Nestled on a peaceful cul-de-sac in the highly desirable Rolling Meadows subdivision, this impeccably maintained 4-bed, 3.1-bath home offers the perfect blend of comfort, elegance, and everyday livability.
Picture yourself pulling into the driveway after a long day, stepping through the impressive two-story foyer, and being welcomed by sun-filled living spaces designed for both entertaining and quiet evenings at home. Cozy up by the natural fireplace in the great room during the winter months, host holiday dinners in the spacious dining room, or gather around the beautifully updated kitchen featuring quartz countertops, stainless steel appliances.
Upstairs, the expansive primary suite is your own private retreat, complete with a soaring vaulted ceiling, gas fireplace, and a spacious ensuite bath perfect for unwinding at the end of the day. The convenience of second-floor laundry makes everyday life that much easier.
The finished daylight basement offers incredible flexibility with a full bathroom, wet bar that has the potential to function as a second kitchen, and plenty of room for movie nights, game days, a home gym, or extended guest stays.
When it's time to enjoy the outdoors, step onto the spectacular elevated multi-tier deck with built-in lighting, overlooking a private, beautifully landscaped backyard that feels like your own personal escape. Whether you're hosting summer barbecues or enjoying your morning coffee surrounded by nature, this outdoor space was built to be enjoyed.
The lifestyle extends beyond the property. Residents enjoy access to outstanding neighborhood amenities including a community pool, clubhouse, tennis courts, and playground, while the Orion Township Athletic Club is just a short walk away, making it easy to stay active year-round.
This is more than just a house it's the kind of home where birthdays are celebrated, holidays are remembered, and everyday moments become lifelong memories.
Pending
$550,000
3715 Rolling Hills Ct, Orion, MI 48359
4beds
3,583sqft
:
Get pre-qualified$3,821/mo
Single Family Residence
Built in 1995
0.54 Acres Lot
$540,000 Zestimate®
$154/sqft
$46/mo HOA
What's special
- 25 days |
- 1,296 |
- 89 |
Zillow last checked:
Listing updated:
Listed by:
Benjamin F Lang 248-835-2340,
RE/MAX, The Collective Agency 248-780-0942,
Brandon Janssen 248-780-0942,
RE/MAX, The Collective Agency
Source: Realcomp II,MLS#: 20261046953
Facts & features
Interior
Bedrooms & bathrooms
- Bedrooms: 4
- Bathrooms: 4
- Full bathrooms: 3
- 1/2 bathrooms: 1
Primary bedroom
- Level: Second
- Area: 256
- Dimensions: 16 X 16
Bedroom
- Level: Second
- Area: 143
- Dimensions: 13 X 11
Bedroom
- Level: Second
- Area: 156
- Dimensions: 13 X 12
Bedroom
- Level: Second
- Area: 165
- Dimensions: 15 X 11
Primary bathroom
- Level: Second
- Area: 247
- Dimensions: 19 X 13
Other
- Level: Second
- Area: 84
- Dimensions: 14 X 6
Other
- Level: Basement
- Area: 65
- Dimensions: 13 X 5
Other
- Level: Entry
- Area: 30
- Dimensions: 6 X 5
Other
- Level: Entry
- Area: 110
- Dimensions: 11 X 10
Dining room
- Level: Entry
- Area: 154
- Dimensions: 14 X 11
Family room
- Level: Entry
- Area: 320
- Dimensions: 20 X 16
Flex room
- Level: Basement
- Area: 572
- Dimensions: 26 X 22
Kitchen
- Level: Entry
- Area: 260
- Dimensions: 20 X 13
Laundry
- Level: Second
- Area: 28
- Dimensions: 7 X 4
Library
- Level: Basement
- Area: 234
- Dimensions: 18 X 13
Living room
- Level: Entry
- Area: 210
- Dimensions: 15 X 14
Other
- Level: Entry
- Area: 96
- Dimensions: 12 X 8
Heating
- Forced Air, Natural Gas
Cooling
- Ceiling Fans, Central Air, ENERGYSTAR Qualified AC Equipment
Appliances
- Included: Bar Fridge, Disposal, Dryer, Energy Star Qualified Dishwasher, Energy Star Qualified Refrigerator, Free Standing Electric Range, Humidifier, Microwave, Stainless Steel Appliances, Washer
- Laundry: Gas Dryer Hookup, Laundry Room, Washer Hookup
Features
- Entrance Foyer, High Speed Internet, Jetted Tub, Programmable Thermostat, Wet Bar
- Windows: Egress Windows
- Basement: Bath Stubbed,Daylight,Finished,Full
- Has fireplace: Yes
- Fireplace features: Gas, Great Room, Master Bedroom, Wood Burning
Interior area
- Total interior livable area: 3,583 sqft
- Finished area above ground: 2,583
- Finished area below ground: 1,000
Video & virtual tour
Property
Parking
- Total spaces: 2
- Parking features: Two Car Garage, Attached, Direct Access, Driveway, Electricityin Garage, Garage Faces Front, Garage Door Opener, Side Entrance
- Attached garage spaces: 2
Features
- Levels: Two
- Stories: 2
- Entry location: GroundLevelwSteps
- Patio & porch: Covered, Deck, Porch
- Exterior features: Awnings, Chimney Caps, Lighting
- Pool features: Community, In Ground, Outdoor Pool
Lot
- Size: 0.54 Acres
- Dimensions: 49 x 214
- Features: Level, Sprinklers
Details
- Parcel number: 0929301073
- Special conditions: Short Sale No,Standard
Construction
Type & style
- Home type: SingleFamily
- Architectural style: Colonial
- Property subtype: Single Family Residence
Materials
- Brick, Vinyl Siding
- Foundation: Basement, Poured, Sump Pump
- Roof: Asphalt
Condition
- New construction: No
- Year built: 1995
Utilities & green energy
- Electric: Volts 220, Circuit Breakers
- Sewer: Public Sewer
- Water: Public
- Utilities for property: Cable Available, Underground Utilities
Community & HOA
Community
- Features: Clubhouse, Sidewalks, Tennis Courts
- Security: Carbon Monoxide Detectors, Smoke Detectors
- Subdivision: ROLLING MEADOWSNO 3
HOA
- Has HOA: Yes
- Services included: Other, Snow Removal
- HOA fee: $550 annually
Location
- Region: Orion
Financial & listing details
- Price per square foot: $154/sqft
- Tax assessed value: $162,770
- Annual tax amount: $5,799
- Date on market: 6/27/2026
- Cumulative days on market: 25 days
- Listing agreement: Exclusive Right To Sell
- Listing terms: Cash,Conventional,FHA,Va Loan
Estimated market value
$540,000
$513,000 - $567,000
$4,625/mo
Price history
| Date | Event | Price |
|---|---|---|
| 7/24/2026 | Pending sale | $550,000$154/sqft |
Source:  Realcomp II #20261046953 Report a problem Realcomp II #20261046953 Report a problem | ||
| 6/27/2026 | Listed for sale | $550,000+129.9%$154/sqft |
Source: Realcomp II #20261046953 Report a problem | ||
| 1/25/1996 | Sold | $239,240$67/sqft |
Source: Public Record Report a problem | ||
Public tax history
| Year | Property taxes | Tax assessment |
|---|---|---|
| 2025 | $5,650 +5.7% | $258,770 +6.6% |
| 2024 | $5,343 +5% | $242,830 +6.5% |
| 2023 | $5,090 +4.8% | $227,930 +9.4% |
| 2022 | $4,858 +1% | $208,440 +3.7% |
| 2021 | $4,813 | $201,060 +2.7% |
| 2020 | -- | $195,770 +9.7% |
| 2019 | $4,586 +7.1% | $178,490 +6.1% |
| 2018 | $4,284 | $168,240 |
| 2017 | -- | $168,240 +0.6% |
| 2016 | -- | $167,250 +6.7% |
| 2015 | -- | $156,820 +7.7% |
| 2014 | -- | $145,650 +24.6% |
| 2011 | -- | $116,860 -0.3% |
| 2010 | -- | $117,260 -12.9% |
| 2009 | -- | $134,570 +12.1% |
| 2001 | $3,458 +6.7% | $120,080 +3.2% |
| 2000 | $3,242 | $116,360 |
Find assessor info on the county website
Monthly payment
Est. payment
Payment breakdown
Explore the cost of this home by adjusting the details. Changes won't be saved.Climate risks
Neighborhood: 48359
Nearby schools
GreatSchools rating
- 9/10Carpenter Year Round Elementary SchoolGrades: K-5Distance: 1.1 mi
- 8/10Waldon Middle SchoolGrades: 6-8Distance: 1.1 mi
- 8/10Lake Orion Community High SchoolGrades: 9-12Distance: 4.4 mi
- $508,6004 bd2 ba2.3k sqft3713 Rolling Hills Ct, Orion, MI 48359Off Market
- $529,5004 bd2 ba2.6k sqft3717 Rolling Hills Ct, Orion, MI 48359Off Market
- $522,1004 bd3 ba2.5k sqft3711 Rolling Hills Ct, Orion, MI 48359Off Market
- $568,8004 bd2 ba2.7k sqft3719 Rolling Hills Rd, Orion, MI 48359Off Market
- $475,8004 bd2 ba2.1k sqft3709 Hidden Forest Dr, Orion, MI 48359Off Market
- $534,9004 bd4 ba2.6k sqft3721 Rolling Hills Rd, Orion, MI 48359Off Market
- $472,2004 bd2 ba2.1k sqft3724 Rolling Hills Rd, Orion, MI 48359Off Market
- $487,7004 bd3 ba2.2k sqft3722 Hidden Forest Dr, Orion, MI 48359Off Market
A local agent can set up tours, give advice and negotiate with sellers.
Similar homes
- $595,0003 bd4 ba3.6k sqft4108 Villager Dr, Orion, MI 48359For Sale
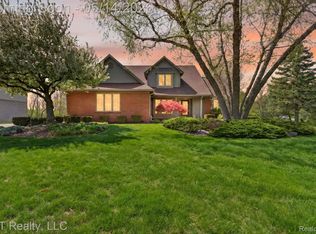
 MLS ID #20261033449, Shannon Bagdonas, LPT Realty, LLC. Realcomp II
 - $499,9994 bd4 ba3.1k sqft3049 Richmond Dr, Clarkston, MI 48348For Sale
 MLS ID #20261045939, Denise L Bellore, Keller Williams Paint Creek. Realcomp II
 - $475,0004 bd4 ba3.5k sqft2093 Deer Run Trl, Waterford, MI 48329For Sale
 MLS ID #20261035056, Luyao Jiang, EXP Realty Main. Realcomp II
 - $649,9004 bd4 ba4.6k sqft5675 Golf Pointe Dr, Clarkston, MI 48348For Sale
 MLS ID #20261045815, Sandra L Wood, Epique Realty. Realcomp II
 - $540,0005 bd4 ba3.6k sqft9610 Forest Ridge Dr, Clarkston, MI 48348For SaleMLS ID #20261040479, Ann M Beard, Real Estate One-Milford. Realcomp II
- $565,0003 bd2 ba2.2k sqft24800 N Cromwell Dr, Franklin, MI 48025For SaleMLS ID #20261055685, Michael Perrotta, The Agency Hall & Hunter. Realcomp II
- $520,0003 bd4 ba3.1k sqft9780 Eagle Rd, Davisburg, MI 48350For SaleMLS ID #20261034716, Brittany Graustein, Top Agent Realty. Realcomp II
- $549,0003 bd4 ba3.5k sqft2749 Nicole Ct, West Bloomfield, MI 48324For SaleMLS ID #20261040284, Carol Price, The Agency Hall & Hunter. Realcomp II
- $554,9004 bd3 ba2.6k sqft26914 Pebblestone St, Southfield, MI 48034For SaleMLS ID #20261051443, Susan A Berry, Berkshire Hathaway HomeServices Kee Realty Bham. Realcomp II
- $525,0004 bd4 ba3.4k sqft57492 Hawthorn Dr, Washington, MI 48094For SaleMLS ID #20261049851, Malek Zawaideh, EXP Z Real Estate. Realcomp II
- $614,9004 bd3 ba4.3k sqft6481 Basswood Dr, Troy, MI 48098For SaleMLS ID #20261056762, Jinny Yun, Century 21 Professionals Troy. Realcomp II
- $435,0004 bd3 ba2.2k sqft3062 Saint Jude Dr, Waterford, MI 48329For SaleMLS ID #20261054404, Jim Shaffer, Good Company. Realcomp II
- $699,9994 bd3 ba3.8k sqft2130 Findley Cir, Lake Orion, MI 48360For SaleMLS ID #20261046149, Zachary Carey, EXP Realty Romeo. Realcomp II
- $565,0004 bd3 ba2.9k sqft39044 Wilton Ct, Farmington Hills, MI 48331For SaleMLS ID #20261055786, Verjek Ohanian, Arterra Luxe Collection LLC. Realcomp II
- $549,9004 bd3 ba2.5k sqft5963 Cliffside Dr, Troy, MI 48085For SaleMLS ID #20261056191, Charles N Tamou, Top Agent Realty. Realcomp II
- $500,0004 bd3 ba3.5k sqft52905 Heatherway Dr, Shelby Township, MI 48316For SaleMLS ID #20261051096, Brad M Patrick, Oak and Stone Real Estate. Realcomp II
- $589,9003 bd3 ba2.6k sqft445 Ottawa Dr, Troy, MI 48085For SaleMLS ID #20261054924, Mark G Brown, RE/MAX Classic. Realcomp II
- $449,9004 bd4 ba4.4k sqft5510 Greenbriar Dr, West Bloomfield, MI 48322For SaleMLS ID #20261056988, Sandy Hami, Real Estate One-W Blmfld. Realcomp II
- $549,9004 bd4 ba4.6k sqft2106 Cattail Cir, Rochester Hills, MI 48309For SaleMLS ID #20261046926, Bruce J Berton, Real Estate One-Troy. Realcomp II
- $604,9004 bd3 ba3.2k sqft55380 Theo Dr, Shelby Township, MI 48315For SaleMLS ID #20261043178, Scott W Aniel, Scott Aniel Realty LLC. Realcomp II
