New listing in Lincoln Village West North Lake community. Discover a lifestyle of comfort and convenience at this attractive residential property in great condition, located at 3717 Moultrie Dr, Stockton, CA, USA. This 4 bedroom Cape Cod style home with storage galore offers a harmonious blend of indoor and outdoor living, designed for those who appreciate both privacy and community. The kitchen is a culinary dream, featuring sleek stainless steel gas range, a practical peninsula, and an integrated microwave. It flows seamlessly into the family room, creating an open and inviting space perfect for entertaining or daily life. The bathroom provides a spa-like experience with a double vanity and a spacious walk-in shower, offering both luxury and functionality. Beyond the interior, the property includes a private, professionally designed and landscaped yard for outdoor enjoyment, a dedicated laundry room for ease, and an attached garage for convenience. A charming patio extends the living space outdoors. Residents also benefit from exceptional community amenities, including a refreshing pool and a basketball court, perfect for recreation and leisure. This property offers an exceptional opportunity to embrace a vibrant and comfortable lifestyle. Walk blocks to the nearby elementary school. Marina and restaurants are a walkable distance from this home.
Pending
$575,000
3717 Moultrie Dr, Stockton, CA 95219
4beds
2,172sqft
:
Get pre-qualified$3,890/mo
Single Family Residence
Built in 1977
8,049 Square Feet Lot
$576,800 Zestimate®
$265/sqft
$50/mo HOA
What's special
Attached garageSpacious walk-in showerStorage galoreDouble vanityIntegrated microwaveDedicated laundry roomPractical peninsula
- 35 days |
- 358 |
- 11 |
Likely to sell faster than
Zillow last checked:
Listing updated:
Listed by:
Marcia DeMotte DRE #00853007 209-401-4260,
Lela Nelson Realty
Source: MetroList Services of CA,MLS#: 226076952Originating MLS: MetroList Services, Inc.
Facts & features
Interior
Bedrooms & bathrooms
- Bedrooms: 4
- Bathrooms: 3
- Full bathrooms: 2
- Partial bathrooms: 1
Primary bedroom
- Features: Walk-In Closet
Primary bathroom
- Features: Shower Stall(s), Sitting Area, Tile
Dining room
- Features: Dining/Living Combo
Kitchen
- Features: Breakfast Area, Slab Counter, Kitchen/Family Combo
Heating
- Central, Fireplace(s)
Cooling
- Central Air
Appliances
- Included: Free-Standing Gas Range, Microwave, Plumbed For Ice Maker
- Laundry: Inside Room
Features
- Flooring: Carpet, Tile
- Number of fireplaces: 1
- Fireplace features: Family Room, Free Standing, Gas
Interior area
- Total structure area: 0
- Total interior livable area: 2,172 sqft
Video & virtual tour
Property
Parking
- Total spaces: 2
- Parking features: Garage Faces Front
- Garage spaces: 2
Features
- Fencing: Wood
Lot
- Size: 8,049 Square Feet
- Features: Auto Sprinkler F&R, Curb(s)/Gutter(s)
Details
- Parcel number: 098060190000
- Zoning: R1
- Special conditions: Standard
Construction
Type & style
- Home type: SingleFamily
- Architectural style: Cape Cod
- Property subtype: Single Family Residence
Materials
- Shingle Siding, Stucco, Frame, Wood
- Foundation: Slab
- Roof: Composition
Condition
- Year built: 1977
Utilities & green energy
- Electric: 220 Volts
- Sewer: Public Sewer
- Water: Public
- Utilities for property: Cable Available, Sewer In & Connected, Underground Utilities
Community & HOA
HOA
- Has HOA: Yes
- Amenities included: Pool
- Services included: Pool
- HOA fee: $150 quarterly
Location
- Region: Stockton
Financial & listing details
- Price per square foot: $265/sqft
- Tax assessed value: $200,327
- Annual tax amount: $2,666
- Price range: $575K - $575K
- Date on market: 6/19/2026
Estimated market value
$576,800
$548,000 - $606,000
$2,745/mo
Price history
| Date | Event | Price |
|---|---|---|
| 6/30/2026 | Pending sale | $575,000$265/sqft |
Source: MetroList Services of CA #226076952 Report a problem | ||
| 6/19/2026 | Listed for sale | $575,000$265/sqft |
Source: MetroList Services of CA #226076952 Report a problem | ||
Public tax history
| Year | Property taxes | Tax assessment |
|---|---|---|
| 2025 | $2,666 +4.4% | $200,327 +2% |
| 2024 | $2,555 +0.1% | $196,400 +2% |
| 2023 | $2,553 +13.3% | $192,550 +2% |
| 2022 | $2,253 +1.3% | $188,776 +2% |
| 2021 | $2,223 +0.1% | $185,075 +1% |
| 2020 | $2,222 +1.6% | $183,178 +2% |
| 2019 | $2,188 +1.8% | $179,587 +2% |
| 2018 | $2,150 +2% | $176,066 +2% |
| 2017 | $2,107 +1% | $172,615 +2% |
| 2016 | $2,085 +2.4% | $169,229 +1.5% |
| 2015 | $2,037 | $166,688 +2% |
| 2014 | $2,037 | $163,424 +0.5% |
| 2013 | -- | $162,686 +2% |
| 2012 | -- | $159,497 +2% |
| 2011 | -- | $156,370 +0.8% |
| 2010 | -- | $155,202 -0.2% |
| 2009 | -- | $155,571 +2% |
| 2008 | -- | $152,521 +2% |
| 2007 | -- | $149,531 +2% |
| 2006 | -- | $146,599 +2% |
| 2005 | -- | $143,725 +2% |
| 2004 | -- | $140,907 +1.9% |
| 2003 | -- | $138,326 +4% |
| 2002 | -- | $132,954 |
| 2001 | -- | $132,954 |
Find assessor info on the county website
Monthly payment
Est. payment
Payment breakdown
Explore the cost of this home by adjusting the details. Changes won't be saved.Climate risks
Neighborhood: Lincoln Village West
Nearby schools
GreatSchools rating
- 5/10Mable Barron SchoolGrades: K-8Distance: 0.2 mi
- 7/10Lincoln High SchoolGrades: 9-12Distance: 1.5 mi
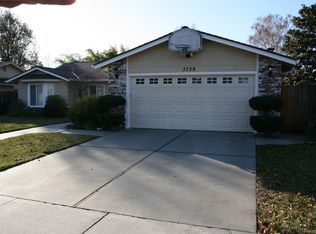
- $551,6004 bd2 ba1.9k sqft3729 Moultrie Dr, Stockton, CA 95219Off Market
- $506,1003 bd2 ba1.7k sqft3705 Moultrie Dr, Stockton, CA 95219Off Market
- $506,5005 bd2 ba2.1k sqft3902 Five Mile Dr, Stockton, CA 95219Off Market
- $638,1004 bd2 ba2.8k sqft3906 Five Mile Dr, Stockton, CA 95219Off Market
- $562,0005 bd3 ba2.8k sqft3814 Five Mile Dr, Stockton, CA 95219Off Market
- $475,8003 bd2 ba1.6k sqft3809 Moultrie Dr, Stockton, CA 95219Off Market
- $552,5004 bd2 ba1.8k sqft3671 Moultrie Dr, Stockton, CA 95219Off Market
- $669,6005 bd3 ba2.7k sqft3910 Five Mile Dr, Stockton, CA 95219Off Market
A local agent can set up tours, give advice and negotiate with sellers.
A local lender can help you make sure your offer is ready when you are.
Similar homes
- $585,0003 bd2 ba1.9k sqft3629 Five Forks Dr, Stockton, CA 95219For Sale
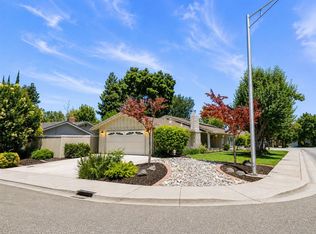 MLS ID #226070602, Nico Almanza. MetroList Services of CA
 - $549,9003 bd2 ba1.6k sqft3821 Moultrie Dr, Stockton, CA 95219For Sale
 MLS ID #226068466, Charlie Lewis. MetroList Services of CA
 - $590,0003 bd2 ba1.7k sqft4288 Boulder Creek Cir, Stockton, CA 95219For Sale
 MLS ID #226081575, Charlie Lewis. MetroList Services of CA
 - $525,0004 bd3 ba1.9k sqft6809 Brook Falls Cir, Stockton, CA 95219For Sale
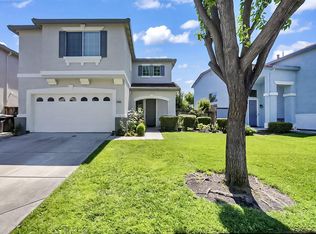 MLS ID #226040378, Kierston Kellstrom. MetroList Services of CA
 - $529,9995 bd3 ba2.2k sqft7006 Bridgeport Cir, Stockton, CA 95207For SaleMLS ID #226080357, Josue Serrano. MetroList Services of CA
- $555,0003 bd2 ba1.5k sqft3349 Willowbrook Cir, Stockton, CA 95219For SaleMLS ID #226084778, Jodeane Fischer. MetroList Services of CA
- $574,9995 bd3 ba2.7k sqft6674 Crestview Cir, Stockton, CA 95219For SaleMLS ID #226082563, Jose Alfredo Ochoa Chavez DRE #02052165, BarbCo. SFAR
- $520,0004 bd3 ba2.1k sqft9311 Twin Brooks Ln, Stockton, CA 95219For SaleMLS ID #225140582, Michael Mayer. MetroList Services of CA
- $479,0004 bd3 ba1.9k sqft1238 Chaparral Way, Stockton, CA 95209For SaleMLS ID #226091900, Daisy Anson. MetroList Services of CA
- $499,5003 bd2 ba1.7k sqft6116 Herndon Pl, Stockton, CA 95219For SaleMLS ID #226040737, Renee Becker. MetroList Services of CA
- $550,0003 bd2 ba2k sqft4093 Pine Lake Cir, Stockton, CA 95219For SaleMLS ID #226032078, Joseph Colangelo. MetroList Services of CA
- $699,0004 bd3 ba2.5k sqft6227 Riverbank Cir, Stockton, CA 95219For SaleMLS ID #226064034, Jonathan Lee. MetroList Services of CA
- $584,9993 bd2 ba2.2k sqft5330 Covey Creek Cir, Stockton, CA 95207For SaleMLS ID #226072147, Barbara Zaragoza. MetroList Services of CA
- $679,0005 bd3 ba2.9k sqft6279 Pine Meadow Cir, Stockton, CA 95219For SaleMLS ID #226063986, Justin Stankevich. MetroList Services of CA
- $550,0002 bd3 ba1.5k sqft2075 Idaho Ave, Stockton, CA 95204For SaleMLS ID #226077815, Sheree Chatham. MetroList Services of CA
- $405,0004 bd2 ba1.3k sqft5652 Holiday Dr, Stockton, CA 95207For SaleMLS ID #226093480, Isom Harrison. MetroList Services of CA
- $505,0003 bd2 ba1.6k sqft9713 Thornton Rd, Stockton, CA 95209For SaleMLS ID #226085469, Mia Head. MetroList Services of CA
- $675,0006 bd3 ba2.6k sqft2318 Pheasant Run Cir, Stockton, CA 95207For SaleMLS ID #226086263, Bobbie Cabral. MetroList Services of CA
- $519,9993 bd2 ba1.5k sqft2743 Lost Creek Ct, Stockton, CA 95207For SaleMLS ID #226055437, Vikki Sandor-Girolami. MetroList Services of CA
- $849,0003 bd4 ba2.5k sqft6153 Riverbank Cir, Stockton, CA 95219For SaleMLS ID #226063456, Danielle Hardcastle. MetroList Services of CA
Local buyer's agents are ready to help
