Tucked away in a quiet pocket of Woodbury, this immaculate 2-bedroom, 2-bath, end-unit townhome is proof that you can find a truly pristine, updated home at an affordable price point. Lovingly maintained by the same owners for nearly 20 years, the pride of ownership shines across the newly installed hardwood floors and into the gorgeously renovated kitchen, which features sleek quartz countertops and new appliances. With tons of prep space, hosting your first dinner party will be a breeze! You'll love the dedicated coffee bar featuring glass-front cabinets, perfect for displaying your favorite colorful dishes or fancy glassware. Rare for this layout, the kitchen pantry closet is massive, with room for all your bulk groceries and small kitchen appliances. The elevated updates continue throughout the home, featuring newer carpeting upstairs, new window treatments, beautifully renovated bathrooms, and the ultimate townhome luxury: a true laundry room with a utility sink, located just steps from the primary bedroom on the upper level. The primary offers two huge closets, and storage throughout the home and garage is abundant. It’s the ultimate, move-in-ready launching pad for a first-time buyer, downsizer, or anyone
who's looking for a maintenance-free, exquisite space without inheriting a long list of weekend projects. Completely turnkey and nestled in a fantastic neighborhood, this Woodbury standout is calling you home!
Pending
$255,000
372 Gironde Ct, Woodbury, MN 55125
2beds
1,336sqft
:
Get pre-qualified$1,927/mo
(TH) Quad/4 Corners
Built in 1999
0.79 Acres Lot
$254,100 Zestimate®
$191/sqft
$361/mo HOA
What's special
- 67 days |
- 21 |
- 2 |
Likely to sell faster than
Zillow last checked:
Listing updated:
Listed by:
Cheryl L Schopf 651-735-1350,
RE/MAX Results,
Renee LaViolette 651-734-3298
Source: NorthstarMLS as distributed by MLS GRID,MLS#: 7085878
Facts & features
Interior
Bedrooms & bathrooms
- Bedrooms: 2
- Bathrooms: 2
- Full bathrooms: 1
- 1/2 bathrooms: 1
Bedroom
- Level: Upper
- Area: 180 Square Feet
- Dimensions: 15x12
Bedroom 2
- Level: Upper
- Area: 143 Square Feet
- Dimensions: 13x11
Kitchen
- Level: Main
- Area: 204 Square Feet
- Dimensions: 17x12
Living room
- Level: Main
- Area: 294 Square Feet
- Dimensions: 21x14
Heating
- Forced Air
Cooling
- Central Air
Appliances
- Included: Dishwasher, Disposal, Dryer, Gas Water Heater, Microwave, Range, Refrigerator, Washer, Water Softener Owned
- Laundry: Laundry Room, Sink, Upper Level
Features
- Basement: None
- Has fireplace: No
Interior area
- Total structure area: 1,336
- Total interior livable area: 1,336 sqft
- Finished area above ground: 1,336
- Finished area below ground: 0
Property
Parking
- Total spaces: 2
- Parking features: Attached, Asphalt, Garage Door Opener
- Attached garage spaces: 2
- Has uncovered spaces: Yes
Accessibility
- Accessibility features: None
Features
- Levels: Two
- Stories: 2
- Patio & porch: Patio
Lot
- Size: 0.79 Acres
- Features: Near Public Transit
Details
- Foundation area: 783
- Parcel number: 0502821130082
- Zoning description: Residential-Single Family
Construction
Type & style
- Home type: Townhouse
- Property subtype: (TH) Quad/4 Corners
- Attached to another structure: Yes
Materials
- Roof: Age 8 Years or Less
Condition
- New construction: No
- Year built: 1999
Utilities & green energy
- Electric: Circuit Breakers
- Gas: Natural Gas
- Sewer: City Sewer/Connected
- Water: City Water/Connected
Community & HOA
Community
- Subdivision: Cic 138
HOA
- Has HOA: Yes
- Services included: Hazard Insurance, Lawn Care, Maintenance Grounds, Professional Mgmt, Sanitation, Snow Removal, Water
- HOA fee: $361 monthly
- HOA name: New Concepts Management
- HOA phone: 952-922-2500
Location
- Region: Woodbury
Financial & listing details
- Price per square foot: $191/sqft
- Tax assessed value: $237,400
- Annual tax amount: $2,366
- Date on market: 6/5/2026
- Cumulative days on market: 60 days
Estimated market value
$254,100
$241,000 - $267,000
$1,987/mo
Price history
| Date | Event | Price |
|---|---|---|
| 6/26/2026 | Pending sale | $255,000$191/sqft |
Source:  NorthstarMLS as distributed by MLS GRID #7085878 Report a problem NorthstarMLS as distributed by MLS GRID #7085878 Report a problem | ||
| 6/12/2026 | Listed for sale | $255,000+55.5%$191/sqft |
Source: NorthstarMLS as distributed by MLS GRID #7085878 Report a problem | ||
| 8/13/2007 | Sold | $164,000$123/sqft |
Source: Public Record Report a problem | ||
Public tax history
| Year | Property taxes | Tax assessment |
|---|---|---|
| 2025 | $2,336 -4.2% | $212,200 -12.1% |
| 2024 | $2,438 +7.8% | $241,500 +12.1% |
| 2023 | $2,262 +3.9% | $215,400 +15.7% |
| 2022 | $2,178 +2.8% | $186,200 -9.2% |
| 2021 | $2,118 +2% | $205,000 +8.7% |
| 2020 | $2,076 | $188,600 |
| 2019 | $2,076 | $188,600 +14.6% |
| 2018 | $2,076 +18.1% | $164,600 +2.7% |
| 2017 | $1,758 -0.1% | $160,200 +10.2% |
| 2016 | $1,760 +17.8% | $145,400 +35.3% |
| 2015 | $1,494 | $107,500 +63.6% |
| 2013 | $1,494 +28.1% | $65,700 -2.1% |
| 2012 | $1,166 | $67,100 -23% |
| 2011 | $1,166 -16.8% | $87,100 -40.7% |
| 2010 | $1,402 -0.4% | $147,000 |
| 2009 | $1,408 +5.5% | -- |
| 2008 | $1,334 +1.8% | -- |
| 2007 | $1,310 -2.5% | -- |
| 2006 | $1,344 +19.1% | -- |
| 2005 | $1,128 +12.7% | -- |
| 2004 | $1,001 -1% | -- |
| 2003 | $1,011 +57% | -- |
| 2002 | $644 +149.6% | -- |
| 2001 | $258 | -- |
Find assessor info on the county website
Monthly payment
Est. payment
Payment breakdown
Explore the cost of this home by adjusting the details. Changes won't be saved.Climate risks
Neighborhood: 55125
Nearby schools
GreatSchools rating
- 8/10Eagle Point Elementary SchoolGrades: PK-5Distance: 2.1 mi
- 4/10Skyview Community Middle SchoolGrades: 6-8Distance: 1.7 mi
- 5/10Tartan Senior High SchoolGrades: 9-12Distance: 1.7 mi
- $237,0002 bd2 ba1.4k sqft378 Gironde Ct, Woodbury, MN 55125Sold

- $243,8002 bd1 ba1.4k sqft376 Gironde Ct, Woodbury, MN 55125Off Market
- $240,4002 bd2 ba1.3k sqft374 Gironde Ct, Woodbury, MN 55125Off Market
- $243,7003 bd2 ba1.3k sqft380 Gironde Ct, Woodbury, MN 55125Off Market

- $221,5003 bd2 ba1.3k sqft380 Gironde Ct #380, Saint Paul, MN 55125Off Market
- $233,6002 bd2 ba1.4k sqft368 Gironde Ct, Woodbury, MN 55125Off Market
- $235,4002 bd1 ba1.2k sqft370 Gironde Ct, Woodbury, MN 55125Off Market
- $239,0002 bd2 ba1.3k sqft366 Gironde Ct, Woodbury, MN 55125Off Market
A local agent can set up tours, give advice and negotiate with sellers.
Similar homes
- $279,0002 bd2 ba1.2k sqft1755 Donegal Dr APT 4, Woodbury, MN 55125For Sale
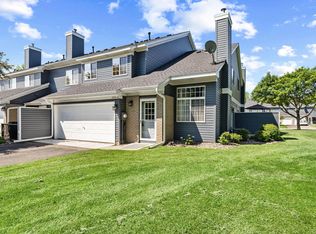
 MLS ID #7106892, Larry Geronsin, Bridge Realty, LLC. NorthstarMLS as distributed by MLS GRID
 - $270,0003 bd2 ba1.6k sqft7647 Afton Ct, Woodbury, MN 55125For Sale
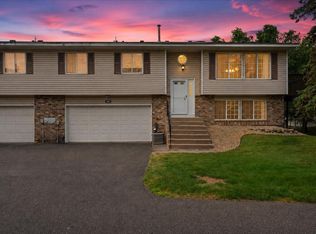 MLS ID #7113860, Adam B. Benedict, Re/Max Advantage Plus. NorthstarMLS as distributed by MLS GRID
 - $214,9002 bd1 ba1k sqft1845 Donegal Dr APT 2, Woodbury, MN 55125For Sale
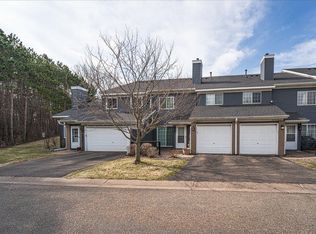 MLS ID #7105959, Rex A Harris, RE/MAX Results. NorthstarMLS as distributed by MLS GRID
 - $345,0002 bd2 ba1.5k sqft7632 Newbury Rd, Woodbury, MN 55125For Sale
 MLS ID #7111226, Darin Bjerknes - Minnesotan, Real Broker, LLC. NorthstarMLS as distributed by MLS GRID
 - $284,9003 bd2 ba1.6k sqft2085 Saint Johns Ct, Woodbury, MN 55129For SaleMLS ID #7121572, The Monson and Larson Group, RE/MAX Results. NorthstarMLS as distributed by MLS GRID
- $269,9002 bd3 ba1.7k sqft3837 Gershwin Ave N, Oakdale, MN 55128For SaleMLS ID #7122452, Lisa Marie Olien, RE/MAX Results. NorthstarMLS as distributed by MLS GRID
- $278,0002 bd2 ba1.5k sqft3775 Hazel Trl Unit G, Woodbury, MN 55129For SaleMLS ID #7103184, Nalee Vue, Home Sellers. NorthstarMLS as distributed by MLS GRID
- $248,0002 bd2 ba1.1k sqft1514 Cottage Dr, Stillwater, MN 55082For SaleMLS ID #7118605, Paige Vadnais, Real Broker, LLC. NorthstarMLS as distributed by MLS GRID
- $299,9003 bd3 ba1.5k sqft1072 Henslow Ave N, Oakdale, MN 55128For SaleMLS ID #7112036, Barry M Leaon, Pederson Realty Inc. NorthstarMLS as distributed by MLS GRID
- $264,9002 bd2 ba1.4k sqft7040 49th St N, Oakdale, MN 55128For SaleMLS ID #7026813, Theresa Steichen, Keller Williams Classic Realty. NorthstarMLS as distributed by MLS GRID
- $260,0003 bd2 ba1.6k sqft6727 Pine Crest Trl S, Cottage Grove, MN 55016For SaleMLS ID #7102736, Janice Turner, Coldwell Banker Realty. NorthstarMLS as distributed by MLS GRID
- $189,9002 bd1 ba1.1k sqft1756 Helena Rd N, Oakdale, MN 55128For SaleMLS ID #7123910, Brian Seaton, Fuze Real Estate. NorthstarMLS as distributed by MLS GRID
- $275,0003 bd2 ba1.6k sqft1204 Timber Way, Stillwater, MN 55082For SaleMLS ID #7061632, Kelly Yoon, Redfin Corporation. NorthstarMLS as distributed by MLS GRID
- $350,0002 bd2 ba1.4k sqft10478 Bay View Ln, Woodbury, MN 55129For SaleMLS ID #7121189, Warren Wessel, GRI, Keller Williams Premier Realty. NorthstarMLS as distributed by MLS GRID
- $--3 bd3 ba1.1k sqft3716 Gershwin Ln N, Oakdale, MN 55128AuctionServiceLink Auction
- $284,9002 bd2 ba1.4k sqft2440 Oakridge Cir, Hudson, WI 54016For SaleMLS ID #7098725, Mike Vizenor, RE/MAX Professionals. NorthstarMLS as distributed by MLS GRID
- $300,0002 bd2 ba1.4k sqft7578 Hinton Park Ave S, Cottage Grove, MN 55016For SaleMLS ID #7117242, Andy R. Forbes, Edina Realty, Inc.. NorthstarMLS as distributed by MLS GRID
- $279,9002 bd2 ba1.2k sqft8692 Bechtel Ave #73, Inver Grove Heights, MN 55076For SaleMLS ID #7121565, Jaclyn Novak, Real Broker, LLC. NorthstarMLS as distributed by MLS GRID
- $259,9002 bd3 ba1.6k sqft1915 Furness St, Saint Paul, MN 55109For SaleMLS ID #7093998, Anthony Nguyen, HOMESTEAD ROAD. NorthstarMLS as distributed by MLS GRID
- $300,0002 bd2 ba1.7k sqft4926 Bisset Ln #7506, Inver Grove Heights, MN 55076For SaleMLS ID #7125557, Jody Hartwell, Edina Realty, Inc.. NorthstarMLS as distributed by MLS GRID
