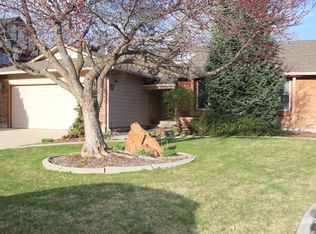
Beautifully maintained and thoughtfully cared for single level home in the coveted Lakeview Golf Course community of Lake at Cherry Lane! This well established neighborhood is filled with mature trees and intertwined with a beautiful golf course all while being ideally located in the heart of Meridian. Inside you will find an inviting split 3 bedroom floor plan with a dedicated office, an abundance of natural light, a perfect blend of thoughtful updates made in line with the original character, a master suite that features dual vanities, jetted tub, and a walk-in closet. There is no shortage of storage in the oversized 3 car garage with a workshop in the extended portion of the third bay plus a shed in the backyard. The driveway is extended with the possibility for boat or trailer storage along a double gate on with dedicated RV storage in the backyard. This home and neighborhood feature so many wonderful amenities while having no HOA!
Pending
$498,888
3725 N Sea Cove Way, Meridian, ID 83646
3beds
2baths
1,802sqft
Single Family Residence
Built in 1989
8,276 Square Feet Lot
$492,400 Zestimate®
$277/sqft
$-- HOA
What's special
Beautiful golf courseDedicated officeMature treesAbundance of natural lightWalk-in closetShed in the backyardJetted tub
- 20 days
- 1,660
- 133
Likely to sell faster than
Zillow last checked:
Listing updated:
Listed by:
Mallory Bardsley Cell:208-832-8977,
Silvercreek Realty Group
Source: IMLS,MLS#: 99001489
Facts & features
Interior
Bedrooms & bathrooms
- Bedrooms: 3
- Bathrooms: 2
- Main level bathrooms: 2
- Main level bedrooms: 3
Primary bedroom
- Level: Main
Bedroom 2
- Level: Main
Bedroom 3
- Level: Main
Office
- Level: Main
Heating
- Forced Air
Cooling
- Central Air
Appliances
- Included: Gas Water Heater, Dishwasher, Disposal, Microwave, Oven/Range Built-In, Refrigerator
Features
- Bed-Master Main Level, Split Bedroom, Den/Office, Double Vanity, Walk-In Closet(s), Breakfast Bar, Laminate Counters, Number of Baths Main Level: 2
- Flooring: Hardwood, Carpet
- Has basement: No
- Has fireplace: Yes
- Fireplace features: Gas
Interior area
- Total structure area: 1,802
- Total interior livable area: 1,802 sqft
- Finished area above ground: 1,802
Property
Parking
- Total spaces: 3
- Parking features: Attached, RV Access/Parking
- Attached garage spaces: 3
Features
- Levels: One
- Patio & porch: Covered Patio/Deck
- Fencing: Full,Vinyl
Lot
- Size: 8,276 Square Feet
- Dimensions: 100 x 96
- Features: Standard Lot 6000-9999 SF, On Golf Course, Corner Lot, Full Sprinkler System
Details
- Additional structures: Shed(s)
- Parcel number: R5124510230
Construction
Type & style
- Home type: SingleFamily
- Property subtype: Single Family Residence
Materials
- Wood Siding
- Foundation: Crawl Space
- Roof: Composition
Condition
- Year built: 1989
Utilities & green energy
- Water: Public
- Utilities for property: Sewer Connected
Community & HOA
Community
- Subdivision: Lake At Cherry
Location
- Region: Meridian
Financial & listing details
- Price per square foot: $277/sqft
- Tax assessed value: $435,100
- Annual tax amount: $1,363
- Date on market: 9/21/2026
- Listing terms: Cash,FHA,VA Loan
- Ownership: Fee Simple
- Road surface type: Paved
Estimated market value
$492,400
$468,000 - $517,000
$2,944/mo
Price history
Price history is unavailable.
Public tax history
| Year | Property taxes | Tax assessment |
|---|---|---|
| 2026 | $1,363 -14.3% | $435,100 +1.8% |
| 2025 | $1,592 +11% | $427,500 -3.9% |
| 2024 | $1,434 -24.8% | $444,700 +13.5% |
| 2023 | $1,907 +11.6% | $391,800 -19.1% |
| 2022 | $1,710 +17.4% | $484,300 +32.4% |
| 2021 | $1,456 -10.7% | $365,900 +33.2% |
| 2020 | $1,630 +10.5% | $274,700 +9.6% |
| 2019 | $1,476 +5.9% | $250,700 +10.7% |
| 2018 | $1,393 +109.5% | $226,400 +6.3% |
| 2017 | $665 | $212,900 +7.3% |
| 2016 | $665 | $198,400 +1.4% |
| 2015 | $665 +10.9% | $195,700 +33.1% |
| 2012 | $600 -35.1% | $147,000 +8.8% |
| 2011 | $924 +4.8% | $135,100 -0.7% |
| 2010 | $882 | $136,000 -4.8% |
| 2009 | -- | $142,800 -27% |
| 2007 | -- | $195,500 +5.4% |
| 2006 | -- | $185,400 +13.9% |
| 2003 | -- | $162,800 +1.6% |
| 2002 | -- | $160,200 +6.2% |
| 2001 | -- | $150,900 |
Find assessor info on the county website
Monthly payment
Est. payment
Payment breakdown
Explore the cost of this home by adjusting the details. Changes won't be saved.Climate risks
Neighborhood: 83646
Nearby schools
Schools provided by the listing agent
- Elementary: Ponderosa
- Middle: Meridian Middle
- High: Meridian
- District: West Ada School District
Source: IMLS. This data may not be complete. We recommend contacting the local school district to confirm school assignments for this home.
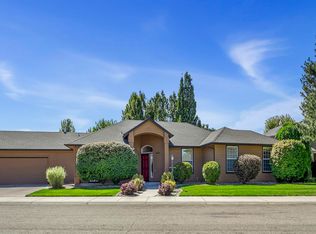

Similar homes
- $510,0003 bd2 ba1.8k sqft2668 N Morello Ave, Meridian, ID 83646Active
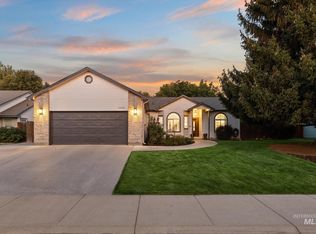 MLS ID #99002991, Sheila Smith, RE/MAX Capital City. IMLS
 - $529,9003 bd2 ba1.6k sqft3968 W Teter St, Meridian, ID 83646Active
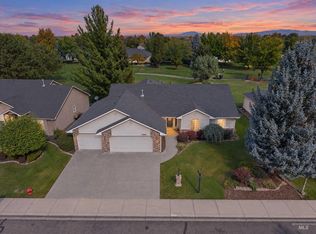 MLS ID #99001728, Horalia Besendorfer, Silvercreek Realty Group. IMLS
 - $529,9003 bd2 ba1.8k sqft3026 N Lochsa Ave, Meridian, ID 83646Active
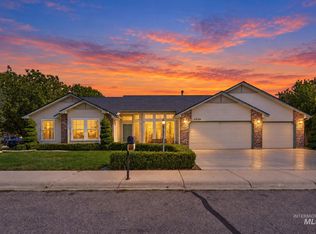 MLS ID #99002724, Brent Johnson, Silvercreek Realty Group. IMLS
 - $476,9003 bd2 ba1.6k sqft3728 W Sugar Creek Dr, Meridian, ID 83646Active
 MLS ID #98998723, Sean Stimpson, Assist2Sell Buyers and Sellers. IMLS
