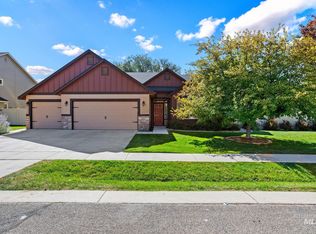
Golf course views, on nearly ¼ acre and a setting that’s hard to replicate! Overlooking the 3rd tee box of Lakeview Golf Course, this thoughtfully designed single-level home pairs an exceptional setting with space, privacy, and potential. Vaulted ceilings and expansive windows bring the outdoors in, framing the mature landscaping and picturesque fairway beyond. A corner gas fireplace anchors the inviting great room, while the bright dining area with bay windows flows into the kitchen, where hardwood floors add warmth and character. Spacious rooms throughout provide comfortable everyday living, including a generous primary suite with tray ceiling, dual sink, walk-in shower, and walk-in closet. Ready for your personal vision and updates, this home offers an incredible opportunity to make it distinctly yours. Step outside to a private, north-facing backyard where an expansive covered patio provides a front-row seat to the golf course setting. An oversized 3-car garage plus a separate shop tucked behind the third bay delivers coveted space for hobbies, projects, or storage. Set within an established golf community just minutes from schools, shopping, dining, and everyday conveniences—this is an opportunity to create your own style in a location that already delivers.
Active
$529,900
3968 W Teter St, Meridian, ID 83646
3beds
2baths
1,661sqft
Single Family Residence
Built in 1999
10,367 Square Feet Lot
$522,800 Zestimate®
$319/sqft
$17/mo HOA
What's special
- 15 days
- 663
- 54
Likely to sell faster than
Zillow last checked:
Listing updated:
Listed by:
Horalia Besendorfer Cell:208-860-4671,
Silvercreek Realty Group
Source: IMLS,MLS#: 99001728
Facts & features
Interior
Bedrooms & bathrooms
- Bedrooms: 3
- Bathrooms: 2
- Main level bathrooms: 2
- Main level bedrooms: 3
Primary bedroom
- Level: Main
- Area: 210
- Dimensions: 14 x 15
Bedroom 2
- Level: Main
- Area: 165
- Dimensions: 11 x 15
Bedroom 3
- Level: Main
- Area: 121
- Dimensions: 11 x 11
Kitchen
- Level: Main
- Area: 154
- Dimensions: 14 x 11
Heating
- Forced Air, Natural Gas
Cooling
- Central Air
Appliances
- Included: Gas Water Heater, Tank Water Heater, Dishwasher, Disposal, Microwave, Oven/Range Freestanding, Water Softener Owned
Features
- Bath-Master, Bed-Master Main Level, Great Room, Double Vanity, Walk-In Closet(s), Walk In Shower, Breakfast Bar, Pantry, Laminate Counters, Number of Baths Main Level: 2
- Flooring: Hardwood, Carpet, Vinyl
- Has basement: No
- Number of fireplaces: 1
- Fireplace features: One, Gas
Interior area
- Total structure area: 1,661
- Total interior livable area: 1,661 sqft
- Finished area above ground: 1,661
- Finished area below ground: 0
Video & virtual tour
Property
Parking
- Total spaces: 3
- Parking features: Attached, Driveway
- Attached garage spaces: 3
- Has uncovered spaces: Yes
- Details: Garage: 24x29
Features
- Levels: One
- Patio & porch: Covered Patio/Deck
Lot
- Size: 10,367 Square Feet
- Features: 10000 SF - .49 AC, On Golf Course, Irrigation Available, Sidewalks, Auto Sprinkler System, Full Sprinkler System, Pressurized Irrigation Sprinkler System
Details
- Parcel number: R5124530260
- Zoning: City of Meridian-R-4
Construction
Type & style
- Home type: SingleFamily
- Property subtype: Single Family Residence
Materials
- Frame
- Foundation: Crawl Space
- Roof: Composition
Condition
- Year built: 1999
Utilities & green energy
- Water: Public
- Utilities for property: Sewer Connected
Community & HOA
Community
- Subdivision: Lake At Cherry
HOA
- Has HOA: Yes
- HOA fee: $209 annually
Location
- Region: Meridian
Financial & listing details
- Price per square foot: $319/sqft
- Tax assessed value: $492,800
- Annual tax amount: $1,613
- Date on market: 9/24/2026
- Listing terms: Cash,Conventional,FHA,VA Loan
- Ownership: Fee Simple
- Road surface type: Paved
Estimated market value
$522,800
$497,000 - $549,000
$2,965/mo
Price history
Price history is unavailable.
Public tax history
| Year | Property taxes | Tax assessment |
|---|---|---|
| 2026 | $1,613 +1.7% | $492,800 +2.1% |
| 2025 | $1,587 -6.8% | $482,900 +8.8% |
| 2024 | $1,702 -23.3% | $443,700 +0.5% |
| 2023 | $2,218 +9% | $441,600 -18.6% |
| 2022 | $2,034 +15.2% | $542,700 +31.9% |
| 2021 | $1,766 -12.8% | $411,600 +32% |
| 2020 | $2,026 +7.9% | $311,900 +8.6% |
| 2019 | $1,877 +6% | $287,300 +10.2% |
| 2018 | $1,771 +1.7% | $260,800 +7.1% |
| 2017 | $1,742 | $243,500 +5.6% |
| 2016 | $1,742 | $230,500 +4.1% |
| 2015 | $1,742 +14.3% | $221,400 +33.7% |
| 2012 | $1,524 | $165,600 +3.4% |
| 2011 | -- | $160,100 -9% |
| 2010 | $1,142 | $176,000 -8.9% |
| 2009 | -- | $193,300 -17.3% |
| 2007 | -- | $233,700 +6.2% |
| 2006 | -- | $220,000 +23.9% |
| 2003 | -- | $177,600 +1.5% |
| 2002 | -- | $175,000 +2.3% |
| 2001 | -- | $171,000 |
Find assessor info on the county website
Monthly payment
Est. payment
Payment breakdown
Explore the cost of this home by adjusting the details. Changes won't be saved.Climate risks
Neighborhood: 83646
Nearby schools
Schools provided by the listing agent
- Elementary: Ponderosa
- Middle: Meridian Middle
- High: Meridian
- District: West Ada School District
Source: IMLS. This data may not be complete. We recommend contacting the local school district to confirm school assignments for this home.
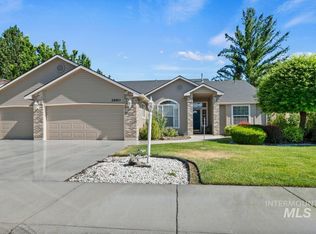
Similar homes
- $529,9003 bd2 ba1.8k sqft3026 N Lochsa Ave, Meridian, ID 83646Active
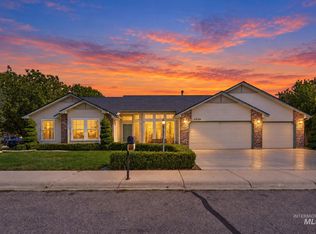 MLS ID #99002724, Brent Johnson, Silvercreek Realty Group. IMLS
 - $510,0003 bd2 ba1.8k sqft2668 N Morello Ave, Meridian, ID 83646Active
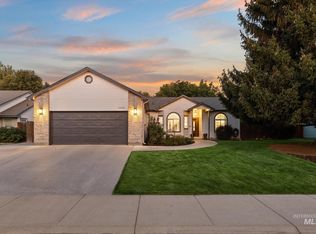 MLS ID #99002991, Sheila Smith, RE/MAX Capital City. IMLS
 - $498,8883 bd2 ba1.8k sqft3725 N Sea Cove Way, Meridian, ID 83646Active
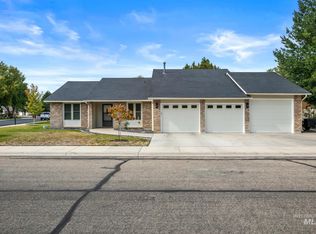 MLS ID #99001489, Mallory Bardsley, Silvercreek Realty Group. IMLS
 - $529,0004 bd2 ba2k sqft1181 W Darrah Dr, Meridian, ID 83646New
 MLS ID #99003150, Corby Goade, exp Realty, LLC. IMLS
