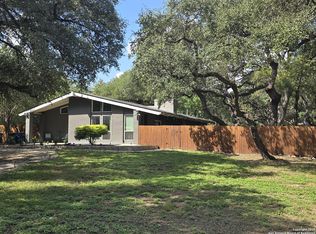
if you have been waiting for an affordable home in the Marymount subdivision well here it is. all Brick home inside and out with high ceilings and large living room with a double-faced fireplace from living room into family room or make it a huge dining area looking out towards the backyard. it is definitely a must see.
For sale
Price cut: $135K (7/3)
$450,000
3727 TWISTED OAKS DR, San Antonio, TX 78217
3beds
2,782sqft
Single Family Residence
Built in 1970
0.31 Acres Lot
$437,200 Zestimate®
$162/sqft
$-- HOA
What's special
High ceilings
- 84 days |
- 557 |
- 19 |
Zillow last checked:
Listing updated:
Listed by:
Ruben Peña TREC #245118 (210) 710-2612,
TC Austin Residential Group
Source: LERA MLS,MLS#: 1972109
Facts & features
Interior
Bedrooms & bathrooms
- Bedrooms: 3
- Bathrooms: 4
- Full bathrooms: 3
- 1/2 bathrooms: 1
Primary bedroom
- Features: Walk-In Closet(s)
- Area: 351
- Dimensions: 13 x 27
Bedroom 2
- Area: 132
- Dimensions: 11 x 12
Bedroom 3
- Area: 132
- Dimensions: 11 x 12
Primary bathroom
- Features: Tub/Shower Separate
- Area: 81
- Dimensions: 9 x 9
Dining room
- Area: 238
- Dimensions: 14 x 17
Family room
- Area: 3122
- Dimensions: 14 x 223
Kitchen
- Area: 240
- Dimensions: 12 x 20
Living room
- Area: 500
- Dimensions: 20 x 25
Office
- Area: 196
- Dimensions: 14 x 14
Heating
- Central, Electric
Cooling
- Central Air
Appliances
- Included: Cooktop, Built-In Oven, Self Cleaning Oven, Microwave, Disposal, Dishwasher, Trash Compactor
- Laundry: Washer Hookup, Dryer Connection
Features
- One Living Area, Separate Dining Room, Breakfast Bar, Study/Library, High Ceilings, All Bedrooms Downstairs, Ceiling Fan(s)
- Flooring: Saltillo Tile, Ceramic Tile
- Windows: Decorative Bars, Skylight(s)
- Has basement: No
- Number of fireplaces: 1
- Fireplace features: Living Room, Dining Room
Interior area
- Total interior livable area: 2,782 sqft
Property
Parking
- Total spaces: 2
- Parking features: Two Car Garage
- Garage spaces: 2
Features
- Levels: One
- Stories: 1
- Patio & porch: Patio
- Exterior features: Sprinkler System
- Pool features: None
- Fencing: Privacy
Lot
- Size: 0.31 Acres
- Residential vegetation: Mature Trees
Details
- Additional structures: Shed(s)
- Parcel number: 139790010050
Construction
Type & style
- Home type: SingleFamily
- Property subtype: Single Family Residence
Materials
- Brick
- Foundation: Slab
- Roof: Metal
Condition
- Pre-Owned
- New construction: No
- Year built: 1970
Utilities & green energy
- Electric: CPS
- Gas: CPS
- Sewer: SAWS
- Water: SAWS, Water System
Community & HOA
Community
- Features: None
- Subdivision: Marymont
Location
- Region: San Antonio
Financial & listing details
- Price per square foot: $162/sqft
- Tax assessed value: $520,000
- Annual tax amount: $12,133
- Price range: $450K - $450K
- Date on market: 6/2/2026
- Cumulative days on market: 85 days
- Listing terms: Conventional,FHA,VA Loan,1st Seller Carry,Cash
Estimated market value
$437,200
$415,000 - $459,000
$2,744/mo
Price history
| Date | Event | Price |
|---|---|---|
| 7/3/2026 | Price change | $450,000-23.1%$162/sqft |
Source:  LERA MLS #1972109 Report a problem LERA MLS #1972109 Report a problem | ||
| 6/2/2026 | Listed for sale | $585,000+80%$210/sqft |
Source: LERA MLS #1972109 Report a problem | ||
| 4/22/2014 | Sold | -- |
Source: LERA MLS #44006_1047081 Report a problem | ||
| 3/25/2014 | Listed for sale | $325,000$117/sqft |
Source: Keller Williams Legacy #1047081 Report a problem | ||
Public tax history
| Year | Property taxes | Tax assessment |
|---|---|---|
| 2025 | $5,604 -13.1% | $520,000 +6.7% |
| 2024 | $6,451 -2% | $487,146 +10% |
| 2023 | $6,580 -17.4% | $442,860 +10% |
| 2022 | $7,962 -10.7% | $402,600 +10% |
| 2021 | $8,912 | $366,000 +1.7% |
| 2020 | $8,912 +0.1% | $360,000 +0.8% |
| 2019 | $8,906 | $357,000 +3.5% |
| 2018 | $8,906 +7.9% | $345,000 +5.2% |
| 2017 | $8,255 -0.6% | $328,000 +2.2% |
| 2016 | $8,305 +66.1% | $321,060 -0.7% |
| 2015 | $4,999 | $323,280 +9.6% |
| 2014 | $4,999 | $294,830 +2.4% |
| 2013 | -- | $288,000 |
| 2012 | -- | $288,000 -0.7% |
| 2011 | -- | $289,940 -1% |
| 2010 | -- | $292,780 -1.9% |
| 2009 | -- | $298,450 +0.2% |
| 2008 | -- | $297,999 +3.1% |
| 2007 | -- | $289,140 +17.4% |
| 2006 | -- | $246,280 -0.8% |
| 2005 | -- | $248,250 |
| 2004 | -- | -- |
| 2003 | -- | -- |
| 2002 | -- | -- |
| 2001 | -- | -- |
| 2000 | -- | -- |
Find assessor info on the county website
Monthly payment
Est. payment
Payment breakdown
Explore the cost of this home by adjusting the details. Changes won't be saved.Climate risks
Neighborhood: 78217
Nearby schools
GreatSchools rating
- 3/10Serna Elementary SchoolGrades: PK-5Distance: 0.8 mi
- 4/10Garner Middle SchoolGrades: 6-8Distance: 1.1 mi
- 4/10MacArthur High SchoolGrades: 9-12Distance: 1 mi
Schools provided by the listing agent
- Elementary: Serna
- Middle: Garner
- High: Macarthur
- District: North East I.S.D.
Source: LERA MLS. This data may not be complete. We recommend contacting the local school district to confirm school assignments for this home.
- $400,8003 bd2 ba2.4k sqft3731 Twisted Oaks Dr, San Antonio, TX 78217Off Market
- $374,2003 bd2 ba2k sqft3723 Twisted Oaks Dr, San Antonio, TX 78217Off Market

- $132,890-- bd-- ba-- sqftTwisted Oaks Dr, San Antonio, TX 78217Off Market
- $391,2004 bd3 ba2.6k sqft3735 Twisted Oaks Dr, San Antonio, TX 78217Off Market

- $367,5003 bd2 ba2.2k sqft3719 Twisted Oaks Dr, San Antonio, TX 78217Off Market
- $377,2003 bd2 ba2k sqft3726 Twisted Oaks Dr, San Antonio, TX 78217Off Market
- $420,0004 bd3 ba2.1k sqft3730 Twisted Oaks Dr, San Antonio, TX 78217Off Market
- $181,1004 bd3 ba550 sqft3722 Twisted Oaks Dr, San Antonio, TX 78217Off Market
A local agent can set up tours, give advice and negotiate with sellers.
Similar homes
- $535,0003 bd3 ba2.3k sqft8715 Post Oak, San Antonio, TX 78217For Sale
 MLS ID #1941217, Sam Ballow TREC #254983, TriPoint Realty LLC. LERA MLS
 - $450,0004 bd3 ba2.2k sqft14047 QUARLES ST, San Antonio, TX 78247For Sale
 MLS ID #2008023, Charles Gafford TREC #691603, Keller Williams City-View. LERA MLS
 - $450,0003 bd2 ba1.6k sqft403 E NOTTINGHAM DR, San Antonio, TX 78209For Sale
 MLS ID #2008099, Stephen Schumacher TREC #554726, Elite Agents. LERA MLS
 - $420,0003 bd3 ba2k sqft215 WHISPER WOOD LN, San Antonio, TX 78216For Sale
 MLS ID #2010997, Mari Mitchell TREC #509362, Mitchell Realty. LERA MLS
 - $419,0003 bd2 ba1.5k sqft419 FORREST HILL DR, San Antonio, TX 78209For SaleMLS ID #1997748, Phyllis Hall TREC #239576, Compass RE Texas, LLC. LERA MLS
- $280,0003 bd3 ba2.3k sqft8702 Charro Ln, San Antonio, TX 78217For SaleMLS ID #1942798, Gabriela Shirley TREC #692154, Connect Realty.com. LERA MLS
- $399,0003 bd3 ba2k sqft7131 THRUSH VIEW LN, San Antonio, TX 78209For SaleMLS ID #1970613, Russell Tounget TREC #721040, Sean Parker Realty Group. LERA MLS
- $409,0003 bd3 ba2.3k sqft1930 SHADOW PARK ST, San Antonio, TX 78232For SaleMLS ID #2002839, Amber Broadway TREC #618409, Opendoor Brokerage, LLC. LERA MLS
- $285,0003 bd2 ba1.8k sqft3007 Samar Dr, San Antonio, TX 78217For SaleMLS ID #1995790, Patricia Courage-Menard TREC #282424, Keller Williams Heritage. LERA MLS
- $338,0003 bd2 ba1.9k sqft7222 ROBIN REST DR, San Antonio, TX 78209For SaleMLS ID #2008413, Misty Volluz TREC #658458, Phyllis Browning Company. LERA MLS
- $400,0004 bd3 ba2.4k sqft153 Trillium Ln, Castle Hills, TX 78213For SaleMLS ID #1993575, Patricia Broyles TREC #423746, Select Properties. LERA MLS
- $325,0003 bd2 ba2.2k sqft102 AUDREY ALENE DR, San Antonio, TX 78216For SaleMLS ID #2009204, Rachelle Garza TREC #729010, Premier Realty Group Platinum. LERA MLS
- $595,0004 bd3 ba2.4k sqft435 Forrest Hill Dr, San Antonio, TX 78209Active
 MLS ID #6234654, Jamie Lodes, Find Me A Place, LLC. Unlock MLS
 - $255,0003 bd2 ba1.3k sqft14107 Queensway, San Antonio, TX 78217For SaleMLS ID #2007768, Roger Fisher TREC #382977, RE/MAX Preferred, REALTORS. LERA MLS
- $435,0004 bd4 ba3.2k sqft21750 Thunder Basin, San Antonio, TX 78261For SaleMLS ID #2008151, Rebeca Minerva Gomez Galind TREC #708385, LPT Realty, LLC. LERA MLS
- $410,0004 bd2 ba3.3k sqft167 JO MARIE ST, San Antonio, TX 78222For SaleMLS ID #2001203, Brian Doudera TREC #830592, eXp Realty. LERA MLS
- $369,0003 bd3 ba1.8k sqft1118 MELISSA DR, San Antonio, TX 78213For SaleMLS ID #1969787, Amber Broadway TREC #618409, Opendoor Brokerage, LLC. LERA MLS
- $464,9004 bd3 ba2.6k sqft5831 Dan Duryea St, San Antonio, TX 78240For SaleMLS ID #49431891, Kilian Goldin, Reeve Real Estate LLC. HAR
- $495,0004 bd2 ba2.2k sqft13403 SYRACUSE ST, San Antonio, TX 78249For SaleMLS ID #2005075, Nicole Pauley TREC #828374, eXp Realty. LERA MLS
- $449,0003 bd3 ba2.2k sqft4001 N NEW BRAUNFELS AVE #1618-C, San Antonio, TX 78209For SaleMLS ID #1969659, Ronald Mery TREC #232156, Mery Realty. LERA MLS
