OPEN HOUSES CANCELED!!! Welcome to this exceptional, remodeled home, tucked away on a quiet cul-de-sac in one of Agoura Hills' most desirable neighborhoods, served by award winning schools. Thoughtfully upgraded with no expense spared, this turnkey residence blends timeless design with modern luxury. The resort style backyard is an entertainer's dream, featuring a sparkling pool with new travertine decking, updated pool equipment with WiFi controls, lush landscaping, multiple outdoor entertaining areas, large grassy area with new drainage, and seamless indoor outdoor living through an impressive 20 foot pocket sliding glass door with a custom screen. You'll find an extensive list of premium upgrades including a new roof, new fiberglass windows, new copper plumbing, new doors, new HVAC ducting, upgraded electrical with a 200-amp panel, tankless water heater, smart home technology, Nest thermostats, whole home security system with cameras, new Saltillo tile flooring, designer lighting, custom finishes, and high-speed wired networking throughout. The beautiful kitchen offers refinished cabinetry, updated hardware, a new pot filler, instant hot water, USB outlets, and new dishwasher and microwave. The luxurious primary suite has been completely transformed with a spa inspired bathroom featuring a freestanding soaking tub, oversized walk in shower, dual vanity, enjoy a newly constructed 225 square foot walk in closet with custom cabinets, fireplace, private balcony, and designer finishes throughout. Additional highlights include a remodeled laundry room with a dog wash station, a custom media room with surround sound, dedicated office plus an attached bonus room, an epoxy-finished garage currently configured as a gym, extensive landscape lighting, EV charger, new irrigation, and countless thoughtful upgrades throughout. This is a rare opportunity to own a home that has been upgraded to perfection in one of Agoura Hills' premier cul de sac locations. Please see the attached upgrades list for the full scope of improvements. Too many to list!
Under contract
Listed by: Compass • Kara Katz • Contact: 619-850-4106
$2,399,000
3728 Park Colony Ct, Agoura Hills, CA 91301
5beds
3,469sqft
:
Get pre-qualified$15,006/mo
Single Family Residence
Built in 1989
0.3 Acres Lot
$2,421,800 Zestimate®
$692/sqft
$110/mo HOA
What's special
- 27 days |
- 806 |
- 53 |
Zillow last checked:
Listing updated:
Listed by:
Kara Katz DRE #02062597 619-850-4106,
Compass,
Michael Katz DRE #02062556,
Compass
Source: CRMLS,MLS#: SR26142397 Originating MLS: California Regional MLS
Originating MLS: California Regional MLSFacts & features
Interior
Bedrooms & bathrooms
- Bedrooms: 5
- Bathrooms: 3
- Full bathrooms: 3
- Main level bathrooms: 1
- Main level bedrooms: 1
Rooms
- Room types: Exercise Room, Family Room, Living Room, Primary Bedroom, Other, Dining Room
Primary bedroom
- Features: Primary Suite
Bathroom
- Features: Dual Sinks, Soaking Tub, Walk-In Shower
Family room
- Features: Separate Family Room
Other
- Features: Walk-In Closet(s)
Heating
- Central
Cooling
- Central Air
Appliances
- Included: Barbecue, Dishwasher, Freezer, Gas Oven, Gas Range, Refrigerator, Tankless Water Heater, Dryer, Washer
- Laundry: Laundry Room
Features
- Separate/Formal Dining Room, Open Floorplan, Primary Suite, Walk-In Closet(s)
- Has fireplace: Yes
- Fireplace features: Living Room
- Common walls with other units/homes: No Common Walls
Interior area
- Total interior livable area: 3,469 sqft
Property
Parking
- Total spaces: 3
- Parking features: Direct Access, Garage
- Attached garage spaces: 3
Features
- Levels: Two
- Stories: 2
- Entry location: Front Door
- Patio & porch: Patio
- Exterior features: Barbecue, Lighting
- Has private pool: Yes
- Pool features: Private
- Has spa: Yes
- Spa features: Private
- Has view: Yes
- View description: Pool
Lot
- Size: 0.3 Acres
- Features: 0-1 Unit/Acre
Details
- Parcel number: 2063037027
- Special conditions: Standard
Construction
Type & style
- Home type: SingleFamily
- Architectural style: Spanish
- Property subtype: Single Family Residence
Materials
- Roof: Spanish Tile
Condition
- New construction: No
- Year built: 1989
Utilities & green energy
- Electric: Standard
- Sewer: Public Sewer
- Water: Public
- Utilities for property: Water Available
Community & HOA
Community
- Features: Suburban
- Security: Security System
- Subdivision: Liberty Canyon (D) (860)
HOA
- Has HOA: Yes
- Amenities included: Maintenance Grounds, Management, Pets Allowed
- HOA fee: $110 monthly
- HOA name: Liberty Parkside HOA
Location
- Region: Agoura Hills
Financial & listing details
- Price per square foot: $692/sqft
- Tax assessed value: $1,768,679
- Annual tax amount: $21,058
- Date on market: 7/7/2026
- Cumulative days on market: 28 days
- Listing terms: Cash,Cash to New Loan,Conventional,Fannie Mae,Freddie Mac
Estimated market value
$2,421,800
$2.30M - $2.54M
$7,768/mo
Price history
| Date | Event | Price |
|---|---|---|
| 7/14/2026 | Contingent | $2,399,000$692/sqft |
Source:  CRMLS #SR26142397 Report a problem CRMLS #SR26142397 Report a problem | ||
| 7/7/2026 | Listed for sale | $2,399,000+41.1%$692/sqft |
Source: CRMLS #SR26142397 Report a problem | ||
| 5/1/2023 | Sold | $1,700,000-1.4%$490/sqft |
Source:  CSMAOR #223000977 Report a problem CSMAOR #223000977 Report a problem | ||
| 3/29/2023 | Contingent | $1,725,000$497/sqft |
Source: CRMLS #223000977 Report a problem | ||
| 3/16/2023 | Price change | $1,725,000-4.1%$497/sqft |
Source: CRMLS #223000977 Report a problem | ||
| 9/29/2022 | Price change | $1,799,000-7.7%$519/sqft |
Source: CSMAOR #222004383 Report a problem | ||
| 9/1/2022 | Listed for sale | $1,949,000+61.7%$562/sqft |
Source: CSMAOR #222004383 Report a problem | ||
| 2/26/2015 | Sold | $1,205,000-2%$347/sqft |
Source: CSMAOR #214035871 Report a problem | ||
| 12/3/2014 | Listed for sale | $1,229,000$354/sqft |
Source: RE/MAX OLSON & ASSOCIATES #214035871 Report a problem | ||
Public tax history
| Year | Property taxes | Tax assessment |
|---|---|---|
| 2025 | $21,058 +6.3% | $1,768,679 +2% |
| 2024 | $19,804 +23.3% | $1,734,000 +24.6% |
| 2023 | $16,064 +3.5% | $1,391,985 +2% |
| 2022 | $15,519 +0.2% | $1,364,692 +2% |
| 2021 | $15,494 +1.1% | $1,337,934 +1% |
| 2020 | $15,325 | $1,324,216 +2% |
| 2019 | $15,325 +3.5% | $1,298,252 +2% |
| 2018 | $14,812 | $1,272,797 +2% |
| 2017 | $14,812 +2% | $1,247,841 +2% |
| 2016 | $14,514 +3.4% | $1,223,375 +52.5% |
| 2015 | $14,042 +53.7% | $802,395 +2% |
| 2014 | $9,137 | $786,678 +2.5% |
| 2012 | -- | $767,770 +2% |
| 2011 | -- | $752,717 +0.8% |
| 2010 | -- | $747,093 -0.2% |
| 2009 | -- | $748,868 +2% |
| 2008 | -- | $734,186 +2% |
| 2007 | -- | $719,792 +2% |
| 2006 | -- | $705,680 |
| 2005 | -- | $705,680 +4% |
| 2004 | -- | $678,280 +1.9% |
| 2003 | -- | $665,850 +3.1% |
| 2002 | -- | $645,932 +4% |
| 2000 | -- | $620,852 |
Find assessor info on the county website
Monthly payment
Est. payment
Payment breakdown
Explore the cost of this home by adjusting the details. Changes won't be saved.Climate risks
Neighborhood: Historic Quarter
Getting around
7 / 100
Car-DependentNearby schools
GreatSchools rating
- 10/10Lupin Hill Elementary SchoolGrades: K-5Distance: 2.7 mi
- 9/10Arthur E. Wright Middle SchoolGrades: 6-8Distance: 1 mi
- 9/10Agoura High SchoolGrades: 9-12Distance: 2.2 mi
- $1,619,6004 bd4 ba2.8k sqft3724 Park Colony Ct, Agoura Hills, CA 91301Off Market
- $1,339,7003 bd2 ba1.8k sqft3732 Park Colony Ct, Agoura Hills, CA 91301Off Market
- $1,043,3003 bd2 ba1.8k sqft27364 Oak Summit Rd, Agoura Hills, CA 91301Off Market
- $1,748,2005 bd3 ba3.2k sqft3714 Park Colony Ct, Agoura Hills, CA 91301Off Market
- $1,006,3004 bd2 ba1.5k sqft27372 Oak Summit Rd, Agoura Hills, CA 91301Off Market
- $1,044,3003 bd2 ba1.6k sqft27356 Oak Summit Rd, Agoura Hills, CA 91301Off Market
- $1,170,4003 bd2 ba1.6k sqft27380 Oak Summit Rd, Agoura Hills, CA 91301Off Market
- $1,409,4004 bd3 ba2.8k sqft3736 Patrick Henry Pl, Agoura Hills, CA 91301Off Market
A local agent can set up tours, give advice and negotiate with sellers.
Similar homes
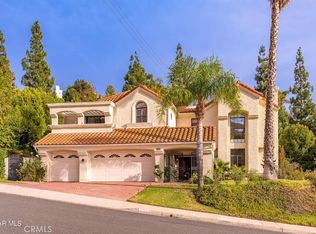
- $2,350,0006 bd5 ba4k sqft6066 Lake Lindero Dr, Agoura Hills, CA 91301For Sale
 MLS ID #SR26105315, Ladan Kouy-Ghadosh, RE/MAX One. CRMLS
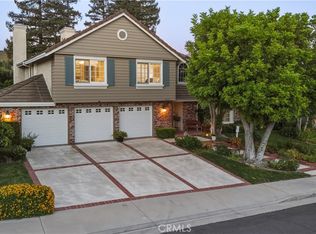
 - $2,099,9004 bd4 ba3.2k sqft30220 Walford Ct, Agoura Hills, CA 91301For Sale
 MLS ID #SR26158701, Kristina Goldman, Equity Union. CRMLS
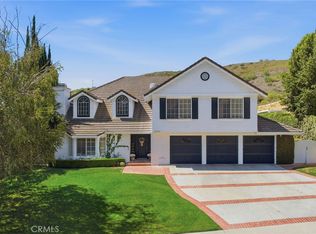
 - $2,000,0005 bd4 ba3.5k sqft29644 Kimberly Dr, Agoura Hills, CA 91301For Sale
 MLS ID #SR26161136, Heather Rios, Compass. CRMLS
 - $2,388,0004 bd4 ba2.8k sqft22535 Waterbury St, Woodland Hills, CA 91364For Sale
 MLS ID #SR26160011, Lina Soifer, Equity Union. CRMLS
 - $2,399,0005 bd4 ba3.5k sqft1312 Dubonnet Ct, Oak Park, CA 91377For SaleMLS ID #SR26106932, Hannah Yin, Beverly and Company. CRMLS
- $2,250,0004 bd3 ba3.6k sqft26 Corral Rd, Bell Canyon, CA 91307For SaleMLS ID #SR26130061, Kim Zone, The ONE Luxury Properties. CRMLS
- $2,495,0005 bd5 ba3.1k sqft4441 Park Alisal, Calabasas, CA 91302For SaleMLS ID #SR26147428, Holly Hatch, Coldwell Banker Realty. CRMLS
- $2,199,0005 bd4 ba3.1k sqft22241 Dardenne St, Calabasas, CA 91302For SaleMLS ID #SR26146623, Shari Huntington, Coldwell Banker Realty. CRMLS
- $1,825,0003 bd3 ba2.8k sqft2305 Waring Dr, Agoura Hills, CA 91301For SaleMLS ID #SR26121908, Stephanie Novak, Equity Union. CRMLS
- $2,300,0005 bd4 ba3.7k sqft5950 Winnetka Ave, Woodland Hills, CA 91367For SaleMLS ID #SR26164625, Catherine Cressy, Sotheby's International Realty. CRMLS
- $1,399,9504 bd3 ba2.5k sqft4977 Hydepark Dr, Agoura Hills, CA 91301For SaleMLS ID #SR26110975, Christina Pambakian, Equity Union. CRMLS
- $1,625,0003 bd3 ba3k sqft29033 Hollow Oak Ct, Agoura Hills, CA 91301For SaleMLS ID #SR26153175, Kristina Goldman, Equity Union. CRMLS
- $1,899,0005 bd4 ba4k sqft19 Roundup Rd, Bell Canyon, CA 91307For SaleMLS ID #IG26147934, Emily Griffin, Griffin Real Estate, Inc.. CRMLS
- $1,750,0005 bd6 ba4.1k sqft150 Saddlebow Rd, Bell Canyon, CA 91307For SaleMLS ID #SR26165193, Yoav Astman, Compass. CRMLS
- $2,250,0005 bd5 ba3.9k sqft5931 Maury Ave, Woodland Hills, CA 91367For SaleMLS ID #SR26147043, Desiree Zuckerman, Rodeo Realty. CRMLS
- $2,295,0004 bd4 ba3.6k sqft2288 Ranch View Pl, Thousand Oaks, CA 91362For SaleMLS ID #SR26154022, Gregor Goldberg, Coldwell Banker Realty. CRMLS
- $2,445,0005 bd5 ba4.1k sqft4200 Gayle Dr, Tarzana, CA 91356For SaleMLS ID #SR26153537, Stephanie Vitacco, Equity Union. CRMLS
- $2,145,0004 bd5 ba3.3k sqft5919 County Oak Rd, Woodland Hills, CA 91367For SaleMLS ID #SR26128535, Michael Olmes, Compass. CRMLS
- $1,575,0004 bd3 ba2.6k sqft29049 Acanthus Ct, Agoura Hills, CA 91301For SaleMLS ID #SR26126883, Colin Quinn, JohnHart Real Estate. CRMLS
- $2,599,0004 bd4 ba3.8k sqft24918 Vista Verenda, Woodland Hills, CA 91367For SaleMLS ID #SR26115088, Susan Derksen, Coldwell Banker Realty. CRMLS
Local buyer's agents are ready to help
