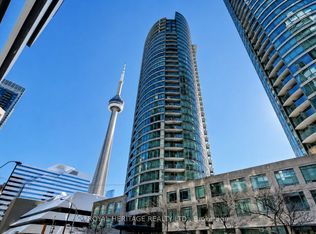
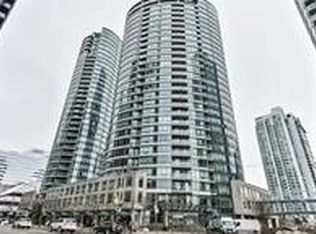
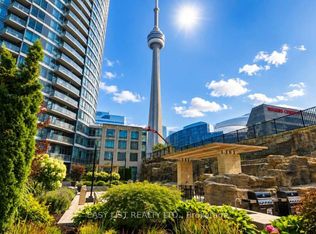
Welcome to Suite 2510 at CityPlace - Exceptional Corner Living in the Heart of Downtown Toronto Introducing the largest 1+Den model in The Matrix at CityPlace, offering approximately 750 sq. ft. plus a 33 sq. ft. balcony in one of Toronto's most sought-after downtown communities. This beautifully maintained corner suite features expansive floor-to-ceiling windows spanning the entire unit, showcasing breathtaking 180-degree unobstructed panoramic city views from the 25th floor. The bright open-concept layout is designed for both comfort and functionality, with a spacious living and dining area, a versatile den ideal for a home office or guest space, and engineered flooring throughout for a modern, cohesive finish. Natural light fills every corner, enhancing the sense of space and urban sophistication. Located in the heart of the city, residents enjoy unbeatable access to Toronto's best amenities - just steps to the CN Tower, Rogers Centre, waterfront trails, Financial and Entertainment Districts, restaurants, cafés, shopping, and transit. CityPlace living offers the perfect blend of convenience, lifestyle, and connectivity. The Matrix boasts outstanding building amenities including concierge service, fitness facilities, indoor pool, party and lounge spaces, and beautifully maintained common areas, delivering a true downtown luxury experience. An incredible opportunity for end-users and investors alike to own a premier suite in one of Toronto's most vibrant neighbourhoods.
For sale
C$599,000
373 Front St W #2510, Toronto, ON M5V 3R7
2beds
1baths
Condominium
Built in ----
-- sqft lot
$-- Zestimate®
C$--/sqft
C$767/mo HOA
What's special
Corner suiteExpansive floor-to-ceiling windowsBright open-concept layoutEngineered flooring throughout
- 2 days
- 23
- 0
Zillow last checked:
Listing updated:
Listed by:
RE/MAX ESCARPMENT REALTY INC.
Source: TRREB,MLS®#: C13733556 Originating MLS®#: Toronto Regional Real Estate Board
Originating MLS®#: Toronto Regional Real Estate BoardFacts & features
Interior
Bedrooms & bathrooms
- Bedrooms: 2
- Bathrooms: 1
Primary bedroom
- Level: Flat
- Dimensions: 4.04 x 3.05
Den
- Level: Flat
- Dimensions: 2.67 x 2.36
Dining room
- Level: Flat
- Dimensions: 3.13 x 2.46
Kitchen
- Level: Flat
- Dimensions: 4.12 x 2.13
Living room
- Level: Flat
- Dimensions: 4.07 x 4.01
Heating
- Forced Air, Gas
Cooling
- Central Air
Appliances
- Laundry: In-Suite Laundry
Features
- None
- Basement: None
- Has fireplace: No
Interior area
- Living area range: 700-799 null
Property
Parking
- Total spaces: 1
- Parking features: Underground
- Has garage: Yes
Features
- Stories: 1
- Exterior features: Open Balcony
Details
- Parcel number: 124380540
Construction
Type & style
- Home type: Condo
- Property subtype: Condominium
Materials
- Brick
Community & HOA
HOA
- Services included: Hydro Included, Water Included, Building Insurance Included, Parking Included, CAC Included
- HOA fee: C$767 monthly
- HOA name: TSCC
Location
- Region: Toronto
Financial & listing details
- Annual tax amount: C$2,752
- Date on market: 9/1/2026
Price history
Price history is unavailable.
Public tax history
Tax history is unavailable.
Climate risks
Neighborhood: Waterfront Communities
Nearby schools
GreatSchools rating
No schools nearby
We couldn't find any schools near this home.

Similar homes
- C$608,0002 bd1 ba-- sqft10 Navy Wharf Ct #1008, Toronto, ON M5V 3V2For Sale
 MLS ID #C13722032, ELITE CAPITAL REALTY INC.. TRREB
 - C$629,9003 bd2 ba-- sqftParade, Toronto, ON M5V 4B3For Sale
 MLS ID #C13681212, RIGHT AT HOME REALTY INC.. TRREB
 - C$595,0003 bd2 ba-- sqft151 Dan Leckie Way #610, Toronto, ON M5V 4B2For Sale
 MLS ID #C13642256, ROYAL LEPAGE TERREQUITY REALTY. TRREB
 - C$599,9992 bd1 ba-- sqft55 Bremner Blvd #4003, Toronto, ON M5J 0A6For Sale
 MLS ID #C13611278, HOMELIFE LANDMARK REALTY INC.. TRREB
