A mansion in Bronzeville, built in the 19th century for a leading grain dealer and later used as a Black-owned hospital, is on the market for the first time in three decades, who has carefully restored many of its ornate historical finishes.Take a look back into the 19th century with this architectural masterpiece. Located in Chicago's historic Bronzeville neighborhood, this original home, built in 1890, offers a rare combination of Gilded Age grandeur and significant investment potential. house, a massive brownstone structure, rich with stone details including columns, window pediments and an ornate parapet, is one of the visible old bones that enhance Bronzeville's appeal. When it was built in 1890, the neighborhood then known as Grand Boulevard was where meatpackers and other prominent people built fancy homes. Adolph J. Lichtstern and his wife, Marion, built this one in 1890. The Chicago Tribune referred to Adolph, or A.J., as "a Board of Trade man and capitalist," who invested in Chicago real estate alongside his position as one of the nation's biggest traders in wheat. The Lichtsterns had a summer house in Glencoe, which apparently became their full-time home in the late 1910s. amazing home will take you back to the 18th century with its amazing Grand Stairway and Chandeliers and stunning woodwork, Huge Pocket Doors, and historic design all kept in tack. With so many possibilities for you to restore and design this home into your own. The main home has 6 bedrooms/ 6 baths plus 11 fireplaces and is 3 levels with a Grand stairway and views of the city from the Grand Ballroom on the top floor. On the ground level are 2 separate living quarters one is a 3 bed 1 bath and the other a 2 bed and 1 bath currently rented in addition to that is the attached Guest House with a separate address of 3738 which is under the same pin number as the main home and has 2 bed/2 bath and is 2 stories high also currently rented out.Bringing the Home with a Total of 13 Bedrooms and 10 Bathrooms!!! The building was tuck pointed 2 years ago. There is a brick Detached 3 car garage with the driveway off the alley.
Active
$1,200,000
3736 S Michigan Ave, Chicago, IL 60653
8beds
11,108sqft
Single Family Residence
Built in 1890
10,000 Square Feet Lot
$-- Zestimate®
$108/sqft
$-- HOA
What's special
Stunning woodworkMassive brownstone structureHistoric designHuge pocket doorsAmazing grand stairway
- --
- 2,363
- views
- 200
- saves
Zillow last checked:
Listing updated:
Listed by:
Michael Giliano (630)816-1363,
Compass
Source: MRED as distributed by MLS GRID,MLS#: 12580025
Facts & features
Interior
Bedrooms & bathrooms
- Bedrooms: 8
- Bathrooms: 10
- Full bathrooms: 10
Rooms
- Room types: Bedroom 5, Bedroom 6, Foyer, Den, Sitting Room, Office, Kitchen, Great Room, Bedroom 7, Bedroom 8
Primary bedroom
- Features: Flooring (Hardwood), Bathroom (Full, Double Sink, Tub & Separate Shwr)
- Level: Second
- Area: 425 Square Feet
- Dimensions: 17X25
Bedroom 2
- Features: Flooring (Hardwood)
- Level: Second
- Area: 221 Square Feet
- Dimensions: 17X13
Bedroom 3
- Features: Flooring (Hardwood)
- Level: Second
- Area: 288 Square Feet
- Dimensions: 18X16
Bedroom 4
- Features: Flooring (Hardwood)
- Level: Second
- Area: 272 Square Feet
- Dimensions: 17X16
Bedroom 5
- Features: Flooring (Hardwood)
- Level: Third
- Area: 418 Square Feet
- Dimensions: 19X22
Bedroom 6
- Features: Flooring (Hardwood)
- Level: Third
- Area: 306 Square Feet
- Dimensions: 17X18
Other
- Features: Flooring (Carpet)
- Level: Second
- Area: 168 Square Feet
- Dimensions: 12X14
Other
- Features: Flooring (Carpet)
- Level: Second
- Area: 144 Square Feet
- Dimensions: 12X12
Den
- Features: Flooring (Hardwood)
- Level: Main
- Area: 156 Square Feet
- Dimensions: 12X13
Dining room
- Features: Flooring (Hardwood)
- Level: Main
- Area: 304 Square Feet
- Dimensions: 16X19
Family room
- Features: Flooring (Hardwood)
- Level: Third
- Area: 837 Square Feet
- Dimensions: 27X31
Foyer
- Features: Flooring (Hardwood)
- Level: Main
- Area: 210 Square Feet
- Dimensions: 14X15
Great room
- Features: Flooring (Hardwood)
- Level: Third
- Area: 868 Square Feet
- Dimensions: 28X31
Kitchen
- Features: Kitchen (Island), Flooring (Hardwood)
- Level: Main
- Area: 391 Square Feet
- Dimensions: 17X23
Kitchen 2nd
- Features: Flooring (Hardwood)
- Level: Third
- Area: 132 Square Feet
- Dimensions: 12X11
Laundry
- Level: Second
- Area: 24 Square Feet
- Dimensions: 04X06
Living room
- Features: Flooring (Hardwood)
- Level: Main
- Area: 304 Square Feet
- Dimensions: 16X19
Office
- Features: Flooring (Hardwood)
- Level: Second
- Area: 168 Square Feet
- Dimensions: 14X12
Sitting room
- Features: Flooring (Hardwood)
- Level: Main
- Area: 144 Square Feet
- Dimensions: 12X12
Heating
- Natural Gas, Forced Air, Baseboard, Radiant, Sep Heating Systems - 2+
Cooling
- Central Air
Appliances
- Included: Range, Microwave, Dishwasher, Refrigerator, Washer, Dryer
- Laundry: Upper Level, In Unit
Features
- In-Law Floorplan, Beamed Ceilings, Open Floorplan
- Flooring: Hardwood
- Doors: Pocket Door(s)
- Windows: Screens
- Basement: Finished,Full,Walk-Out Access
- Number of fireplaces: 11
- Fireplace features: Electric, Family Room, Living Room, Master Bedroom, Den/Library, Dining Room, Great Room, Kitchen
Interior area
- Total structure area: 0
- Total interior livable area: 11,108 sqft
Video & virtual tour
Property
Parking
- Total spaces: 3
- Parking features: Side Driveway, Yes, Garage Owned, Detached, Garage
- Garage spaces: 3
- Has uncovered spaces: Yes
Accessibility
- Accessibility features: No Disability Access
Features
- Stories: 3
- Patio & porch: Deck
- Exterior features: Balcony
- Fencing: Fenced
Lot
- Size: 10,000 Square Feet
- Dimensions: 50X200
- Features: Corner Lot
Details
- Additional structures: Guest House
- Parcel number: 17343220240000
- Special conditions: List Broker Must Accompany
- Other equipment: Ceiling Fan(s)
Construction
Type & style
- Home type: SingleFamily
- Architectural style: Victorian
- Property subtype: Single Family Residence
Materials
- Brick, Stone
- Foundation: Concrete Perimeter
- Roof: Asphalt
Condition
- New construction: No
- Year built: 1890
Utilities & green energy
- Electric: Circuit Breakers
- Sewer: Public Sewer
- Water: Lake Michigan
Community & HOA
Community
- Features: Park, Sidewalks, Street Lights
HOA
- Services included: None
Location
- Region: Chicago
Financial & listing details
- Price per square foot: $108/sqft
- Tax assessed value: $1,100,000
- Annual tax amount: $16,214
- Date on market: 3/2/2026
- Ownership: Fee Simple
Estimated market value
Not available
Estimated sales range
Not available
Not available
Price history
| Date | Event | Price |
|---|---|---|
| 2/28/2023 | Listing removed | -- |
Source: Zillow Rentals Report a problem | ||
| 2/24/2023 | Listed for rent | $1,200+4.3% |
Source: Zillow Rentals Report a problem | ||
| 8/26/2022 | Listing removed | -- |
Source: Zillow Rental Manager Report a problem | ||
| 8/15/2022 | Listed for rent | $1,150-8% |
Source: Zillow Rental Manager Report a problem | ||
| 5/13/2022 | Listing removed | -- |
Source: Zillow Rental Manager Report a problem | ||
| 4/22/2022 | Listed for rent | $1,250+66.7% |
Source: Zillow Rental Manager Report a problem | ||
| 5/16/2021 | Listing removed | -- |
Source: Zillow Rental Manager Report a problem | ||
| 5/9/2021 | Listed for rent | $750-40% |
Source: Zillow Rental Manager Report a problem | ||
| 3/18/2021 | Listing removed | -- |
Source: Zillow Rental Manager Report a problem | ||
| 3/4/2021 | Listed for rent | $1,250 |
Source: Zillow Rental Manager Report a problem | ||
| 1/3/1996 | Sold | $55,000$5/sqft |
Source: Public Record Report a problem | ||
Public tax history
| Year | Property taxes | Tax assessment |
|---|---|---|
| 2024 | $16,214 -8.3% | $110,000 +26.6% |
| 2023 | $17,691 +75.9% | $86,889 |
| 2022 | $10,058 -44.1% | $86,889 -6.1% |
| 2021 | $17,999 -2.6% | $92,572 +7.6% |
| 2020 | $18,480 +130.5% | $86,057 -12% |
| 2019 | $8,016 +168.8% | $97,792 |
| 2018 | $2,983 -0.1% | $97,792 +36% |
| 2017 | $2,985 +11.9% | $71,916 |
| 2016 | $2,668 -79% | $71,916 |
| 2015 | $12,698 +471.8% | $71,916 +24.6% |
| 2014 | $2,221 -78.3% | $57,698 -2.1% |
| 2013 | $10,235 +461.7% | $58,906 |
| 2012 | $1,822 +69.3% | $58,906 -20.9% |
| 2009 | $1,076 -86.5% | $74,501 +19.6% |
| 2008 | $7,972 +685.9% | $62,289 |
| 2007 | $1,014 -85.1% | $62,289 |
| 2006 | $6,821 +542.9% | $62,289 +458.8% |
| 2005 | $1,061 +1.9% | $11,146 |
| 2004 | $1,041 +4.5% | $11,146 |
| 2003 | $997 -27.8% | $11,146 +45% |
| 2002 | $1,381 +3.8% | $7,688 |
| 2001 | $1,331 -10.6% | $7,688 |
| 2000 | $1,490 | $7,688 -0.9% |
| 1999 | -- | $7,754 |
Find assessor info on the county website
Monthly payment
Est. payment
Payment breakdown
Explore the cost of this home by adjusting the details. Changes won't be saved.Climate risks
Neighborhood: Bronzeville
Nearby schools
Similar homes
- $1,150,0006 bd5 ba6k sqft4234 N Hazel St, Chicago, IL 60613New
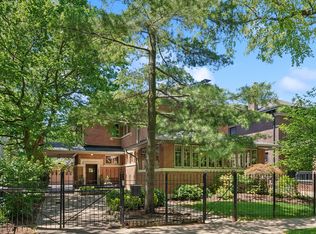 MLS ID #12785298, Timothy Salm, Jameson Sotheby's Intl Realty. MRED as distributed by MLS GRID
 - $900,0005 bd5 ba5.7k sqft3914 W 51st St, Chicago, IL 60632New
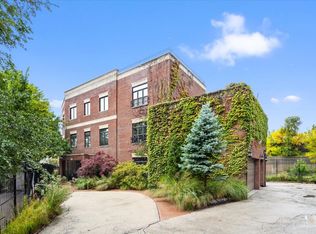 MLS ID #12784653, Evan Peng, Landmark Property Group Realty, LLC. MRED as distributed by MLS GRID
 - $1,695,0007 bd6 ba6.1k sqft4942 S Ellis Ave, Chicago, IL 60615Active
 MLS ID #12705893, Ben Lalez, Compass. MRED as distributed by MLS GRID
 - $1,199,9996 bd5 ba6.2k sqft12132 S Harold Ave, Palos Heights, IL 60463Active
 MLS ID #12774318, Kristi Turn, Keller Williams Preferred Rlty. MRED as distributed by MLS GRID
