Spectacular, turnkey, fully redone 3-bedroom home in the iconic 3740 Lake Shore Drive. Flooded with natural light, this corner unit features hardwood floors throughout and gorgeous molding in every room. The spacious formal dining room and vintage charm can be found at every turn, complemented by abundant storage and custom built-ins. Enjoy a private hallway shared by only two residences, along with private garage parking just steps from the elevator. This full-service building offers a doorman and a beautiful courtyard with stunning gardens, perfect for relaxing or outdoor dining. Easy to show!
Contingent
$775,000
3740 N Lake Shore Dr APT 5A, Chicago, IL 60613
3beds
--sqft
Condominium, Single Family Residence
Built in 1924
-- sqft lot
$777,800 Zestimate®
$--/sqft
$2,246/mo HOA
What's special
Flooded with natural lightSpacious formal dining roomVintage charmAbundant storageCustom built-insHardwood floors throughoutCorner unit
- 15 days |
- 615 |
- 21 |
Zillow last checked:
Listing updated:
Listed by:
Joanne Nemerovski 312-720-4505,
Compass
Source: MRED as distributed by MLS GRID,MLS#: 12697768
Facts & features
Interior
Bedrooms & bathrooms
- Bedrooms: 3
- Bathrooms: 3
- Full bathrooms: 2
- 1/2 bathrooms: 1
Rooms
- Room types: Foyer
Primary bedroom
- Features: Flooring (Carpet), Bathroom (Full)
- Level: Main
- Area: 289 Square Feet
- Dimensions: 17X17
Bedroom 2
- Level: Main
- Area: 221 Square Feet
- Dimensions: 17X13
Bedroom 3
- Level: Main
- Area: 91 Square Feet
- Dimensions: 7X13
Dining room
- Features: Flooring (Carpet)
- Level: Main
- Area: 289 Square Feet
- Dimensions: 17X17
Family room
- Features: Flooring (Carpet)
- Level: Main
- Area: 240 Square Feet
- Dimensions: 16X15
Foyer
- Level: Main
- Area: 150 Square Feet
- Dimensions: 25X06
Kitchen
- Features: Kitchen (Eating Area-Breakfast Bar)
- Level: Main
- Area: 180 Square Feet
- Dimensions: 15X12
Living room
- Features: Flooring (Carpet)
- Level: Main
- Area: 360 Square Feet
- Dimensions: 24X15
Heating
- Natural Gas
Cooling
- Central Air, Small Duct High Velocity
Appliances
- Included: Range, Dishwasher, Refrigerator
Features
- Elevator
- Flooring: Hardwood
- Windows: Screens
- Basement: None
Interior area
- Total structure area: 0
Property
Parking
- Total spaces: 1
- Parking features: Garage Door Opener, Yes, Garage Owned, Attached, Garage
- Attached garage spaces: 1
- Has uncovered spaces: Yes
Accessibility
- Accessibility features: No Disability Access
Features
- Has view: Yes
- View description: Front of Property
- Has water view: Yes
- Water view: Front of Property
Details
- Additional parcels included: 14211060461065
- Parcel number: 14211060461038
- Special conditions: List Broker Must Accompany
Construction
Type & style
- Home type: Condo
- Property subtype: Condominium, Single Family Residence
Materials
- Limestone, Other
- Foundation: Other
Condition
- New construction: No
- Year built: 1924
Utilities & green energy
- Sewer: Other
- Water: Lake Michigan
Community & HOA
HOA
- Has HOA: Yes
- Amenities included: Door Person, Coin Laundry, Elevator in Residence, Storage, Service Elevator(s)
- Services included: Heat, Water, Electricity, Parking, Insurance, Doorman, Cable TV, Exterior Maintenance, Lawn Care, Scavenger, Snow Removal, Internet
- HOA fee: $2,246 monthly
Location
- Region: Chicago
Financial & listing details
- Tax assessed value: $589,670
- Annual tax amount: $15,386
- Date on market: 7/7/2026
- Ownership: Condo
Estimated market value
$777,800
$739,000 - $817,000
$4,048/mo
Price history
| Date | Event | Price |
|---|---|---|
| 7/17/2026 | Contingent | $775,000 |
Source:  MRED as distributed by MLS GRID #12697768 Report a problem MRED as distributed by MLS GRID #12697768 Report a problem | ||
| 7/7/2026 | Listed for sale | $775,000-3.1% |
Source: MRED as distributed by MLS GRID #12697768 Report a problem | ||
| 7/7/2026 | Listing removed | $800,000 |
Source: MRED as distributed by MLS GRID #12686800 Report a problem | ||
| 6/24/2026 | Listed for sale | $800,000+60% |
Source: MRED as distributed by MLS GRID #12686800 Report a problem | ||
| 10/4/2023 | Listing removed | -- |
Source: Zillow Rentals Report a problem | ||
| 9/18/2023 | Listed for rent | $4,000 |
Source: Zillow Rentals Report a problem | ||
| 6/4/2016 | Sold | $500,000+0.2% |
Source: MRED as distributed by MLS GRID #09132528 Report a problem | ||
| 4/16/2016 | Pending sale | $499,000 |
Source: @properties #09132528 Report a problem | ||
| 2/3/2016 | Price change | $499,000-7.4% |
Source: Berkshire Hathaway HomeServices KoenigRubloff Realty Group #09017365 Report a problem | ||
| 12/13/2015 | Price change | $539,000-2.9% |
Source: Berkshire Hathaway HomeServices KoenigRubloff Realty Group #09017365 Report a problem | ||
| 8/22/2015 | Listed for sale | $555,000+3.7% |
Source: Berkshire Hathaway HomeServices KoenigRubloff Realty Group #09017365 Report a problem | ||
| 9/29/2014 | Listing removed | $535,000 |
Source: Berkshire Hathaway HomeServices KoenigRubloff Realty Group #08691683 Report a problem | ||
| 5/1/2014 | Listed for sale | $535,000+7% |
Source: Berkshire Hathaway HomeServices KoenigRubloff #08600601 Report a problem | ||
| 12/13/2013 | Sold | $500,000-7.4% |
Source: MRED as distributed by MLS GRID #08407873 Report a problem | ||
| 7/31/2013 | Listed for sale | $539,900-2.7% |
Source: Jameson Real Estate LLC #08407873 Report a problem | ||
| 1/8/2013 | Listing removed | $555,000 |
Source: Koenig & Strey Real Living #07858859 Report a problem | ||
| 10/5/2012 | Listed for sale | $555,000 |
Source: Koenig & Strey Real Living #07858859 Report a problem | ||
| 10/4/2012 | Pending sale | $555,000 |
Source: Koenig & Strey Real Living #07858859 Report a problem | ||
| 9/20/2012 | Listed for sale | $555,000-0.7% |
Source: Koenig & Strey Real Living #07858859 Report a problem | ||
| 2/9/2012 | Listing removed | $559,000 |
Source: Koenig & Strey Real Living #07858859 Report a problem | ||
| 7/20/2011 | Listed for sale | $559,000-48.5% |
Source: Koenig & Strey Real Living #07858859 Report a problem | ||
| 11/30/2007 | Sold | $1,085,000 |
Source: Agent Provided Report a problem | ||
Public tax history
| Year | Property taxes | Tax assessment |
|---|---|---|
| 2024 | -- | $58,967 +23.4% |
| 2023 | $8,824 +3% | $47,788 |
| 2022 | $8,563 +1.9% | $47,788 |
| 2021 | $8,404 +2.5% | $47,788 +12.7% |
| 2020 | $8,198 +0.6% | $42,386 -9.3% |
| 2019 | $8,146 +1.7% | $46,719 |
| 2018 | $8,007 -5.6% | $46,719 +2.7% |
| 2017 | $8,482 -6.9% | $45,476 |
| 2016 | $9,108 +9.3% | $45,476 |
| 2015 | $8,333 +22.5% | $45,476 +24.1% |
| 2014 | $6,801 +2% | $36,657 |
| 2013 | $6,667 +1.4% | $36,657 |
| 2012 | $6,578 -15.1% | $36,657 -23.3% |
| 2011 | $7,747 -8.6% | $47,807 -8.2% |
| 2010 | $8,478 -6.2% | $52,103 -10.1% |
| 2009 | $9,039 +24.2% | $57,965 +14.2% |
| 2008 | $7,280 +1% | $50,750 |
| 2007 | $7,208 -1.1% | $50,750 |
| 2006 | $7,286 | $50,750 |
Find assessor info on the county website
Monthly payment
Est. payment
Payment breakdown
Explore the cost of this home by adjusting the details. Changes won't be saved.Climate risks
Neighborhood: Lake View
Nearby schools
GreatSchools rating
- 5/10Greeley Elementary SchoolGrades: PK-8Distance: 0.3 mi
- 3/10Lake View High SchoolGrades: 9-12Distance: 1.2 mi
Schools provided by the listing agent
- District: 299
Source: MRED as distributed by MLS GRID. This data may not be complete. We recommend contacting the local school district to confirm school assignments for this home.
- $196,1001 bd-- ba-- sqft3740 N Lake Shore Dr APT 1A, Chicago, IL 60613Off Market
- $782,7003 bd3 ba2.4k sqft3740 N Lake Shore Dr APT 2A, Chicago, IL 60613Off Market
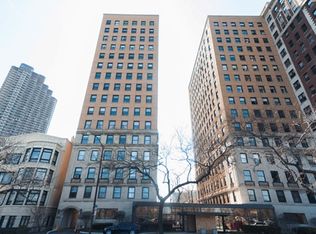
- $761,0003 bd3 ba2.4k sqft3740 N Lake Shore Dr APT 3A, Chicago, IL 60613Off Market

- $495,0002 bd3 ba2.1k sqft3740 N Lake Shore Dr APT 3B, Chicago, IL 60613Sold

- $868,3003 bd3 ba2.5k sqft3740 N Lake Shore Dr APT 4A, Chicago, IL 60613Off Market
- $423,100-- bd-- ba-- sqft3740 N Lake Shore Dr APT 4B, Chicago, IL 60613Off Market
- $427,600-- bd-- ba-- sqft3740 N Lake Shore Dr APT 5B, Chicago, IL 60613Off Market
- $573,7002 bd2 ba2.1k sqft3740 N Lake Shore Dr APT 8B, Chicago, IL 60613Off Market
- $876,2003 bd3 ba2.4k sqft3740 N Lake Shore Dr APT 9A, Chicago, IL 60613Off Market
A local agent can set up tours, give advice and negotiate with sellers.
Similar homes
- $799,9003 bd3 ba2.2k sqft3800 N Lake Shore Dr #3D, Chicago, IL 60613New
 MLS ID #12704375, Evelyn Fred, Baird & Warner. MRED as distributed by MLS GRID
 - $800,0003 bd3 ba2.2k sqft1123 W Grace St APT 1E, Chicago, IL 60613New
 MLS ID #12700599, Nancy Huetteman, Redfin Corporation. MRED as distributed by MLS GRID
 - $775,0003 bd3 ba1.8k sqft1453 W Irving Park Rd APT 305, Chicago, IL 60613New
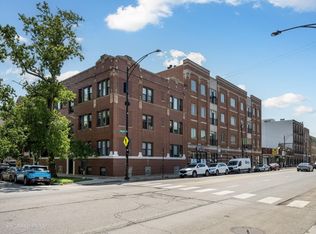 MLS ID #12712954, Michael Shenfeld, Jameson Sotheby's Intl Realty. MRED as distributed by MLS GRID
 - $650,0003 bd3 ba2.5k sqft684 W Irving Park Rd APT E5, Chicago, IL 60613New
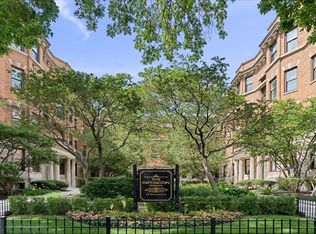 MLS ID #12704618, Keith Goad, Berkshire Hathaway HomeServices Chicago. MRED as distributed by MLS GRID
 - $645,0003 bd2 ba1.7k sqft645 W Bittersweet Pl #1, Chicago, IL 60613ActiveMLS ID #12702944, Andrea Granias, Compass. MRED as distributed by MLS GRID
- $560,0002 bd2 ba-- sqft3800 N Lake Shore Dr #3G, Chicago, IL 60613NewMLS ID #12703148, Tanya Hamilton, Jameson Sotheby's Intl Realty. MRED as distributed by MLS GRID
- $439,0003 bd3 ba1.2k sqft3900 N Pine Grove Ave APT 209, Chicago, IL 60613NewMLS ID #12713001, Margaret Baczkowski, @properties Christie's International Real Estate. MRED as distributed by MLS GRID
- $475,0003 bd2 ba1.4k sqft728 W Addison St APT G, Chicago, IL 60613Re-activatedMLS ID #12673232, Alexandre Stoykov, Compass. MRED as distributed by MLS GRID
- $855,0003 bd3 ba2k sqft626 W Buckingham Pl APT 1E, Chicago, IL 60657NewMLS ID #12705214, Yakov Dvora, Berkshire Hathaway HomeServices Chicago. MRED as distributed by MLS GRID
- $750,0002 bd2 ba1.6k sqft508 W Melrose St APT 4D, Chicago, IL 60657NewMLS ID #12710314, Joseph Wilcox, The Wilcox Company. MRED as distributed by MLS GRID
- $550,0003 bd4 ba3k sqft3920 N Lake Shore Dr APT 3S, Chicago, IL 60613ActiveMLS ID #12690949, Hadley Rue, Baird & Warner. MRED as distributed by MLS GRID
- $669,0003 bd3 ba-- sqft946 W Sheridan Rd #2, Chicago, IL 60613ActiveMLS ID #12619908, Greg Alvarado, @properties Christie's International Real Estate. MRED as distributed by MLS GRID
- $525,0002 bd2 ba-- sqft3660 N Lake Shore Dr APT 4713, Chicago, IL 60613ActiveMLS ID #12666750, Olurotimi Osilaja, GRI, Marvel Ventures Realty. MRED as distributed by MLS GRID
- $675,0003 bd2 ba-- sqft3414 N Sheffield Ave APT 4, Chicago, IL 60657NewMLS ID #12711186, Karen Schwartz, Baird & Warner. MRED as distributed by MLS GRID
- $825,0003 bd2 ba-- sqft1238 W Argyle St #3, Chicago, IL 60640NewMLS ID #12705201, Jeanine Wheeler, @properties Christie's International Real Estate. MRED as distributed by MLS GRID
- $699,0003 bd2 ba-- sqft2104 W Belmont Ave #2E, Chicago, IL 60618NewMLS ID #12709492, Michael Michalak, RE/MAX 10 Lincoln Park. MRED as distributed by MLS GRID
- $750,0002 bd2 ba1.3k sqft3946 N Ravenswood Ave APT 603, Chicago, IL 60613ActiveMLS ID #12659558, Steven Jurgens, 312 Estates LLC. MRED as distributed by MLS GRID
- $789,9003 bd2 ba1.5k sqft2814 N Sheffield Ave APT 2S, Chicago, IL 60657ActiveMLS ID #12695635, Alonzo Romo, Coldwell Banker Realty. MRED as distributed by MLS GRID
- $749,9003 bd3 ba1.8k sqft920 W Wolfram St APT 4, Chicago, IL 60657ActiveMLS ID #12691008, Daniel Spitz, eXp Realty. MRED as distributed by MLS GRID
- $780,0002 bd2 ba1.4k sqft843 W Diversey Pkwy APT 4, Chicago, IL 60614ActiveMLS ID #12699341, Mike Greco, Baird & Warner. MRED as distributed by MLS GRID
