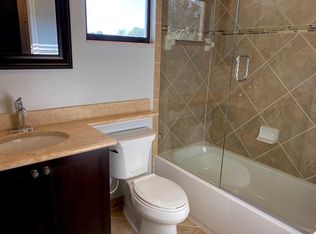
It all starts with the homesite, southeast exposure and a 1/3-acre lakefront property on a cul-de-sac in desirable Riverstone. The moment you enter, the two-story foyer with its wide staircase having dark banisters makes you appreciate this spacious Merlot floor plan. The popular five-bedroom-plus-a-loft, four-bath home is desirable for many living situations. Its flexibility affords privacy for all, with the main level offering the primary bedroom suite and guest bedroom with a hall bath. The second level offers three additional bedrooms (one is en-suite), an open loft, two baths and a 26-foot covered veranda offering peaceful lake and sunset views for you and your family and/or guests. Special features include a two-story ceiling in the foyer and formal living room, an open kitchen with island, glass window backsplash, pantry, family room, formal and informal dining areas, dry bar, screened lanai, utility room with storage cabinets and sink, three-car garage and storm protection features. The main level owners suite is spacious with dual walk-in closets, a separate tub plus walk-in shower and double vanities. The community's resort-style amenities feature a large pool, a lap pool, a splash pad, a playground, pickleball and tennis courts, a state-of-the-art sports gym, fitness center, a game room, a full kitchen and many community areas and a boardwalk. Riverstone is a gated community in desirable North Naples with proximity to schools, shopping, medical facilities, entertainment venues, Interstate 75 and famous Gulf beaches.
Pending
$1,025,000
3742 Madeira CT, NAPLES, FL 34119
5beds
3,215sqft
Single Family Residence
Built in 2012
0.32 Acres Lot
$-- Zestimate®
$319/sqft
$505/mo HOA
What's special
Open loftScreened lanaiThree-car garageSoutheast exposureFamily roomFive-bedroom-plus-a-loft four-bath homeSpacious merlot floor plan
- 18 days
- 836
- 37
Likely to sell faster than
Zillow last checked:
Listing updated:
Listed by:
Patrick O'Connor, PA 239-293-9411,
Premier Sotheby's Int'l Realty
Source: SWFLMLS,MLS#: 226029990 Originating MLS: Naples
Originating MLS: NaplesFacts & features
Interior
Bedrooms & bathrooms
- Bedrooms: 5
- Bathrooms: 4
- Full bathrooms: 4
Rooms
- Room types: Balcony, Den - Study, Family Room, Guest Bath, Guest Room, Loft, Screened Lanai/Porch, 5 Bed
Primary bedroom
- Dimensions: 13 x 17
Bedroom
- Dimensions: 11 x 13
Bedroom
- Dimensions: 12 x 15
Bedroom
- Dimensions: 12 x 13
Bedroom
- Dimensions: 12 x 13
Den
- Dimensions: 14 x 18
Dining room
- Dimensions: 9 x 14
Family room
- Dimensions: 16 x 18
Garage
- Dimensions: 28 x 19
Kitchen
- Dimensions: 10 x 14
Other
- Dimensions: 26 x 11
Living room
- Dimensions: 13 x 15
Heating
- Central
Cooling
- Ceiling Fan(s), Central Air, Zoned
Appliances
- Included: Dishwasher, Disposal, Dryer, Microwave, Range, Refrigerator/Icemaker, Self Cleaning Oven, Washer
- Laundry: Inside, Laundry Tub
Features
- Bar, Closet Cabinets, Foyer, Laundry Tub, Pantry, Smoke Detectors, Volume Ceiling, Walk-In Closet(s), Window Coverings, Balcony, Den - Study, Family Room, Guest Bath, Guest Room, Laundry in Residence, Loft, Screened Lanai/Porch
- Flooring: Tile, Wood
- Windows: Window Coverings, Impact Resistant Windows, Shutters Electric, Shutters - Manual, Shutters - Screens/Fabric
- Has fireplace: No
Interior area
- Total structure area: 4,226
- Total interior livable area: 3,215 sqft
Video & virtual tour
Property
Parking
- Total spaces: 3
- Parking features: Covered, Driveway, Paved, On Street, Attached
- Attached garage spaces: 3
- Has uncovered spaces: Yes
Features
- Levels: Two
- Stories: 2
- Patio & porch: Patio, Screened Lanai/Porch
- Exterior features: Balcony
- Pool features: Community
- Spa features: Community
- Has view: Yes
- View description: Lake, Landscaped Area
- Has water view: Yes
- Water view: Lake
- Waterfront features: Lake
- Frontage type: Lakefront
Lot
- Size: 0.32 Acres
- Features: Cul-De-Sac, Irregular Lot, Oversize
Details
- Additional structures: Tennis Court(s)
- Parcel number: 72640031522
Construction
Type & style
- Home type: SingleFamily
- Property subtype: Single Family Residence
Materials
- Block, Stucco
- Foundation: Concrete Block
- Roof: Tile
Condition
- New construction: No
- Year built: 2012
Utilities & green energy
- Water: Central
Community & HOA
Community
- Features: Clubhouse, Park, Pool, Fitness Center, Sidewalks, Street Lights, Tennis Court(s), Gated
- Security: Smoke Detector(s), Gated Community
- Subdivision: RIVERSTONE
HOA
- Has HOA: Yes
- Amenities included: Basketball Court, Barbecue, Bike And Jog Path, Billiard Room, Clubhouse, Park, Pool, Community Room, Fitness Center, Internet Access, Library, Pickleball, Play Area, Sidewalk, Streetlight, Tennis Court(s), Underground Utility
- HOA fee: $6,060 annually
Location
- Region: Naples
Financial & listing details
- Price per square foot: $319/sqft
- Tax assessed value: $1,184,513
- Annual tax amount: $5,971
- Date on market: 8/21/2026
- Lease term: Buyer Finance/Cash
- Contingency: Inspection
- Road surface type: Paved
Estimated market value
Not available
Estimated sales range
Not available
Not available
Price history
| Date | Event | Price |
|---|---|---|
| 8/28/2026 | Pending sale | $1,025,000$319/sqft |
Source:  SWFLMLS #226029990 Report a problem SWFLMLS #226029990 Report a problem | ||
| 8/21/2026 | Listed for sale | $1,025,000+53%$319/sqft |
Source: SWFLMLS #226029990 Report a problem | ||
| 1/5/2016 | Sold | $670,000-0.7%$208/sqft |
Source: Public Record Report a problem | ||
| 10/29/2015 | Price change | $674,900-2.2%$210/sqft |
Source: Realty World Florida #215045194 Report a problem | ||
| 8/13/2015 | Listed for sale | $689,900+48.8%$215/sqft |
Source: Realty World Florida #215045194 Report a problem | ||
| 9/19/2012 | Sold | $463,569$144/sqft |
Source: Public Record Report a problem | ||
Public tax history
| Year | Property taxes | Tax assessment |
|---|---|---|
| 2025 | $6,220 +2.3% | $666,043 +2.9% |
| 2024 | $6,079 +5.1% | $647,272 +3% |
| 2023 | $5,783 -3.2% | $628,419 +3% |
| 2022 | $5,972 -1.2% | $610,116 +3% |
| 2021 | $6,044 +2.5% | $592,346 +1.4% |
| 2020 | $5,899 +1.7% | $584,168 +2.3% |
| 2019 | $5,801 +2.2% | $571,034 +1.9% |
| 2018 | $5,675 -3.6% | $560,387 +2.1% |
| 2017 | $5,888 +1.5% | $548,861 +2.1% |
| 2016 | $5,803 +2.5% | $537,572 +37.8% |
| 2015 | $5,662 +37.8% | $390,130 +15.8% |
| 2014 | $4,108 +4.5% | $337,034 +1.7% |
| 2013 | $3,930 +1030.8% | $331,314 +1004.4% |
| 2012 | $348 | $30,000 |
Find assessor info on the county website
Monthly payment
Est. payment
Payment breakdown
Explore the cost of this home by adjusting the details. Changes won't be saved.Climate risks
Neighborhood: 34119
Nearby schools
Schools provided by the listing agent
- Elementary: LAUREL OAK
- Middle: OAKRIDGE
- High: AUBREY ROGERS
Source: SWFLMLS. This data may not be complete. We recommend contacting the local school district to confirm school assignments for this home.

Similar homes
- $999,9994 bd3 ba2.3k sqft3098 Hudson TER, NAPLES, FL 34119For Sale
 MLS ID #226016468, Claire O'Keefe, ENGEL & VOELKERS NAPLES. SWFLMLS
 - $1,049,0005 bd4 ba3k sqft4420 Aurora ST, NAPLES, FL 34119For Sale
 MLS ID #226020049, Kelly Ferreri, LLC, Compass Florida LLC. SWFLMLS
 - $1,075,0004 bd3 ba2.5k sqft10831 Fieldfair DR, NAPLES, FL 34119For Sale
 MLS ID #226022567, Joan Stagg, John R Wood Properties. SWFLMLS
 - $849,9993 bd3 ba2.1k sqft4158 Aspen Chase DR, NAPLES, FL 34119For Sale
 MLS ID #226032105, Shaun Garry, 5th Homes. SWFLMLS
 - $974,9003 bd3 ba2.2k sqft4193 Amelia WAY, NAPLES, FL 34119For SaleMLS ID #226029745, Angela Rizzi, LLC, William Raveis Real Estate. SWFLMLS
- $1,099,0003 bd3 ba2.3k sqft3168 Pacific DR, NAPLES, FL 34119For SaleMLS ID #226015914, Nicola Wakelin, John R Wood Properties. SWFLMLS
- $949,0003 bd3 ba2.5k sqft3264 Pacific DR, NAPLES, FL 34119For SaleMLS ID #226022204, Philly Rodriguez, Real Broker, LLC. SWFLMLS
- $964,5003 bd3 ba2.4k sqft4118 Aspen Chase DR, NAPLES, FL 34119For SaleMLS ID #226026790, Brandi Chapman, Downing Frye Realty Inc.. SWFLMLS
- $1,100,0004 bd4 ba3.7k sqft2292 Guadelupe DR, NAPLES, FL 34119For SaleMLS ID #226022745, Anita Susco, Alfred Robbins Realty Group. SWFLMLS
- $799,0003 bd3 ba2.5k sqft3846 Pleasant Springs DR, NAPLES, FL 34119For SaleMLS ID #226027322, Sarita O'Shea, Coldwell Banker Realty. SWFLMLS
- $1,190,0004 bd4 ba3k sqft4360 Aurora ST, NAPLES, FL 34119For SaleMLS ID #226002617, Angela Rizzi, LLC, William Raveis Real Estate. SWFLMLS
- $1,079,0004 bd4 ba3.9k sqft2234 Campestre TER, NAPLES, FL 34119For SaleMLS ID #226014367, Serge Grobman, LLC, Waterfront Realty Group Inc. SWFLMLS
- $1,224,9004 bd3 ba2.8k sqft4348 Mourning Dove DR, NAPLES, FL 34119For SaleMLS ID #226012387, Steven Koleno, Beycome of Florida LLC. SWFLMLS
- $1,324,9004 bd3 ba3.2k sqft11811 Longshore WAY E, NAPLES, FL 34119For SaleMLS ID #226022976, Brandon Romero, Realty One Group MVP. SWFLMLS
- $1,299,0004 bd3 ba2.7k sqft11723 Longshore WAY E, NAPLES, FL 34119For SaleMLS ID #226011776, Francine Vieira Almeida, Xdwell Real Estate, LLC. SWFLMLS
- $1,349,0005 bd4 ba3.4k sqft4204 Siderno CT, NAPLES, FL 34119For SaleMLS ID #226027314, Douglas Addeo, Community Realty Associates. SWFLMLS
- $899,0003 bd3 ba2.4k sqft4388 Pomarine CT, NAPLES, FL 34119For SaleMLS ID #226020142, Alan Celej, American One Percent Realty. SWFLMLS
- $1,489,0004 bd4 ba3.5k sqft4036 Nova LN, NAPLES, FL 34119For SaleMLS ID #226028380, Angela Rizzi, LLC, William Raveis Real Estate. SWFLMLS
- $1,299,0004 bd4 ba3.3k sqft3412 Atlantic Cir, Naples, FL 34119For Sale
 MLS ID #225043462, Christyna Stires, DomainRealty.com LLC. Florida Gulf Coast MLS
 - $899,0004 bd4 ba2.9k sqft11594 Quail Village WAY, NAPLES, FL 34119For SaleMLS ID #226028109, Jackie Stamerro, Quail Communities Realty, Inc.. SWFLMLS
