Set among towering cedar trees on a private, oversized lot, this Milwaukie home offers a peaceful setting with plenty of space to spread out both inside and out. The interior features hardwood floors, large picture windows, and thoughtful updates throughout, including refreshed bathrooms and an updated kitchen that blends functionality with everyday comfort. Natural light fills the living spaces while views of the surrounding greenery create a calm, tucked-away feel. The finished lower level with its own entrance offers flexibility for guests, multi-generational living, hobbies, or potential rental use. Out back, the newer 16x12 deck creates the perfect setup for entertaining, outdoor dining, or simply enjoying the private yard and mature trees. Set on nearly a quarter acre near the Willamette River, this property offers a rare mix of privacy, usable space, and convenience.
Pending
Price cut: $10K (7/7)
$565,000
3743 SE Hager Ln, Milwaukie, OR 97267
4beds
2,721sqft
Residential, Single Family Residence
Built in 1961
10,018 Square Feet Lot
$-- Zestimate®
$208/sqft
$-- HOA
What's special
Nearly a quarter acreUpdated kitchenRefreshed bathroomsPerfect setup for entertainingTowering cedar treesOutdoor diningLarge picture windows
- 93 days |
- 102 |
- 7 |
Zillow last checked:
Listing updated:
Listed by:
Jacqueline Smith jacqueline@evergreenrealestatepartners.com,
Keller Williams Premier Partners,
Margie Eddings 503-459-1553,
Keller Williams Premier Partners
Source: RMLS (OR),MLS#: 102660444
Facts & features
Interior
Bedrooms & bathrooms
- Bedrooms: 4
- Bathrooms: 3
- Full bathrooms: 2
- Partial bathrooms: 1
- Main level bathrooms: 2
Rooms
- Room types: Guest Quarters, Bedroom 2, Bedroom 3, Dining Room, Family Room, Kitchen, Living Room, Primary Bedroom
Primary bedroom
- Level: Main
Bedroom 2
- Level: Main
Bedroom 3
- Level: Main
Dining room
- Level: Main
Kitchen
- Level: Main
Living room
- Level: Main
Heating
- Forced Air, Wall Furnace
Cooling
- Central Air
Appliances
- Included: Built In Oven, Cooktop, Dishwasher, Free-Standing Refrigerator, Range Hood, Stainless Steel Appliance(s), Gas Water Heater
Features
- Flooring: Luxury Vinyl Plank, Wall to Wall Carpet, Wood
- Windows: Double Pane Windows, Vinyl Frames
- Basement: Daylight,Finished,Partial
- Number of fireplaces: 1
- Fireplace features: Gas
Interior area
- Total structure area: 2,721
- Total interior livable area: 2,721 sqft
Property
Parking
- Total spaces: 2
- Parking features: Driveway, On Street, Attached
- Attached garage spaces: 2
- Has uncovered spaces: Yes
Features
- Levels: Two
- Stories: 2
- Patio & porch: Deck
- Exterior features: Garden, Raised Beds, Yard
- Fencing: Fenced
- Has view: Yes
- View description: Trees/Woods
Lot
- Size: 10,018 Square Feet
- Features: Private, Trees, Sprinkler, SqFt 10000 to 14999
Details
- Additional structures: ToolShed
- Parcel number: 00279040
Construction
Type & style
- Home type: SingleFamily
- Architectural style: Daylight Ranch
- Property subtype: Residential, Single Family Residence
Materials
- Wood Siding
- Roof: Composition
Condition
- Resale
- New construction: No
- Year built: 1961
Utilities & green energy
- Gas: Gas
- Sewer: Public Sewer
- Water: Public
Community & HOA
HOA
- Has HOA: No
Location
- Region: Milwaukie
Financial & listing details
- Price per square foot: $208/sqft
- Tax assessed value: $542,573
- Annual tax amount: $5,073
- Date on market: 5/13/2026
- Cumulative days on market: 94 days
- Listing terms: Cash,Conventional,FHA,VA Loan
- Road surface type: Paved
Estimated market value
Not available
Estimated sales range
Not available
Not available
Price history
| Date | Event | Price |
|---|---|---|
| 7/17/2026 | Pending sale | $565,000$208/sqft |
Source:  RMLS (OR) #102660444 Report a problem RMLS (OR) #102660444 Report a problem | ||
| 7/7/2026 | Price change | $565,000-1.7%$208/sqft |
Source: RMLS (OR) #102660444 Report a problem | ||
| 6/3/2026 | Price change | $575,000-8%$211/sqft |
Source: RMLS (OR) #102660444 Report a problem | ||
| 5/13/2026 | Listed for sale | $625,000+38.9%$230/sqft |
Source: RMLS (OR) #102660444 Report a problem | ||
| 5/25/2021 | Sold | $450,000+0%$165/sqft |
Source: RMLS (OR) #21100482 Report a problem | ||
| 4/8/2021 | Pending sale | $449,900$165/sqft |
Source: RMLS (OR) #21100482 Report a problem | ||
| 3/26/2021 | Listed for sale | $449,900+12.5%$165/sqft |
Source: RMLS (OR) #21100482 Report a problem | ||
| 5/27/2018 | Listing removed | $399,900$147/sqft |
Source: Keller Williams Realty Sunset Corridor #18595303 Report a problem | ||
| 5/16/2018 | Pending sale | $399,900$147/sqft |
Source: Keller Williams Realty Sunset Corridor #18595303 Report a problem | ||
| 5/2/2018 | Listed for sale | $399,900+80.5%$147/sqft |
Source: Keller Williams Sunset Corridor #18595303 Report a problem | ||
| 11/28/2011 | Sold | $221,500$81/sqft |
Source: Public Record Report a problem | ||
Public tax history
| Year | Property taxes | Tax assessment |
|---|---|---|
| 2025 | $5,073 +3.7% | $266,596 +3% |
| 2024 | $4,894 +2.9% | $258,832 +3% |
| 2023 | $4,756 +5.7% | $251,294 +3% |
| 2022 | $4,501 +3.8% | $243,975 +3% |
| 2021 | $4,337 +16.9% | $236,869 +3% |
| 2020 | $3,709 +1.5% | $229,970 +3% |
| 2019 | $3,656 +14.2% | $223,272 +3% |
| 2018 | $3,201 | $216,769 +3% |
| 2017 | $3,201 +7.1% | $210,455 +3% |
| 2016 | $2,990 | $204,325 +3% |
| 2015 | $2,990 +2.9% | $198,374 +3% |
| 2014 | $2,905 +7.2% | $192,596 +3% |
| 2013 | $2,711 -9.6% | $186,986 +3% |
| 2012 | $2,999 -0.2% | $181,540 +3% |
| 2011 | $3,006 +5.7% | $176,252 +3% |
| 2010 | $2,843 +3.2% | $171,118 +3% |
| 2009 | $2,756 +17.9% | $166,134 +3% |
| 2008 | $2,337 +2.2% | $161,295 +3% |
| 2007 | $2,288 +11.6% | $156,597 +3% |
| 2006 | $2,050 -1.5% | $152,036 +3% |
| 2005 | $2,081 +2.9% | $147,608 +3% |
| 2004 | $2,022 +2% | $143,309 +3% |
| 2003 | $1,983 +0.2% | $139,135 +3% |
| 2002 | $1,978 +5.3% | $135,083 +3% |
| 2001 | $1,879 +3.3% | $131,149 +3% |
| 2000 | $1,818 | $127,329 |
Find assessor info on the county website
Monthly payment
Est. payment
Payment breakdown
Explore the cost of this home by adjusting the details. Changes won't be saved.Climate risks
Neighborhood: 97267
Nearby schools
GreatSchools rating
- 9/10View Acres Elementary SchoolGrades: K-5Distance: 0.6 mi
- 2/10Alder Creek Middle SchoolGrades: 6-8Distance: 1.5 mi
- 4/10Putnam High SchoolGrades: 9-12Distance: 1.4 mi
Schools provided by the listing agent
- Elementary: View Acres
- Middle: Alder Creek
- High: Putnam
Source: RMLS (OR). This data may not be complete. We recommend contacting the local school district to confirm school assignments for this home.
- $515,7003 bd2 ba1.7k sqft3807 SE Hager Ln, Milwaukie, OR 97267Off Market
- $637,2004 bd2 ba1.9k sqft14465 SE Hillgrove Ct, Milwaukie, OR 97267Off Market
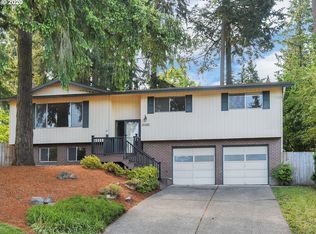
- $532,0004 bd3 ba2k sqft14461 SE Hillgrove Ct, Milwaukie, OR 97267Off Market
- $610,5004 bd2 ba2.2k sqft3623 SE Hager Ln, Milwaukie, OR 97267Off Market

- $537,5003 bd2 ba2.1k sqft3752 SE Hager Ln, Milwaukie, OR 97267Off Market
- $590,0003 bd2 ba1.9k sqft3808 SE Hager Ln, Milwaukie, OR 97267Off Market
- $419,6003 bd1 ba864 sqft14451 SE Hillgrove Ct, Milwaukie, OR 97267Off Market
- $537,8003 bd3 ba1.8k sqft3624 SE Hager Ln, Milwaukie, OR 97267Off Market
A local agent can set up tours, give advice and negotiate with sellers.
Similar homes
- $574,9004 bd2 ba1.8k sqft4598 SE Whipple Ave, Milwaukie, OR 97267Active

 MLS ID #566224482, Richard Compton, Premiere Property Group, LLC. RMLS (OR)
 - $595,0004 bd3 ba2.2k sqft16591 SE Catlyn Woods Dr, Milwaukie, OR 97267Active
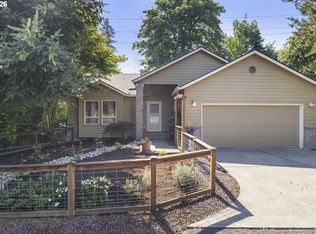 MLS ID #145488155, Angela Willner, Willner Properties LLC. RMLS (OR)
 - $475,0003 bd3 ba2k sqft1883 SE Rosebrier Ct, Milwaukie, OR 97267Active
 MLS ID #357225950, Lani Arms, MORE Realty. RMLS (OR)
 - $470,0004 bd3 ba2.3k sqft15278 SE View Meadows Ln, Milwaukie, OR 97267Active
 MLS ID #790257809, Sheng Hernandez, MORE Realty. RMLS (OR)
 - $520,0004 bd3 ba1.9k sqft5815 SE Jennings Ave, Milwaukie, OR 97267ActiveMLS ID #297837274, Dylan J.T. Johnson, Real Broker. RMLS (OR)
- $584,0003 bd2 ba1.7k sqft2266 SE Torbank Rd, Milwaukie, OR 97222ActiveMLS ID #387325087, Jacob Fowler, eXp Realty, LLC. RMLS (OR)
- $559,0005 bd3 ba2k sqft13615 SE 124th Pl, Clackamas, OR 97015ActiveMLS ID #556442098, Brandi Erskine, MORE Realty. RMLS (OR)
- $514,9873 bd3 ba2.5k sqft10550 SE 29th Ave, Milwaukie, OR 97222ActiveMLS ID #534345637, Lance Weinard, LUXE Forbes Global Properties. RMLS (OR)
- $549,0003 bd2 ba1.5k sqft4992 SW Evelyn St, Portland, OR 97219ActiveMLS ID #637963430, Victoria Hudson, MORE Realty. RMLS (OR)
- $580,0005 bd2 ba2k sqft16416 SE Stephens St, Portland, OR 97233ActiveMLS ID #268041235, Ken Barnett, MORE Realty. RMLS (OR)
- $580,0004 bd3 ba1.9k sqft4025 SW Pomona St, Portland, OR 97219ActiveMLS ID #733009336, Tony Apa, JMG - Jason Mitchell Group. RMLS (OR)
- $639,5004 bd3 ba2.4k sqft7939 SW 11th Ave, Portland, OR 97219ActiveMLS ID #703886266, Michael Kiriazis, MORE Realty. RMLS (OR)
- $589,0003 bd2 ba2.2k sqft20951 SE Bohna Park Rd, Damascus, OR 97089ActiveMLS ID #129591298, Gordon Vavrek, Premiere Property Group, LLC. RMLS (OR)
- $549,9004 bd3 ba2k sqft985 NW 3rd St, Gresham, OR 97030ActiveMLS ID #383938818, Alyssa Hunter, All County Real Estate. RMLS (OR)
- $620,0003 bd2 ba1.5k sqft19851 Leland Rd, Oregon City, OR 97045ActiveMLS ID #271189980, Brandi Erskine, MORE Realty. RMLS (OR)
- $510,0003 bd3 ba1.6k sqft14718 SE 131st Dr, Clackamas, OR 97015ActiveMLS ID #147038138, Michael Jacobson, Windermere Realty Trust. RMLS (OR)
- $550,0004 bd3 ba2k sqft1324 NE Birchaire Ln, Hillsboro, OR 97124ActiveMLS ID #784550413, Breanna Zulauf, Soldera Properties, Inc. RMLS (OR)
- $579,0003 bd2 ba2.2k sqft2833 NE 89th Ave, Portland, OR 97220ActiveMLS ID #577423143, Tom Portlock, MORE Realty. RMLS (OR)
- $649,0006 bd3 ba2.8k sqft15102 SE Clatsop St, Happy Valley, OR 97086ActiveMLS ID #751186659, Victoria Cooper, Knipe Realty ERA Powered. RMLS (OR)
- $670,0004 bd3 ba2.3k sqft4305 Idaho St, Vancouver, WA 98661ActiveMLS ID #322007941, Ruben Isai, Modern Realty, LLC. RMLS (OR)
