Under contract-accepting backup offers. Nestled in the highly desirable Ballantrae Village community in Pasco County, this beautifully maintained 4-bedroom, 2-bath home offers 2,014 square feet of thoughtfully designed living space that perfectly blends comfort and functionality. Featuring a desirable split-bedroom floor plan and a 2-car garage. The spacious interior offers luxury vinyl flooring throughout the main living areas and fourth bedroom, ceramic tile in the kitchen, breakfast nook, and bathrooms, and plush carpet in the remaining bedrooms. The open kitchen is complete with wood cabinetry, granite countertops, stainless steel appliances, abundant storage, and a sunny breakfast area overlooking the backyard. The open great room and dining spaces create the perfect setting for gathering with family and friends – these owners removed the separation wall to open the great room. The generous primary suite provides a peaceful retreat with an ensuite bathroom, while three additional bedrooms provide flexibility for family, guests, or a home office. Step outside to enjoy Florida living on the screened lanai with an extended paver patio. The fully fenced spacious backyard offers privacy, room for pets and play, and is enhanced by mature landscaping that adds beauty and curb appeal. ROOF 2026 - HVAC 2020 - WATER HEATER 2020 - Ballantrae Village residents enjoy sidewalks, parks, playgrounds, and easy access to shopping, dining, schools, the Suncoast Parkway, Tampa International Airport, International Mall, all professional sporting venues, downtown Tampa, and the sandy white beaches of Florida's Gulf Coast. This move-in ready home is ready to welcome its new owners! Must see to appreciate!
Under contract
$425,000
3746 OLDE LANARK DRIVE, LAND O LAKES, FL 34638
4beds
2,014sqft
:
Get pre-qualified$2,895/mo
Single Family Residence
Built in 2007
5,827 Square Feet Lot
$420,500 Zestimate®
$211/sqft
$57/mo HOA
What's special
Screened lanaiGranite countertopsFully fenced spacious backyardAbundant storageDesirable split-bedroom floor planExtended paver patioStainless steel appliances
- 37 days |
- 691 |
- 45 |
Likely to sell faster than
Zillow last checked:
Listing updated:
Listed by:
Tammy Waugh, PA 813-404-1533,
BHHS FLORIDA PROPERTIES GROUP 813-908-8788
Source: Stellar MLS,MLS#: TB8524444 Originating MLS: Suncoast Tampa
Originating MLS: Suncoast Tampa
Facts & features
Interior
Bedrooms & bathrooms
- Bedrooms: 4
- Bathrooms: 2
- Full bathrooms: 2
Rooms
- Room types: Dining Room, Great Room, Utility Room
Primary bedroom
- Features: Ceiling Fan(s), Walk-In Closet(s)
- Level: First
- Area: 192 Square Feet
- Dimensions: 16x12
Bedroom 2
- Features: Ceiling Fan(s), Built-in Closet
- Level: First
- Area: 100 Square Feet
- Dimensions: 10x10
Bedroom 3
- Features: Ceiling Fan(s), Built-in Closet
- Level: First
- Area: 120 Square Feet
- Dimensions: 12x10
Bedroom 4
- Features: Ceiling Fan(s), Built-in Closet
- Level: First
- Area: 120 Square Feet
- Dimensions: 10x12
Primary bathroom
- Features: Dual Sinks, En Suite Bathroom, Garden Bath, Granite Counters, Tub with Separate Shower Stall
- Level: First
- Area: 70 Square Feet
- Dimensions: 7x10
Bathroom 2
- Features: Single Vanity, Tub With Shower
- Level: First
- Area: 32 Square Feet
- Dimensions: 8x4
Dinette
- Level: First
- Area: 81 Square Feet
- Dimensions: 9x9
Dining room
- Level: First
- Area: 121 Square Feet
- Dimensions: 11x11
Great room
- Features: Ceiling Fan(s)
- Level: First
- Area: 312 Square Feet
- Dimensions: 24x13
Kitchen
- Features: Pantry, Granite Counters, Kitchen Island
- Level: First
- Area: 176 Square Feet
- Dimensions: 11x16
Heating
- Central, Electric
Cooling
- Central Air
Appliances
- Included: Dishwasher, Disposal, Dryer, Electric Water Heater, Microwave, Range, Refrigerator, Washer, Water Softener
- Laundry: Inside, Laundry Room
Features
- Ceiling Fan(s), Eating Space In Kitchen, High Ceilings, Kitchen/Family Room Combo, Open Floorplan, Solid Wood Cabinets, Split Bedroom, Stone Counters, Walk-In Closet(s)
- Flooring: Carpet, Ceramic Tile, Luxury Vinyl
- Doors: Sliding Doors
- Has fireplace: No
Interior area
- Total structure area: 2,258
- Total interior livable area: 2,014 sqft
Video & virtual tour
Property
Parking
- Total spaces: 2
- Parking features: Driveway, Garage Door Opener
- Attached garage spaces: 2
- Has uncovered spaces: Yes
- Details: Garage Dimensions: 22X22
Features
- Levels: One
- Stories: 1
- Patio & porch: Covered, Enclosed, Rear Porch, Screened
- Exterior features: Irrigation System, Private Mailbox, Rain Gutters, Sidewalk
- Fencing: Fenced,Wood
Lot
- Size: 5,827 Square Feet
- Features: Cul-De-Sac, In County, Landscaped, Sidewalk
- Residential vegetation: Mature Landscaping, Trees/Landscaped
Details
- Parcel number: 2026180080001000110
- Zoning: MPUD
- Special conditions: None
Construction
Type & style
- Home type: SingleFamily
- Architectural style: Florida
- Property subtype: Single Family Residence
Materials
- Block, Stucco
- Foundation: Slab
- Roof: Shingle
Condition
- New construction: No
- Year built: 2007
Utilities & green energy
- Sewer: Public Sewer
- Water: Public
- Utilities for property: BB/HS Internet Available, Cable Connected, Electricity Connected, Public, Sewer Connected, Street Lights, Underground Utilities, Water Connected
Community & HOA
Community
- Features: Deed Restrictions
- Security: Smoke Detector(s)
- Pet fee: $0 monthly
- Subdivision: BALLANTRAE VILLAGE 6
HOA
- Has HOA: Yes
- HOA fee: $57 monthly
- HOA name: NORTH HILLSBOROUGH PROPERTIES
- HOA phone: 813-968-8008
Location
- Region: Land O Lakes
Financial & listing details
- Price per square foot: $211/sqft
- Tax assessed value: $363,916
- Annual tax amount: $7,332
- Date on market: 7/2/2026
- Cumulative days on market: 38 days
- Listing terms: Cash,Conventional,FHA,VA Loan
- Ownership: Fee Simple
- Total actual rent: 0
- Electric utility on property: Yes
- Road surface type: Paved, Asphalt
Estimated market value
$420,500
$399,000 - $442,000
$2,655/mo
Price history
| Date | Event | Price |
|---|---|---|
| 7/21/2026 | Contingent | $425,000$211/sqft |
Source:  Stellar MLS #TB8524444 Report a problem Stellar MLS #TB8524444 Report a problem | ||
| 7/2/2026 | Listed for sale | $425,000+7.6%$211/sqft |
Source: Stellar MLS #TB8524444 Report a problem | ||
| 1/4/2025 | Listing removed | $395,000-4.8%$196/sqft |
Source: Stellar MLS #T3340607 Report a problem | ||
| 1/4/2024 | Listing removed | -- |
Source: Stellar MLS #T3340607 Report a problem | ||
| 1/12/2022 | Sold | $415,000+5.1%$206/sqft |
Source: Public Record Report a problem | ||
| 11/16/2021 | Pending sale | $395,000$196/sqft |
Source: Stellar MLS #T3340607 Report a problem | ||
| 11/12/2021 | Listed for sale | $395,000+57.4%$196/sqft |
Source: Stellar MLS #T3340607 Report a problem | ||
| 7/8/2019 | Sold | $250,950-3.4%$125/sqft |
Source: Public Record Report a problem | ||
| 6/3/2019 | Listed for sale | $259,900-1.7%$129/sqft |
Source: MIHARA & ASSOCIATES INC. #T3173919 Report a problem | ||
| 6/18/2007 | Sold | $264,467$131/sqft |
Source: Public Record Report a problem | ||
Public tax history
| Year | Property taxes | Tax assessment |
|---|---|---|
| 2024 | $7,347 +2.8% | $353,490 +3.3% |
| 2023 | $7,147 +5.5% | $342,138 +13.4% |
| 2022 | $6,774 +46.4% | $301,616 +47.7% |
| 2021 | $4,628 +1% | $204,150 +1.4% |
| 2020 | $4,581 +30.1% | $201,340 +50% |
| 2019 | $3,522 | $134,230 +1.9% |
| 2018 | $3,522 +1.1% | $131,735 |
| 2017 | $3,485 +0.3% | $131,735 +4.2% |
| 2016 | $3,473 +1.2% | $126,371 +0.7% |
| 2015 | $3,432 +1.3% | $125,493 -9.1% |
| 2014 | $3,388 | $138,004 +10.2% |
| 2013 | -- | $125,256 +3.9% |
| 2012 | -- | $120,607 -4.4% |
| 2011 | -- | $126,128 -1.7% |
| 2010 | -- | $128,262 -19.5% |
| 2009 | -- | $159,369 -20.8% |
| 2008 | -- | $201,328 -11% |
| 2007 | -- | $226,332 +456.7% |
| 2006 | -- | $40,654 +472.9% |
| 2005 | -- | $7,096 |
Find assessor info on the county website
Monthly payment
Est. payment
Payment breakdown
Explore the cost of this home by adjusting the details. Changes won't be saved.Climate risks
Neighborhood: Ballantrae
Nearby schools
GreatSchools rating
- 6/10Bexley Elementary SchoolGrades: PK-5Distance: 0.4 mi
- 7/10Charles S. Rushe Middle SchoolGrades: 6-8Distance: 1.2 mi
- 7/10Sunlake High SchoolGrades: 9-12Distance: 1.3 mi
Schools provided by the listing agent
- Elementary: Bexley Elementary School
- Middle: Charles S. Rushe Middle-PO
- High: Sunlake High School-PO
Source: Stellar MLS. This data may not be complete. We recommend contacting the local school district to confirm school assignments for this home.
- $404,5004 bd2 ba2.1k sqft3752 Olde Lanark Dr, Land O Lakes, FL 34638Off Market

- $394,1004 bd2 ba2k sqft3740 Olde Lanark Dr, Land O Lakes, FL 34638Off Market

- $515,4003 bd3 ba2.7k sqft3800 Olde Lanark Dr, Land O Lakes, FL 34638Off Market

- $403,1004 bd2 ba2.1k sqft3736 Olde Lanark Dr, Land O Lakes, FL 34638Off Market
- $546,100-- bd3 ba3.4k sqft3804 Olde Lanark Dr, Land O Lakes, FL 34638Off Market
- $383,4004 bd2 ba2k sqft3730 Olde Lanark Dr, Land O Lakes, FL 34638Off Market
- $423,4005 bd3 ba2.2k sqft3747 Olde Lanark Dr, Land O Lakes, FL 34638Off Market
- $403,8004 bd2 ba2.1k sqft3724 Olde Lanark Dr, Land O Lakes, FL 34638Off Market
A local agent can set up tours, give advice and negotiate with sellers.
Similar homes
- $434,9004 bd2 ba2.1k sqft19851 ELLENDALE DRIVE, LAND O LAKES, FL 34638For Sale
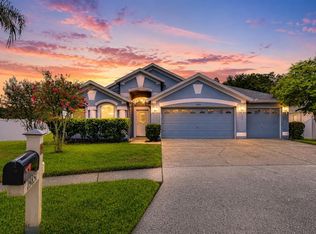
 MLS ID #TB8534195, Raymond Mihara, MIHARA & ASSOCIATES INC.. Stellar MLS
 - $424,9003 bd3 ba2.2k sqft17017 TORVEST COURT, LAND O LAKES, FL 34638For Sale
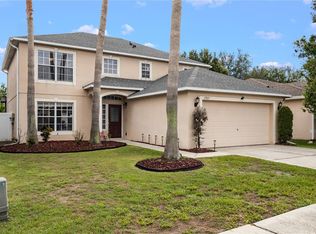 MLS ID #TB8526922, Patricia AndreeWiltens, TRANS STATES REALTY. Stellar MLS
 - $389,7003 bd3 ba1.7k sqft17616 TERRAZZO WAY, LAND O LAKES, FL 34638For Sale
 MLS ID #TB8535453, Stacy Naumann-Hair, BHHS FLORIDA PROPERTIES GROUP. Stellar MLS
 - $450,0005 bd3 ba2.2k sqft3037 DOWNAN POINT DRIVE, LAND O LAKES, FL 34638For Sale
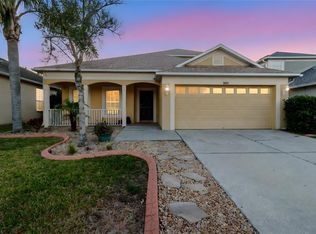 MLS ID #TB8490089, Rachael Leopold Garnett, ALIGN RIGHT REALTY CARROLLWOOD. Stellar MLS
 - $425,0004 bd3 ba2.3k sqft20978 MONZA LOOP, LAND O LAKES, FL 34638For SaleMLS ID #TB8500994, Michael Cinquemano, Jr., MIHARA & ASSOCIATES INC.. Stellar MLS
- $394,9003 bd2 ba1.7k sqft19406 SUNSET BAY DRIVE, LAND O LAKES, FL 34638For SaleMLS ID #TB8523863, Robert Zoller, Jr, BRAINARD REALTY. Stellar MLS
- $485,0004 bd3 ba2.3k sqft8711 PRESTON WOODS COURT, LAND O LAKES, FL 34638For SaleMLS ID #TB8517557, Lilly Caruso, FUTURE HOME REALTY INC. Stellar MLS
- $415,0004 bd3 ba2.6k sqft18345 FISH LOOP, LAND O LAKES, FL 34638For SaleMLS ID #TB8460014, Clive Saunders, EXP REALTY LLC. Stellar MLS
- $429,9004 bd3 ba2.3k sqft8137 LAGERFELD DRIVE, LAND O LAKES, FL 34637For SaleMLS ID #TB8520645, Tara Ross, PREMIER SOTHEBYS INTL REALTY. Stellar MLS
- $395,0004 bd2 ba2k sqft22901 HAWK HILL LOOP, LAND O LAKES, FL 34639For SaleMLS ID #TB8530355, Cheryl Kypreos, HOMESMART. Stellar MLS
- $525,0004 bd2 ba1.9k sqft20744 ORCHARDTOWN DRIVE, LAND O LAKES, FL 34638For SaleMLS ID #TB8520727, Tanner Tillung, EXP REALTY LLC. Stellar MLS
- $439,0004 bd2 ba2k sqft4749 ROLLING GREEN DRIVE, WESLEY CHAPEL, FL 33543For SaleMLS ID #TB8534708, Tammy Waugh, PA, BHHS FLORIDA PROPERTIES GROUP. Stellar MLS
- $343,9003 bd3 ba1.8k sqft2938 LOCHCARRON DRIVE, LAND O LAKES, FL 34638For SaleMLS ID #TB8503585, Michael Cinquemano, Jr., MIHARA & ASSOCIATES INC.. Stellar MLS
- $415,0004 bd3 ba2k sqft5146 WORTH COURT, NEW PORT RICHEY, FL 34653For SaleMLS ID #TB8532162, Jonathan Rivera, KELLER WILLIAMS REALTY- PALM HARBOR. Stellar MLS
- $485,0004 bd3 ba2.2k sqft15982 WEATHERED WINDMILL TERRACE, ODESSA, FL 33556For SaleMLS ID #TB8488466, Yulia Stock-Ponomareva, TAMPA4U.COM REALTY,LLC. Stellar MLS
- $440,0004 bd3 ba2.3k sqft17871 CORTES CREEK BOULEVARD, SPRING HILL, FL 34610For SaleMLS ID #TB8516772, Yolanda Banner, LPT REALTY, LLC. Stellar MLS
- $399,9004 bd3 ba2k sqft7006 ORVICTI COURT, WESLEY CHAPEL, FL 33544For SaleMLS ID #TB8509409, Jennifer Hernandez, KELLER WILLIAMS TAMPA PROPERTIES. Stellar MLS
- $434,9003 bd2 ba1.9k sqft13290 DON LOOP, SPRING HILL, FL 34609For SaleMLS ID #O6411154, Cheyenne Copeland, HAVEN PROPERTY GROUP LLC. Stellar MLS
- $599,0004 bd3 ba2k sqft16601 MEADOW COVE STREET, TAMPA, FL 33624For SaleMLS ID #TB8535200, Zoltan Varszegi, CHARLES RUTENBERG REALTY INC. Stellar MLS
- $339,9003 bd2 ba1.6k sqft8005 SHADDOCK PLACE, LAND O LAKES, FL 34637For SaleMLS ID #TB8411408, Kelly Knetsch, MIHARA & ASSOCIATES INC.. Stellar MLS
