Every morning here starts with a pasture view—coffee in the kitchen, blinds open in the living room, horses and cows moving along the back fence. In Old Dutchtown, this French-style 4BR/3BA home pairs a country-feel backyard with the convenience move-up buyers are usually forced to trade away: Dutchtown schools, community pool/clubhouse/playground, and quick access to I-10 and Airline Hwy. Inside, the triple-split floor plan lives larger than its 1,965 living sq ft, giving everyone their own wing while keeping the kitchen, dining, and living room connected. The excellent construction quality shows in the details: hardwood and ceramic tile floors, triple crown molding, custom cypress cabinetry, slab granite counters, a large stacked island with storage, custom built-ins, and a fireplace with cypress mantle. The primary suite fits a king bed plus a quiet sitting spot and offers large vanities, private water closet, and a generous walk-in closet. A covered patio opens to a private-feeling backyard with no rear neighbor wall—just green pasture, shade, birds, and the occasional visit at the fence line. Refrigerator and window treatments remain; roof and HVAC components approx. 6 years, generator-ready interlock system. A home with room to gather, room to breathe, and a view that changes the pace of the day.
Accepting backups
$349,000
37472 Dutchtown Crossing Ave, Gonzales, LA 70737
4beds
1,965sqft
:
Get pre-qualified$2,280/mo
Single Family Residence, Residential
Built in 2006
0.25 Acres Lot
$-- Zestimate®
$178/sqft
$48/mo HOA
What's special
Triple-split floor planCountry-feel backyardCustom built-insGreen pastureCovered patioCustom cypress cabinetryWindow treatments remain
- 55 days |
- 687 |
- 69 |
Zillow last checked:
Listing updated:
Listed by:
Shelley Simmons,
Elevate Real Estate Services 225-230-3222
Source: ROAM MLS,MLS#: 2026010902
Facts & features
Interior
Bedrooms & bathrooms
- Bedrooms: 4
- Bathrooms: 3
- Full bathrooms: 3
Rooms
- Room types: Bedroom, Primary Bedroom, Dining Room, Living Room
Primary bedroom
- Features: En Suite Bath, Ceiling Fan(s)
- Level: First
- Area: 225
- Dimensions: 15 x 15
Bedroom 1
- Level: First
- Area: 121
- Dimensions: 11 x 11
Bedroom 2
- Level: First
- Area: 121
- Dimensions: 11 x 11
Bedroom 3
- Level: First
- Area: 115.5
- Width: 11
Primary bathroom
- Features: Double Vanity, Walk-In Closet(s), Separate Shower, Water Closet
Dining room
- Level: First
- Area: 104
- Dimensions: 13 x 8
Kitchen
- Features: Granite Counters, Kitchen Island, Pantry, Cabinets Custom Built
Living room
- Level: First
- Area: 342
- Dimensions: 19 x 18
Heating
- Central, Gas Heat
Cooling
- Central Air, Ceiling Fan(s)
Appliances
- Included: Gas Stove Con, Gas Cooktop, Dishwasher, Microwave, Range/Oven, Stainless Steel Appliance(s)
- Laundry: Electric Dryer Hookup, Washer Hookup
Features
- Built-in Features, Ceiling 9'+, Ceiling Varied Heights, Crown Molding
- Flooring: Carpet, Ceramic Tile, Wood
- Windows: Window Treatments
- Has fireplace: Yes
- Fireplace features: Gas Log
Interior area
- Total structure area: 2,856
- Total interior livable area: 1,965 sqft
Video & virtual tour
Property
Parking
- Total spaces: 2
- Parking features: 2 Cars Park, Garage, Garage Door Opener
- Has garage: Yes
Features
- Stories: 1
- Patio & porch: Covered, Patio, Porch
- Exterior features: Lighting
- Fencing: Partial,Privacy,Wood,Barbed Wire
- Frontage length: 75
Lot
- Size: 0.25 Acres
- Dimensions: 75 x 140
- Features: Landscaped
Details
- Parcel number: 20025174
Construction
Type & style
- Home type: SingleFamily
- Architectural style: French
- Property subtype: Single Family Residence, Residential
Materials
- Brick Siding, SynthStucco Siding, Brick, Frame
- Foundation: Slab
- Roof: Shingle
Condition
- New construction: No
- Year built: 2006
Utilities & green energy
- Gas: Atmos
- Sewer: Public Sewer
- Water: Public
Community & HOA
Community
- Features: Clubhouse, Pool, Park, Playground
- Security: Smoke Detector(s)
- Subdivision: Old Dutchtown
HOA
- Has HOA: Yes
- Services included: Common Areas, Pool HOA, Rec Facilities, Common Area Maintenance
- HOA fee: $575 annually
Location
- Region: Gonzales
Financial & listing details
- Price per square foot: $178/sqft
- Tax assessed value: $265,100
- Annual tax amount: $3,163
- Price range: $349K - $349K
- Date on market: 6/13/2026
- Listing terms: Cash,Conventional,FHA,FMHA/Rural Dev,VA Loan
Estimated market value
Not available
Estimated sales range
Not available
Not available
Price history
| Date | Event | Price |
|---|---|---|
| 7/20/2026 | Pending sale | $349,000$178/sqft |
Source:  ROAM MLS #2026010902 Report a problem ROAM MLS #2026010902 Report a problem | ||
| 6/13/2026 | Listed for sale | $349,000+28.3%$178/sqft |
Source: ROAM MLS #2026010902 Report a problem | ||
| 9/20/2012 | Sold | -- |
Source: ROAM MLS #201209781 Report a problem | ||
| 8/3/2012 | Pending sale | $272,000$138/sqft |
Source: Keller Williams - Ascension Parish #B1209781 Report a problem | ||
| 7/13/2012 | Listed for sale | $272,000$138/sqft |
Source: Keller Williams - Ascension Parish #B1209781 Report a problem | ||
| 3/16/2007 | Sold | -- |
Source: Agent Provided Report a problem | ||
| 9/20/2006 | Sold | -- |
Source: Agent Provided Report a problem | ||
Public tax history
| Year | Property taxes | Tax assessment |
|---|---|---|
| 2025 | $3,163 -1.5% | $26,510 |
| 2024 | $3,212 +5.1% | $26,510 +6% |
| 2023 | $3,055 0% | $25,010 |
| 2022 | $3,055 +0% | $25,010 |
| 2021 | $3,055 +42.2% | $25,010 |
| 2020 | $2,148 -30.3% | $25,010 |
| 2019 | $3,083 +1% | $25,010 |
| 2018 | $3,053 +42.8% | $25,010 +27.5% |
| 2017 | $2,138 0% | $19,610 |
| 2015 | $2,138 -31% | $19,610 -21.6% |
| 2014 | $3,097 | $25,010 |
| 2013 | $3,097 +0.8% | $25,010 |
| 2012 | $3,072 -0.1% | $25,010 |
| 2011 | $3,074 +8.9% | $25,010 |
| 2010 | $2,824 +0.6% | $25,010 +0.6% |
| 2009 | $2,808 +1.2% | $24,870 |
| 2008 | $2,776 +351.7% | $24,870 +340.2% |
| 2007 | $615 | $5,650 |
Find assessor info on the county website
Monthly payment
Est. payment
Payment breakdown
Explore the cost of this home by adjusting the details. Changes won't be saved.Climate risks
Neighborhood: 70737
Nearby schools
GreatSchools rating
- 10/10Dutchtown Primary SchoolGrades: PK-5Distance: 1 mi
- 9/10Dutchtown Middle SchoolGrades: 6-8Distance: 0.9 mi
- 9/10Dutchtown High SchoolGrades: 9-12Distance: 1.2 mi
Schools provided by the listing agent
- District: Ascension Parish
Source: ROAM MLS. This data may not be complete. We recommend contacting the local school district to confirm school assignments for this home.
- $384,900-- bd-- ba1.9k sqft37464 Dutchtown Crossing Ave, Gonzales, LA 70737Off Market
- $444,2004 bd3 ba2.3k sqft37478 Dutchtown Crossing Ave, Gonzales, LA 70737Off Market
- $383,6004 bd3 ba1.9k sqft37456 Dutchtown Crossing Ave, Gonzales, LA 70737Off Market
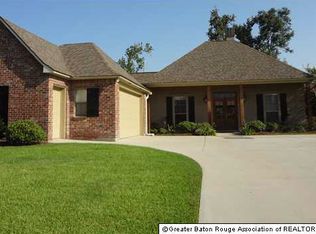
- $330,4003 bd3 ba1.8k sqft37486 Dutchtown Crossing Ave, Gonzales, LA 70737Off Market
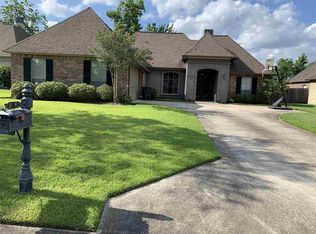
- $393,000-- bd-- ba2k sqft13292 Mill Point Dr, Gonzales, LA 70737Off Market
- $400,4004 bd3 ba1.9k sqft37503 Dutchtown, Prairieville, LA 70769Off Market
- $413,700-- bd-- ba2k sqft13293 Mill Point Dr, Gonzales, LA 70737Off Market
- $295,2003 bd2 ba1.8k sqft37448 Dutchtown Crossing Ave, Gonzales, LA 70737Off Market
A local agent can set up tours, give advice and negotiate with sellers.
A local lender can help you make sure your offer is ready when you are.
Similar homes
- $329,9004 bd2 ba1.9k sqft16348 Turning Leaf Dr, Prairieville, LA 70769For Sale

 MLS ID #2026014436, Jesse Benedetto, Pennant Real Estate. ROAM MLS
 - $325,0004 bd2 ba1.9k sqft37182 Cobblestone Ave, Geismar, LA 70734For Sale
 MLS ID #2026013343, Maria Thorn, eXp Realty. ROAM MLS
 - $299,0003 bd2 ba1.6k sqft39100 S Angelle Ct, Gonzales, LA 70737For Sale
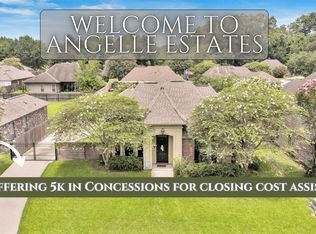 MLS ID #2026013558, Brian Mackey, Pivot Realty. ROAM MLS
 - $275,0004 bd3 ba1.9k sqft37156 Whitestone Ave, Geismar, LA 70734For Sale
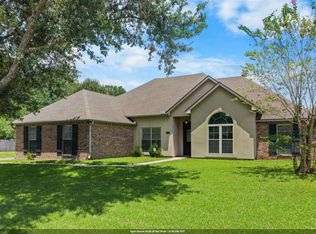 MLS ID #2026013769, Kamal Hayes, Innerspace Properties, LLC. ROAM MLS
 - $359,9003 bd3 ba2.2k sqft12490 Plantation Creek Dr, Geismar, LA 70734For SaleMLS ID #2026002181, Nikki Pitre, Pivot Realty. ROAM MLS
- $318,5004 bd2 ba1.9k sqft36385 Crestway Ave, Prairieville, LA 70769For SaleMLS ID #2026007643, Alicia Hedrick, CENTURY 21 Bessette Flavin. ROAM MLS
- $340,0003 bd3 ba1.9k sqft7053 Pelican Crossing Dr, Gonzales, LA 70737For SaleMLS ID #2026003891, Nicole Stallings, Vessel Towers Realty LLC. ROAM MLS
- $419,0005 bd3 ba2.7k sqft43236 Cypress Bend Ave, Gonzales, LA 70737For SaleMLS ID #2026012033, Jessica Huber, Keller Williams Realty-First Choice. ROAM MLS
- $325,0003 bd2 ba2k sqft1120 Lakehaven Dr, Gonzales, LA 70737For SaleMLS ID #2026010227, Rebecca Sotile Knight, RE/MAX Professional. ROAM MLS
- $290,0003 bd2 ba1.6k sqft11265 Admirable Oaks Ave, Gonzales, LA 70737For SaleMLS ID #2026007745, Jessica Huber, Keller Williams Realty-First Choice. ROAM MLS
- $410,0004 bd2 ba2.1k sqft37050 Longwood Ave, Prairieville, LA 70769For SaleMLS ID #2026011651, Trey Willard, The W Group Real Estate LLC. ROAM MLS
- $254,0003 bd2 ba1.5k sqft13449 Orleans Dr, Gonzales, LA 70737For SaleMLS ID #2026012152, Christian Matherne, Pennant Real Estate. ROAM MLS
- $320,0004 bd2 ba1.7k sqft17524 McCrory 1 Rd, Prairieville, LA 70769For SaleMLS ID #2026012736, Charnel Webb Smith, Journey Home Realty LLC. ROAM MLS
- $314,9994 bd2 ba1.9k sqft39138 Balmoral Dr, Prairieville, LA 70769For SaleMLS ID #2026004012, Charlene Jackson, Supreme. ROAM MLS
- $405,0004 bd3 ba2.2k sqft39415 Meadowbrook Ave, Prairieville, LA 70769For SaleMLS ID #2026010298, Nicole Gautreau, NextHome Solutions. ROAM MLS
- $424,0004 bd3 ba2.2k sqft39359 Meadowbrook Ave, Prairieville, LA 70769For SaleMLS ID #2026013571, Tonya McAnally, Supreme. ROAM MLS
- $325,0004 bd2 ba2.2k sqft17617 Hoods Ridge Dr, Prairieville, LA 70769For SaleMLS ID #2026010828, Cristi Ragusa, Keller Williams Realty-First Choice. ROAM MLS
- $359,0004 bd3 ba2.6k sqft5314 Hunters Park Ave, Baton Rouge, LA 70817For SaleMLS ID #2026014045, Terry Wilks, Redfin Corporation. ROAM MLS
- $455,0004 bd3 ba2.4k sqft12421 Oak Alley Dr, Geismar, LA 70734For SaleMLS ID #2026011834, Sharon Vennen, Pennant Real Estate. ROAM MLS
- $494,9954 bd3 ba2.3k sqft37503 Provence Pointe Ave, Prairieville, LA 70769For SaleMLS ID #2026012773, Amy Duplessis, eXp Realty. ROAM MLS
