Situated on a generous 88' x 166' fully fenced lot in the growing community of Dundalk, this beautifully maintained 3-bedroom, 1.5-bathroom side split offers the perfect blend of space, comfort, and thoughtful updates for a growing family. With an attached two-car garage, a spacious backyard with a 16' x 24' deck, and easy access to the GTA, this is a home designed for both everyday living and future convenience. Lovingly improved over the years, the home has seen extensive upgrades including weeping tile and membrane (2013), spray foam insulation in the basement (2014), a finished lower level with bathroom (2015-2016), a completely redesigned main floor with an updated kitchen, insulation, flooring, and electrical (2017), a new bathroom (2020), Generac (2022), sump pump with emergency backup (2022), insulated garage with a third overhead door to the backyard (2023), mudroom addition (2024), and a brand new furnace and central air conditioner (2026). The bedrooms have also been refreshed with new insulation, drywall and flooring between 2021-2026, providing peace of mind for years to come. Whether you're hosting family gatherings in the spacious backyard, enjoying the practicality of the finished lower level, or appreciating the long list of major improvements already completed, this home offers exceptional value in one of Grey County's fastest-growing communities. A wonderful opportunity for families, first-time buyers, or anyone looking for a move-in-ready home with room to grow.
For sale
C$599,000
375 Victoria St W, Southgate, ON N0C 1B0
3beds
2baths
Single Family Residence
Built in ----
0 Square Feet Lot
$-- Zestimate®
C$--/sqft
C$-- HOA
What's special
Attached two-car garageCompletely redesigned main floorUpdated kitchenNew bathroomMudroom additionSpacious backyard
- 17 hours |
- 2 |
- 1 |
Zillow last checked:
Listing updated:
Listed by:
eXp Realty
Source: TRREB,MLS®#: X13624140 Originating MLS®#: One Point Association of REALTORS
Originating MLS®#: One Point Association of REALTORSFacts & features
Interior
Bedrooms & bathrooms
- Bedrooms: 3
- Bathrooms: 2
Heating
- Forced Air, Gas
Cooling
- Central Air
Appliances
- Included: Water Softener
Features
- Upgraded Insulation
- Flooring: Carpet Free
- Basement: Crawl Space,Half,Finished
- Has fireplace: Yes
- Fireplace features: Electric
Interior area
- Living area range: 1500-2000 null
Video & virtual tour
Property
Parking
- Total spaces: 6
- Parking features: Garage Door Opener
- Has garage: Yes
Features
- Patio & porch: Deck
- Exterior features: Landscaped
- Pool features: None
Lot
- Size: 0 Square Feet
Details
- Parcel number: 372680336
- Other equipment: Sump Pump, Generator - Full
Construction
Type & style
- Home type: SingleFamily
- Property subtype: Single Family Residence
Materials
- Brick
- Foundation: Poured Concrete
- Roof: Metal
Utilities & green energy
- Sewer: Septic
Community & HOA
Location
- Region: Southgate
Financial & listing details
- Annual tax amount: C$3,586
- Date on market: 7/31/2026
eXp Realty
eXp Realty
By pressing Contact Agent, you agree that the real estate professional identified above may call/text you about your search, which may involve use of automated means and pre-recorded/artificial voices. You don't need to consent as a condition of buying any property, goods, or services. Message/data rates may apply. You also agree to our Terms of Use. Zillow does not endorse any real estate professionals. We may share information about your recent and future site activity with your agent to help them understand what you're looking for in a home.
Price history
Price history is unavailable.
Public tax history
Tax history is unavailable.
Climate risks
Neighborhood: N0C
Nearby schools
GreatSchools rating
No schools nearby
We couldn't find any schools near this home.
- C$528,8883 bd2 ba-- sqft331 Victoria St W, Southgate, ON N0C1B0For Sale

- C$425,0002 bd1 ba-- sqft260 Victoria St W, Southgate, ON N0C1B0For Sale
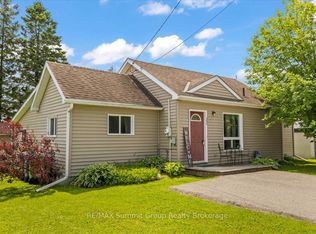
- C$999,9003 bd2 ba-- sqft752119 Ida St, Dundalk, ON N0C1B0For Sale

- C$470,0003 bd2 ba1.4k sqft245 Victoria St W, Southgate, ON N0C1B0Sold
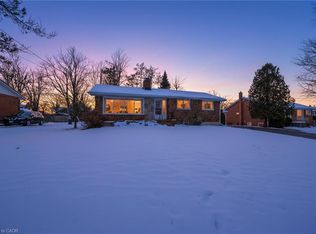
- C$799,9993 bd3 ba-- sqft191 Main St W, Southgate, ON N0C1B0For Sale
- C$1,200,0005 bd3 ba-- sqft407047 Grey St W #4, Southgate, ON N0C1B0For Sale
- C$1,399,0005 bd3 ba-- sqft404683 Grey St W #4, Southgate, ON N0C1B0For Sale
- C$725,0005 bd3 ba-- sqft407113 Grey St W #4, Southgate, ON N0C1B0For Sale
Similar homes
- C$599,9004 bd4 ba-- sqft3 Doc Lougheed Ave, Southgate, ON N0C 1B0For Sale
 MLS ID #X13610416, CANADIAN REAL ESTATE GROUP INC.. TRREB
 - C$635,0004 bd1 ba-- sqft341 Victoria St E #E, Southgate, ON N0C 1B0For Sale
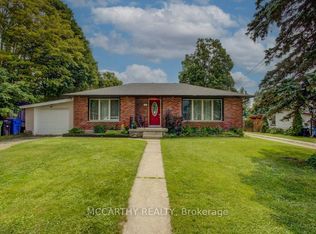 MLS ID #X13618802, MARG MCCARTHY PROFESSIONAL REAL ESTATE SERVICES INC. TRREB
 - C$556,4003 bd3 ba-- sqft264 Russell St, Southgate, ON N0C 1B0For Sale
 MLS ID #X13619192, RE/MAX HALLMARK CHAY REALTY. TRREB
 - C$585,0003 bd1 ba1.2k sqft251 Main St E, Southgate, ON N0C 1B0For Sale
 MLS ID #40849343, Wendy Ramirez, Salesperson, RE/MAX Twin City Realty Inc.. ITSO
 - C$528,8883 bd2 ba-- sqft331 Victoria St W, Southgate, ON N0C 1B0For SaleMLS ID #X13555426, RE/MAX NOBLECORP REAL ESTATE. TRREB
- C$550,0003 bd2 ba-- sqft392008 Main St W #109, Southgate, ON N0C 1B0For SaleMLS ID #X12884022, RE/MAX ICON REALTY. TRREB
- C$599,9003 bd3 ba-- sqft190 Sheffield St, Southgate, ON N0C 1B0For SaleMLS ID #X13154612, Royal LePage Real Estate Associates. TRREB
- C$545,9004 bd3 ba-- sqft129 Seeley Ave, Southgate, ON N0C 1B0For SaleMLS ID #X13606212, EXECUTIVE REAL ESTATE SERVICES LTD.. TRREB
- C$729,0004 bd3 ba-- sqft106 Seeley Ave, Southgate, ON N0C 1B0For SaleMLS ID #X13621334, RE/MAX REALTY SERVICES INC.. TRREB
- C$699,0005 bd4 ba-- sqft301 Ridley Cres, Southgate, ON N0C 1B0For SaleMLS ID #X13614120, ROYAL LEPAGE MEADOWTOWNE REALTY. TRREB
- C$688,0005 bd4 ba-- sqft7 Todd Cres, Southgate, ON N0C 1B0For SaleMLS ID #X13583828, KING REALTY INC.. TRREB
- C$650,0003 bd3 ba-- sqft196 Werry Ave, Southgate, ON N0C 1B0For SaleMLS ID #X13557898, ROYAL LEPAGE RCR REALTY. TRREB
- C$619,9993 bd3 ba-- sqft125 Werry Ave, Southgate, ON N0C 1B0For SaleMLS ID #X13240674, REAL BROKER ONTARIO LTD.. TRREB
- C$599,9002 bd1 ba-- sqft350 Main St E, Southgate, ON N0C 1B0For SaleMLS ID #X13500664, Forest Hill Real Estate Inc.. TRREB
- C$650,0004 bd4 ba-- sqft221 Ridley Cres, Southgate, ON N0C 1B0For SaleMLS ID #X13563556, HOMELIFE PLATINUM REALTY INC.. TRREB
- C$699,9003 bd1 ba-- sqft269514 Grey St W #9, Southgate, ON N0C 1B0For SaleMLS ID #X13579282, Keller Williams Home Group Realty. TRREB
- C$619,9003 bd4 ba-- sqft142 Seeley Ave, Southgate, ON N0C 1B0For SaleMLS ID #X12928214, ROYAL LEPAGE FIRST CONTACT REALTY. TRREB
- C$495,0004 bd2 ba-- sqft557 Main St E, Southgate, ON N0C 1B0For SaleMLS ID #X13023698, Royal LePage Real Estate Associates. TRREB
- C$599,0004 bd3 ba-- sqft75 Sheffield St, Southgate, ON N0C 1B0For SaleMLS ID #X12951858, ORIGIN COLLECTIVE REALTY LTD.. TRREB
- C$583,0004 bd3 ba1.7k sqft22 Todd Cres, Southgate, ON N0C 1B0For SaleMLS ID #40800416, Jitpal Singh, Salesperson, The Agency. ITSO
