Luxury Living Meets Everyday Comfort Welcome to this custom-built 4-bedroom, 3-bath home featuring a triple-split floor plan with 2,504 living sq. ft. and 4,026 sq. ft. under roof. Designed with exceptional craftsmanship, this home offers luxury, comfort, and quality throughout. The exterior showcases stucco columns, a sophisticated sack-finished brick façade. Built with 2x6 construction, radiant barrier roof decking, upgraded insulation, and a fully decked attic over the garage for added storage. The open-concept interior features a stunning kitchen with an oversized island, quartz countertops, matching quartz backsplash, custom cabinetry with pull-out drawers, and upgraded lighting. The spacious primary suite offers a private retreat with an MTI freestanding oval soaking tub, rainfall shower, and elegant walk-in shower. Additional features include a stylish zero-entry walk-in shower in the secondary bath and a separate office perfect for work or hobbies. Enjoy outdoor living with a 33' x 17' covered patio featuring a fully equipped outdoor kitchen with built-in grill, gas cooktop, sink, refrigerator, stainless steel storage, and granite countertops. The private backyard oasis includes a gunite pool with heater and chiller, plus a cozy fire pit area. Additional amenities include a whole-home generator, gas tankless water heater, two high-efficiency 17 SEER HVAC systems, HVAC filtration system, security and camera systems, audio system, holiday lighting outlets in eaves, and decorative concrete finishes throughout the garage, porch, and patio. This exceptional home combines elegant finishes, functional spaces, and unforgettable outdoor living.
Pending
$615,000
37543 Cypress Hollow Ave, Prairieville, LA 70769
4beds
2,504sqft
Single Family Residence, Residential
Built in 2021
10,454 Square Feet Lot
$-- Zestimate®
$246/sqft
$63/mo HOA
What's special
Triple-split floor planPrivate retreatCozy fire pit areaRainfall showerPrivate backyard oasisMatching quartz backsplashUpgraded lighting
- 33 days
- 379
- 26
Zillow last checked:
Listing updated:
Listed by:
Kim Fern,
1st Louisiana Realty, LLC 225-366-9113
Source: ROAM MLS,MLS#: 2026013871
Facts & features
Interior
Bedrooms & bathrooms
- Bedrooms: 4
- Bathrooms: 3
- Full bathrooms: 3
Rooms
- Room types: Bedroom, Primary Bedroom, Dining Room, Kitchen, Living Room
Primary bedroom
- Features: En Suite Bath, Ceiling 9ft Plus, Ceiling Fan(s), Walk-In Closet(s)
- Level: First
- Area: 219.45
- Width: 13.3
Bedroom 1
- Level: First
- Area: 129.87
- Width: 11.1
Bedroom 2
- Level: First
- Area: 153.18
- Width: 11.1
Bedroom 3
- Level: First
- Area: 149.86
- Width: 12.7
Primary bathroom
- Features: Water Closet
Dining room
- Level: First
- Area: 160
Kitchen
- Features: Stone Counters, Kitchen Island, Pantry
- Level: First
- Area: 206.25
Living room
- Level: First
- Area: 430
- Length: 20
Heating
- 2 or More Units Heat, Central, Gas Heat
Cooling
- Multi Units, Central Air, Ceiling Fan(s)
Appliances
- Included: Gas Stove Con, Gas Cooktop, Dishwasher, Disposal, Microwave, Self Cleaning Oven, Oven
- Laundry: Laundry Room, Electric Dryer Hookup, Inside, Washer/Dryer Hookups
Features
- Built-in Features, Ceiling 9'+, Beamed Ceilings, Crown Molding, High Speed Internet
- Flooring: Ceramic Tile, Wood
- Windows: Screens, Window Treatments
- Attic: Attic Access
- Has fireplace: Yes
- Fireplace features: Outside
Interior area
- Total structure area: 4,026
- Total interior livable area: 2,504 sqft
Property
Parking
- Total spaces: 2
- Parking features: 2 Cars Park, Garage, Garage Door Opener
- Has garage: Yes
Features
- Stories: 1
- Patio & porch: Covered, Porch, Patio
- Exterior features: Outdoor Grill, Outdoor Speakers, Outdoor Kitchen, Lighting, Rain Gutters
- Has private pool: Yes
- Pool features: In Ground
- Fencing: Privacy,Wood
Lot
- Size: 10,454 Square Feet
- Dimensions: 65 x 160
- Features: Landscaped
Details
- Parcel number: 20037995
- Special conditions: Standard
- Other equipment: Generator
Construction
Type & style
- Home type: SingleFamily
- Architectural style: Traditional
- Property subtype: Single Family Residence, Residential
Materials
- Fiber Cement
- Foundation: Slab
- Roof: Shingle
Condition
- New construction: No
- Year built: 2021
Details
- Builder name: Aucoin Homes, L. L. C.
Utilities & green energy
- Gas: Atmos
- Sewer: Public Sewer
- Water: Public
Community & HOA
Community
- Features: Pool, Sidewalks
- Security: Security System, Smoke Detector(s)
- Subdivision: Hollows Of Dutchtown
HOA
- Has HOA: Yes
- Services included: Management
- HOA fee: $750 annually
Location
- Region: Prairieville
Financial & listing details
- Price per square foot: $246/sqft
- Tax assessed value: $427,500
- Annual tax amount: $5,101
- Price range: $615K - $615K
- Date on market: 7/29/2026
- Listing terms: Cash,Conventional,FHA,Private Financing Available,VA Loan
Estimated market value
Not available
Estimated sales range
Not available
Not available
Price history
| Date | Event | Price |
|---|---|---|
| 8/21/2026 | Pending sale | $615,000$246/sqft |
Source:  ROAM MLS #2026013871 Report a problem ROAM MLS #2026013871 Report a problem | ||
| 7/29/2026 | Listed for sale | $615,000$246/sqft |
Source: ROAM MLS #2026013871 Report a problem | ||
Public tax history
| Year | Property taxes | Tax assessment |
|---|---|---|
| 2025 | $5,101 -1.5% | $42,750 |
| 2024 | $5,180 -0.8% | $42,750 |
| 2023 | $5,222 +0% | $42,750 |
| 2022 | $5,222 +819.5% | $42,750 +819.4% |
| 2021 | $568 -0.5% | $4,650 |
| 2020 | $571 -0.5% | $4,650 |
| 2019 | $573 +1% | $4,650 |
| 2018 | $568 | $4,650 |
| 2017 | $568 | -- |
Find assessor info on the county website
Monthly payment
Est. payment
Payment breakdown
Explore the cost of this home by adjusting the details. Changes won't be saved.Climate risks
Neighborhood: 70769
Nearby schools
Schools provided by the listing agent
- District: Ascension Parish
Source: ROAM MLS. This data may not be complete. We recommend contacting the local school district to confirm school assignments for this home.
- $--4 bd3 ba2.5k sqft37537 Cypress Hollow Ave, Prairieville, LA 70769Sold

- $623,300-- bd-- ba2.8k sqft37549 Cypress Hollow Ave, Prairieville, LA 70769Off Market
- $597,100-- bd-- ba2.5k sqft37531 Cypress Hollow Ave, Prairieville, LA 70769Off Market
- $610,700-- bd-- ba2.7k sqft37557 Cypress Hollow Ave, Prairieville, LA 70769Off Market
Similar homes
- $524,8004 bd3 ba2.4k sqft37378 Cypress Hollow Ave, Prairieville, LA 70769For Sale

 MLS ID #2026010632, Calvin Clement, Pennant Real Estate. ROAM MLS
 - $579,9004 bd3 ba2.5k sqft17296 Rabbit Rush Ave, Prairieville, LA 70769New Construction
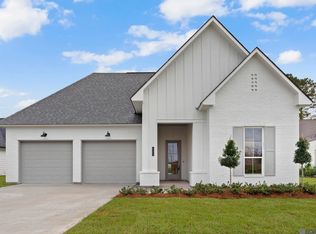 MLS ID #2026013649, Linda Barbay, PINO & Associates. ROAM MLS
 - $500,0003 bd3 ba2.1k sqft17336 Rabbit Rush Ave, Prairieville, LA 70769For Sale
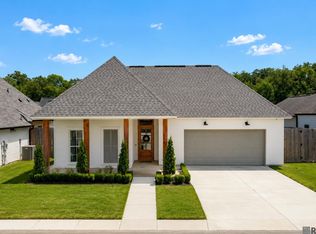 MLS ID #2026015727, Brent Thompson, Craft Realty. ROAM MLS
 - $729,0004 bd3 ba2.8k sqft17408 Saw Grass Trail Ave, Prairieville, LA 70769For Sale
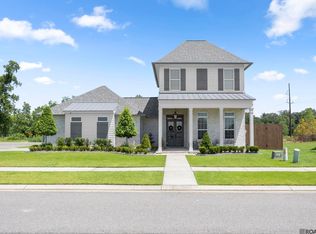 MLS ID #2026013629, Danni Downing, 1 Percent Lists Premier. ROAM MLS
 - $624,9004 bd3 ba2.5k sqft38233 Meadow Rue Dr, Prairieville, LA 70769For SaleMLS ID #2026003186, Jeff Furniss, Coldwell Banker ONE. ROAM MLS
- $750,0004 bd5 ba3.5k sqft16476 Spanish Oaks Blvd, Prairieville, LA 70769For SaleMLS ID #2026014678, Alexa Ritchie, RE/MAX Real Estate Group. ROAM MLS
- $580,0004 bd3 ba2.3k sqft17430 Bull Rush Ave, Prairieville, LA 70769New ConstructionMLS ID #2025005825, Sam Watts, Property First Realty Group. ROAM MLS
- $650,0004 bd3 ba3.4k sqft35390 Oakcrest Ave, Geismar, LA 70734For SaleMLS ID #2026011603, Jodie Strain, Compass - Perkins. ROAM MLS
- $610,0004 bd3 ba2.5k sqft513 Glenthorne Dr, Gonzales, LA 70737For SaleMLS ID #2026014619, Yvette Griffin, Compass - Perkins. ROAM MLS
- $464,9004 bd3 ba2.6k sqft12457 Legacy Hills Dr, Geismar, LA 70734For SaleMLS ID #2026011275, Marcia Plummer, Keller Williams Realty-First Choice. ROAM MLS
- $394,9004 bd3 ba2.2k sqft12417 Plantation Creek Dr, Geismar, LA 70734For SaleMLS ID #2026014601, Calvin Clement, Pennant Real Estate. ROAM MLS
- $550,0004 bd3 ba2.3k sqft4780 Claremont Ave, Gonzales, LA 70737For SaleMLS ID #2026013896, Rhett Sandusky, Keller Williams Realty-First Choice. ROAM MLS
- $589,9004 bd4 ba2.9k sqft19442 River Breeze Dr, Baton Rouge, LA 70816For SaleMLS ID #2026010353, Laura Buck Smith, The Market Real Estate Co. ROAM MLS
- $610,0004 bd3 ba3.4k sqft6250 Beau Douglas Ave, Gonzales, LA 70737For SaleMLS ID #2026006559, Jodie Strain, Compass - Perkins. ROAM MLS
- $379,9003 bd2 ba1.8k sqft16304 Fort Jackson St, Prairieville, LA 70769For SaleMLS ID #2026013455, Heather Walters, Walters Real Estate, LLC. ROAM MLS
- $535,0004 bd3 ba2.7k sqft8523 Landau Dr, Baton Rouge, LA 70817For SaleMLS ID #2026014308, Leigh Moss, Highland Road Realty. ROAM MLS
- $410,0004 bd3 ba2.2k sqft13330 Belle Prairie Dr, Geismar, LA 70734For SaleMLS ID #2026009721, Kodie Robertson, Blue Porch Properties. ROAM MLS
- $599,9004 bd3 ba2.7k sqft2720 Lexington Lakes Ave, Baton Rouge, LA 70810For SaleMLS ID #2026006523, Remy Curry, Real Broker LLC. ROAM MLS
- $540,0004 bd3 ba2.5k sqft556 Glenthorne Dr, Gonzales, LA 70737For SaleMLS ID #2026014048, Jodie Strain, Compass - Perkins. ROAM MLS
