Spacious home with an inviting layout designed for everyday living and entertaining. Soaring vaulted ceilings enhance the homes open feel, while the generously sized kitchen opens to the breakfast area and family room, where a cozy fireplace creates a warm gathering space. Expansive primary suite features an en-suite bath with double sinks and two massive walk-in closets. Upstairs, you’ll find a huge game room and oversized secondary bedrooms, providing plenty of space for family, guests, or working from home. Enjoy a private patio and spacious backyard, perfect for relaxing or outdoor activities. Washer, dryer, and refrigerator included. A fantastic opportunity for buyers seeking exceptional square footage, functional living spaces, and the chance to add their own personal touches.
Pending
Price cut: $10K (7/9)
$310,000
3755 Lauderwood Ln, Katy, TX 77449
4beds
3,029sqft
:
Get pre-qualified$2,253/mo
Single Family Residence
Built in 1999
6,050 Square Feet Lot
$305,800 Zestimate®
$102/sqft
$37/mo HOA
What's special
Cozy fireplacePrivate patioSpacious backyardFamily roomTwo massive walk-in closetsHuge game roomSoaring vaulted ceilings
- 62 days |
- 585 |
- 61 |
Likely to sell faster than
Zillow last checked:
Listing updated:
Listed by:
Kelly Griffin TREC #0765255 713-208-4904,
Better Homes and Gardens Real Estate Gary Greene - Memorial
Source: HAR,MLS#: 96653491
Facts & features
Interior
Bedrooms & bathrooms
- Bedrooms: 4
- Bathrooms: 3
- Full bathrooms: 2
- 1/2 bathrooms: 1
Rooms
- Room types: Family Room, Utility Room
Primary bedroom
- Level: First
- Area: 289
- Dimensions: 17 X 17
Bedroom
- Level: Second
- Area: 132
- Dimensions: 12 X 11
Bedroom
- Level: Second
- Area: 150
- Dimensions: 15 X 10
Bedroom
- Level: Second
- Area: 132
- Dimensions: 12 X 11
Other
- Level: First
Other
- Level: Second
Breakfast
- Level: First
- Area: 110
- Dimensions: 11 X 10
Dining room
- Level: First
- Area: 120
- Dimensions: 12 X 10
Game room
- Level: Second
- Area: 276
- Dimensions: 23 X 12
Kitchen
- Level: First
- Area: 195
- Dimensions: 15 X 13
Living room
- Level: First
- Area: 340
- Dimensions: 20 X 17
Primary bath
- Level: First
- Area: 132
- Dimensions: 12 X 11
Utility room
- Level: First
Heating
- Natural Gas
Cooling
- Ceiling Fan(s), Electric
Appliances
- Included: Disposal, Dryer, Refrigerator, Washer, Electric Oven, Oven, Microwave, Gas Cooktop, Dishwasher
Features
- Crown Molding, Formal Entry/Foyer, High Ceilings, 3 Bedrooms Up, En-Suite Bath, Primary Bed - 1st Floor, Walk-In Closet(s)
- Flooring: Carpet, Engineered Hardwood, Tile
- Windows: Window Coverings
- Number of fireplaces: 1
- Fireplace features: Gas
Interior area
- Total structure area: 3,029
- Total interior livable area: 3,029 sqft
Property
Parking
- Total spaces: 2
- Parking features: Attached, Double-Wide Driveway
- Attached garage spaces: 2
Features
- Stories: 2
- Patio & porch: Covered, Porch
- Fencing: Back Yard
Lot
- Size: 6,050 Square Feet
- Features: Back Yard, Subdivided, 0 Up To 1/4 Acre
Details
- Parcel number: 1185850010012
Construction
Type & style
- Home type: SingleFamily
- Architectural style: Traditional
- Property subtype: Single Family Residence
Materials
- Brick, Cement Siding
- Foundation: Slab
- Roof: Composition
Condition
- New construction: No
- Year built: 1999
Utilities & green energy
- Water: Water District
Green energy
- Energy efficient items: Thermostat
Community & HOA
Community
- Subdivision: Westfield Terra
HOA
- Has HOA: Yes
- Amenities included: Clubhouse, Playground, Pool
- HOA fee: $445 annually
Location
- Region: Katy
Financial & listing details
- Price per square foot: $102/sqft
- Tax assessed value: $379,298
- Annual tax amount: $8,273
- Date on market: 5/30/2026
- Listing terms: Cash,Conventional,FHA,VA Loan
- Road surface type: Concrete, Curbs
Estimated market value
$305,800
$291,000 - $321,000
$2,329/mo
Price history
| Date | Event | Price |
|---|---|---|
| 7/29/2026 | Pending sale | $310,000$102/sqft |
Source:  HAR #96653491 Report a problem HAR #96653491 Report a problem | ||
| 7/9/2026 | Price change | $310,000-3.1%$102/sqft |
Source: HAR #96653491 Report a problem | ||
| 5/30/2026 | Listed for sale | $320,000+23.1%$106/sqft |
Source: HAR #96653491 Report a problem | ||
| 10/1/2019 | Listing removed | $259,900$86/sqft |
Source: RE/MAX Grand #82413648 Report a problem | ||
| 8/12/2019 | Pending sale | $259,900$86/sqft |
Source: RE/MAX Grand #82413648 Report a problem | ||
| 7/9/2019 | Listed for sale | $259,900+13%$86/sqft |
Source: RE/MAX Grand #82413648 Report a problem | ||
| 6/15/2015 | Sold | -- |
Source: Agent Provided Report a problem | ||
| 5/26/2015 | Pending sale | $230,000$76/sqft |
Source: Realty Associates #67414999 Report a problem | ||
| 5/6/2015 | Listed for sale | $230,000+70.5%$76/sqft |
Source: Realty Associates #67414999 Report a problem | ||
| 5/11/2010 | Sold | -- |
Source: Agent Provided Report a problem | ||
| 2/21/2010 | Price change | $134,900-2.9%$45/sqft |
Source: Keller Williams Realty Katy @ #47606349 Report a problem | ||
| 1/13/2010 | Listed for sale | $138,900$46/sqft |
Source: Keller Williams Realty Katy @ #47606349 Report a problem | ||
| 10/13/2009 | Sold | -- |
Source: Public Record Report a problem | ||
Public tax history
| Year | Property taxes | Tax assessment |
|---|---|---|
| 2025 | $7,002 +6% | $379,298 +4.8% |
| 2024 | $6,608 -6.1% | $361,987 -9.7% |
| 2023 | $7,036 +4% | $401,022 +14.2% |
| 2022 | $6,765 | $351,048 +30.5% |
| 2021 | -- | $268,949 +3.7% |
| 2020 | $5,426 +19.5% | $259,323 +7.8% |
| 2019 | $4,540 -13.1% | $240,640 +8.5% |
| 2018 | $5,222 | $221,837 |
| 2017 | $5,222 -0.8% | $221,837 |
| 2016 | $5,266 +29.2% | $221,837 +16% |
| 2015 | $4,077 | $191,163 |
| 2014 | $4,077 | -- |
| 2013 | -- | $147,300 |
| 2012 | -- | $147,300 -7.7% |
| 2011 | -- | $159,656 |
| 2010 | -- | $159,656 |
| 2009 | -- | $159,656 -4.7% |
| 2007 | -- | $167,574 +5.3% |
| 2006 | -- | $159,100 |
| 2005 | -- | $159,100 |
| 2004 | -- | $159,100 |
| 2003 | -- | $159,100 |
| 2002 | -- | $159,100 +0.4% |
| 2001 | -- | $158,500 +10% |
| 2000 | -- | $144,100 |
Find assessor info on the county website
Monthly payment
Est. payment
Payment breakdown
Explore the cost of this home by adjusting the details. Changes won't be saved.Climate risks
Neighborhood: 77449
Nearby schools
GreatSchools rating
- 5/10McRoberts Elementary SchoolGrades: PK-5Distance: 0.6 mi
- 6/10T H Mcdonald J High SchoolGrades: 6-8Distance: 0.9 mi
- 5/10Morton Ranch High SchoolGrades: 9-12Distance: 1.6 mi
Schools provided by the listing agent
- Elementary: Mcroberts Elementary School
- Middle: Mcdonald Junior High School
- High: Morton Ranch High School
Source: HAR. This data may not be complete. We recommend contacting the local school district to confirm school assignments for this home.
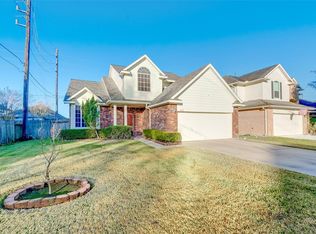
- $285,7004 bd3 ba1.9k sqft3751 Lauderwood Ln, Katy, TX 77449Off Market
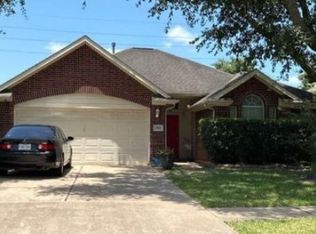
- $257,7003 bd2 ba1.6k sqft3803 Lauderwood Ln, Katy, TX 77449Off Market

- $290,9004 bd2 ba1.8k sqft3750 Raintree Village Dr, Katy, TX 77449Off Market
- $266,0004 bd2 ba1.8k sqft3807 Lauderwood Ln, Katy, TX 77449Off Market
- $332,5004 bd4 ba2.4k sqft3746 Raintree Village Dr, Katy, TX 77449Off Market
- $335,1004 bd2 ba2.3k sqft3802 Raintree Village Dr, Katy, TX 77449Off Market
- $286,8003 bd3 ba1.8k sqft3747 Lauderwood Ln, Katy, TX 77449Off Market
- $310,3003 bd2 ba2k sqft3742 Raintree Village Dr, Katy, TX 77449Off Market
A local agent can set up tours, give advice and negotiate with sellers.
Similar homes
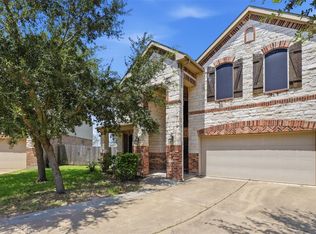
- $290,0003 bd3 ba2.3k sqft3818 Brook Garden Ln, Katy, TX 77449For Sale
 MLS ID #8329890, Sue Mendez, CB&A, Realtors-Katy. HAR
 - $349,9004 bd3 ba2.5k sqft3543 Coleman Creek Ct, Katy, TX 77449For Sale
 MLS ID #26347729, Ashanti Morse, Braden Real Estate Group. HAR
 - $352,0003 bd3 ba2.2k sqft3614 Havenmoor Pl, Katy, TX 77449For Sale
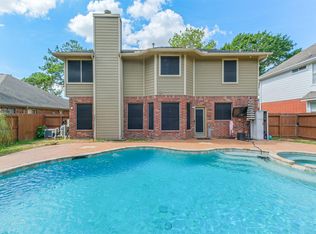 MLS ID #75704723, Klodian Hoxha, LPT Realty, LLC. HAR
 - $335,0004 bd3 ba2.3k sqft4211 Tristan Ridge Ln, Katy, TX 77449For Sale
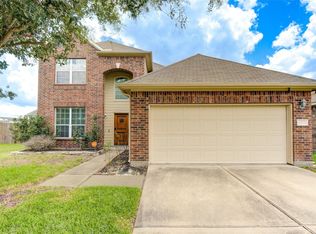 MLS ID #10817103, Khanh Nguyen, Texas Signature Realty. HAR
 - $320,9994 bd3 ba2.2k sqft20623 Hawkins Manor Ln, Katy, TX 77449For SaleMLS ID #69926429, Erica Mouton, Divine Dreams Real Estate. HAR
- $319,0004 bd2 ba1.9k sqft3610 Russett Glen Ln, Katy, TX 77449For SaleMLS ID #87804453, Maira Hudda, REALM Real Estate Professionals - Sugar Land. HAR
- $333,0004 bd3 ba2.6k sqft18934 Winter Falcon Xing, Katy, TX 77449For SaleMLS ID #83085145, Shelley Wenzel, Keller Williams Premier Realty. HAR
- $384,0004 bd3 ba2.6k sqft2711 Sabal Palms Ct, Katy, TX 77449For SaleMLS ID #57207828, Megan Majewski, Properties of Texas. HAR
- $315,0005 bd3 ba2.6k sqft3038 Winchester Ranch Trl, Katy, TX 77493For SaleMLS ID #98617770, David Keniston, CB&A, Realtors-Katy. HAR
- $400,0005 bd4 ba4k sqft4406 Clara Rose Ln, Katy, TX 77449For SaleMLS ID #38307489, Erick Harbert, Realty Right. HAR
- $314,9994 bd3 ba2.2k sqft25003 Lakecrest Glen Dr, Katy, TX 77493For SaleMLS ID #59640660, Autumn Brown Ewald, CB&A, Realtors-Katy. HAR
- $330,0004 bd3 ba2.4k sqft3330 Cabin Wood Way, Houston, TX 77084For SaleMLS ID #56574445, Lisa Young, C.R.Realty. HAR
- $318,5004 bd3 ba2.5k sqft16935 Anna Green St, Houston, TX 77084For SaleMLS ID #39809764, Tamesha Wells, Real Broker, LLC. HAR
- $300,0003 bd2 ba1.8k sqft1918 Palmetto Park Ct, Katy, TX 77493For SaleMLS ID #75798519, Brittni Adams, Round Top Real Estate. HAR
- $354,9904 bd3 ba2.7k sqft3326 Thicket Path Way, Katy, TX 77493For SaleMLS ID #10600385, Mohammad Khatri, Roots Brokerage. HAR
- $285,0003 bd3 ba2.1k sqft4951 Evergreen Haven Ct, Houston, TX 77084For SaleMLS ID #15156378, Angelica Bracho, Berkshire Hathaway HomeServices Premier Properties. HAR
- $318,0003 bd2 ba1.7k sqft16710 Innisbrook Dr, Houston, TX 77095For SaleMLS ID #17219924, Diana Saufley, CB&A, Realtors. HAR
- $320,0004 bd2 ba2.2k sqft7915 Fall Hollow Dr, Houston, TX 77041For SaleMLS ID #73789019, Norberto Lopez, Keller Williams Signature. HAR
- $315,0004 bd3 ba2.4k sqft13615 Northpointe Ridge Ln, Cypress, TX 77429For SaleMLS ID #75628740, BJ Alexander, eXp Realty LLC. HAR
- $385,0005 bd4 ba3.1k sqft3427 Coopers Ridge Way, Houston, TX 77084For SaleMLS ID #18579243, Shannon Stubblefield, CB&A, Realtors-Katy. HAR
