Welcome home to this beautifully maintained, move-in-ready property featuring numerous quality updates throughout! Major improvements include a new roof (March 2023), new Andersen casement windows (June 2023), a new water heater (February 2025), and a main-level gas HVAC system replaced in October 2025.
Interior features include hardwood flooring, newer carpet in the primary bedroom, custom built-in cabinetry in the upstairs bonus room and garage, a programmable thermostat, additional attic insulation, and LED lighting throughout for added energy efficiency.
Enjoy outdoor living with a screened porch featuring new screening (2023), professional landscaping, flake epoxy flooring on the front porch and in the garage, plus gutter guards with a transferable warranty.
The neighborhood offers sidewalks that go to Elementary School .3 mile and Middle School .1 mile from this home.
Every update reflects pride of ownership and attention to detail, offering comfort, efficiency, and lasting value. Don't miss the opportunity to make this exceptional home yours!
Pending
$515,000
3758 Bentwood Cove Dr, Apison, TN 37302
3beds
2,312sqft
Single Family Residence
Built in 2003
0 Square Feet Lot
$510,200 Zestimate®
$223/sqft
$-- HOA
What's special
Hardwood flooringProfessional landscapingProgrammable thermostatAdditional attic insulation
- 26 days |
- 423 |
- 16 |
Zillow last checked:
Listing updated:
Listed by:
Jana P Myers 423-650-8945,
Keller Williams Realty 423-664-1600,
Briana Hyde 423-650-8946,
Keller Williams Realty
Source: Greater Chattanooga Realtors,MLS#: 1539267
Facts & features
Interior
Bedrooms & bathrooms
- Bedrooms: 3
- Bathrooms: 3
- Full bathrooms: 2
- 1/2 bathrooms: 1
Primary bedroom
- Level: First
Bedroom
- Level: Second
Bedroom
- Level: Second
Primary bathroom
- Level: First
Bathroom
- Level: Second
Other
- Level: First
Other
- Level: First
Bonus room
- Level: Second
Dining room
- Level: First
Kitchen
- Level: First
Laundry
- Level: First
Living room
- Level: First
Heating
- Central, Electric, Natural Gas
Cooling
- Central Air, Electric
Appliances
- Included: Free-Standing Range, Microwave
- Laundry: Laundry Room, Main Level
Features
- Open Floorplan, Pantry, Primary Downstairs, Separate Shower, Breakfast Room, Separate Dining Room
- Flooring: Carpet, Ceramic Tile, Hardwood
- Basement: None
- Has fireplace: Yes
- Fireplace features: Gas Log
Interior area
- Total structure area: 2,312
- Total interior livable area: 2,312 sqft
- Finished area above ground: 2,400
Property
Parking
- Total spaces: 2
- Parking features: Concrete, Paved
- Attached garage spaces: 2
Features
- Levels: One and One Half
- Stories: 1
- Patio & porch: Deck, Front Porch, Porch - Screened
- Exterior features: None
Lot
- Size: 0 Square Feet
- Dimensions: 75.07 x 151.52
- Features: Level
Details
- Parcel number: 173a B 034
Construction
Type & style
- Home type: SingleFamily
- Architectural style: Contemporary
- Property subtype: Single Family Residence
Materials
- Brick, Vinyl Siding
- Foundation: Block
Condition
- New construction: No
- Year built: 2003
Utilities & green energy
- Sewer: Public Sewer
- Water: Public
- Utilities for property: Electricity Connected, Natural Gas Connected, Water Connected
Community & HOA
Community
- Subdivision: Bentwood Cove
HOA
- Has HOA: No
Location
- Region: Apison
Financial & listing details
- Price per square foot: $223/sqft
- Tax assessed value: $455,900
- Annual tax amount: $1,736
- Date on market: 7/23/2026
- Listing terms: Cash,Conventional,FHA
- Road surface type: Paved
Estimated market value
$510,200
$485,000 - $536,000
$2,482/mo
Price history
| Date | Event | Price |
|---|---|---|
| 7/30/2026 | Pending sale | $515,000$223/sqft |
Source: Greater Chattanooga Realtors #1539267 Report a problem | ||
| 7/23/2026 | Listed for sale | $515,000+123.9%$223/sqft |
Source: Greater Chattanooga Realtors #1539267 Report a problem | ||
| 6/23/2003 | Sold | $230,000$99/sqft |
Source: Public Record Report a problem | ||
Public tax history
| Year | Property taxes | Tax assessment |
|---|---|---|
| 2025 | $1,737 +4.2% | $113,975 +53.8% |
| 2024 | $1,667 | $74,100 |
| 2023 | $1,667 | $74,100 |
| 2022 | $1,667 +0.5% | $74,100 |
| 2021 | $1,658 -13.1% | $74,100 +7.4% |
| 2020 | $1,908 | $69,000 |
| 2019 | $1,908 | $69,000 |
| 2018 | $1,908 -0.5% | $69,000 |
| 2017 | $1,917 +7.1% | $69,000 |
| 2016 | $1,790 | -- |
| 2015 | $1,790 | $64,425 |
| 2014 | $1,790 | -- |
| 2013 | -- | $64,425 -1.8% |
| 2012 | -- | $65,575 |
| 2011 | -- | $65,575 |
| 2010 | -- | $65,575 |
| 2009 | -- | $65,575 +11.9% |
| 2008 | -- | $58,600 |
| 2007 | -- | $58,600 |
| 2006 | -- | $58,600 |
| 2005 | -- | $58,600 +15.8% |
| 2004 | -- | $50,625 +24.1% |
| 2003 | -- | $40,800 |
Find assessor info on the county website
Monthly payment
Est. payment
Payment breakdown
Explore the cost of this home by adjusting the details. Changes won't be saved.Climate risks
Neighborhood: 37302
Nearby schools
GreatSchools rating
- 9/10Apison Elementary SchoolGrades: PK-5Distance: 0.3 mi
- 7/10East Hamilton Middle SchoolGrades: 6-8Distance: 0.1 mi
- 9/10East Hamilton SchoolGrades: 9-12Distance: 2 mi
Schools provided by the listing agent
- Elementary: Apison Elementary
- Middle: East Hamilton
- High: East Hamilton
Source: Greater Chattanooga Realtors. This data may not be complete. We recommend contacting the local school district to confirm school assignments for this home.
- $448,200-- bd2 ba2k sqft3766 Bentwood Cove Dr, Apison, TN 37302Off Market
- $571,2006 bd3 ba3.7k sqft3746 Bentwood Cove Dr, Apison, TN 37302Off Market
- $593,7006 bd4 ba3.5k sqft3732 Bentwood Cove Dr, Apison, TN 37302Off Market

- $512,5003 bd3 ba2.7k sqft9990 Cottage Creek Ln, Apison, TN 37302Off Market
- $587,3005 bd4 ba3.8k sqft3790 Bentwood Cove Dr, Apison, TN 37302Off Market
- $478,500-- bd3 ba2.4k sqft3745 Bentwood Cove Dr, Apison, TN 37302Off Market
- $484,200-- bd2 ba2.3k sqft3718 Bentwood Cove Dr, Apison, TN 37302Off Market
- $554,0004 bd3 ba2.7k sqft9983 Copper Creek Ln, Apison, TN 37302Off Market
A local agent can set up tours, give advice and negotiate with sellers.
Similar homes
- $750,0004 bd4 ba3k sqft4217 Cripple Bush Ct, Apison, TN 37302For Sale
 MLS ID #1536592, Rachel Markley. Greater Chattanooga Realtors
 - $475,0004 bd3 ba2.2k sqft8324 Grinder Creek Pl, Chattanooga, TN 37421For Sale
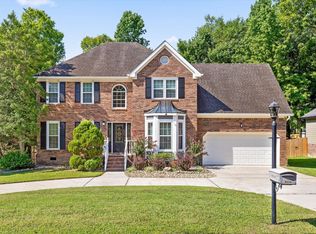 MLS ID #1539866, Neal C Spann. Greater Chattanooga Realtors
 - $466,0003 bd3 ba2.5k sqft44 Creekside Dr, Ringgold, GA 30736For Sale
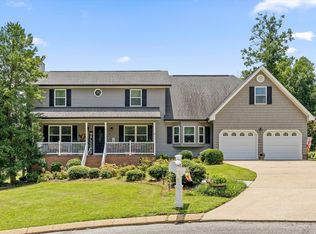 MLS ID #1539365, Christi Oliver. Greater Chattanooga Realtors
 - $459,9003 bd3 ba2.5k sqft175 Stonewood Dr NW, Cleveland, TN 37311For Sale

 MLS ID #3132120, Benjamin Absher. RealTracs MLS as distributed by MLS GRID
 - $519,9004 bd2 ba2.1k sqft8879 McKenzie Farm Dr, Ooltewah, TN 37363For SaleMLS ID #1540285, Lori Montieth. Greater Chattanooga Realtors
- $529,0004 bd3 ba3.1k sqft9304 Oak St, Ooltewah, TN 37363For SaleMLS ID #1536507, Beth Reed. Greater Chattanooga Realtors
- $525,0004 bd3 ba2.7k sqft7278 Meredith Ct, Ooltewah, TN 37363For SaleMLS ID #1539244, Grace Edrington. Greater Chattanooga Realtors
- $449,0004 bd3 ba2.4k sqft8302 Grinder Creek Pl, Chattanooga, TN 37421For SaleMLS ID #1538354, Ansley Neel. Greater Chattanooga Realtors
- $465,0004 bd3 ba2.7k sqft8907 Potomac Dr, Chattanooga, TN 37421For SaleMLS ID #1534422, Eric Tidmore. Greater Chattanooga Realtors
- $434,0003 bd2 ba2.2k sqft9711 Imperial Dr, Ooltewah, TN 37363For SaleMLS ID #1530522, Rachel C Bruner. Greater Chattanooga Realtors
- $469,9005 bd3 ba2.2k sqft8624 George Town Trace Ln, Chattanooga, TN 37421For SaleMLS ID #1537093, Daniel McKee. Greater Chattanooga Realtors
- $486,0003 bd4 ba2.4k sqft7922 Burgundy Cir #95, Chattanooga, TN 37421For SaleMLS ID #1537651, Wade Trammell. Greater Chattanooga Realtors
- $525,0004 bd3 ba2.8k sqft2648 Churchill Downs Cir, Chattanooga, TN 37421For SaleMLS ID #1538421, Niki Chambers. Greater Chattanooga Realtors
- $395,0004 bd3 ba2.3k sqft2407 Cedar Creek Dr, Chattanooga, TN 37421For SaleMLS ID #1540669, Jennifer Jones. Greater Chattanooga Realtors
- $449,9004 bd3 ba2.6k sqft8935 Grey Mountain Dr, Ooltewah, TN 37363For SaleMLS ID #1537616, Paula McDaniel. Greater Chattanooga Realtors
- $479,9003 bd2 ba2.4k sqft6781 Buckhannon Ln, Hixson, TN 37343For SaleMLS ID #1540787, Christian Beairsto. Greater Chattanooga Realtors
- $536,9005 bd3 ba2.6k sqft6979 Neville Dr, Ooltewah, TN 37363For SaleMLS ID #1536884, Cindy Volhein. Greater Chattanooga Realtors
- $415,0003 bd3 ba2.1k sqft636 Pine Brow Trl, Chattanooga, TN 37421For SaleMLS ID #1534443, Rachel Markley. Greater Chattanooga Realtors
- $499,9003 bd3 ba2.9k sqft8749 Cody Dan Ct, Ooltewah, TN 37363For SaleMLS ID #1533360, Yajaira F Cuesta. Greater Chattanooga Realtors
- $459,9003 bd3 ba2.5k sqft175 Stonewood Dr NW #37, Cleveland, TN 37311For SaleMLS ID #1528716, Benjamin Absher. Greater Chattanooga Realtors
