Perched above the Mississippi River with a large double lot yard and rare sightline to the Gateway Arch, this one-of-a-kind 2.5-story home offers a perspective few properties can match. Built circa 1875, it blends historic St. Louis character with a dramatic setting. With 1,830 square feet, 2 bedrooms & 1.5 baths, this is a home that's rich in history, mood, & views.
The main level features spacious living & dining space with tall ceilings, eye-catching woodwork, & impressive decorative fireplace. The kitchen offers an eat-in option in a bay-window nook, center island, plenty of counter space, large pantry, & walks out to covered patio space. Half bath completes the main level. Upstairs, the massive 12 x 27 primary bedroom is anchored by a second decorative fireplace & sitting area + French doors opening to small front balcony with river view. The other bedroom has access to a covered 2nd story deck overlooking side yard. A separate office and full bath completes 2nd floor.
Above it all, the expanded attic offers exceptional potential for future finishing, whether envisioned as an additional bedroom, studio, or private retreat with elevated views. A roof hatch provides access to the flat roof, creating the opportunity for a true rooftop escape. Fenced yard, gated for off-street parking option. New furnace and AC in 2024.
Known for its riverfront setting and elevated vantage points, Marine Villa offers a rare combination of historic homes, and proximity to downtown, Cherokee Street, and major highways—making it both connected and quietly set apart. For those who see home as both shelter and statement - this one's for you.
Active under contract
Listed by: Worth Clark Realty • Lance B Appleby
Price cut: $16K (6/24)
$249,000
3759 Kosciusko St, Saint Louis, MO 63118
2beds
1,830sqft
:
Get pre-qualified$1,643/mo
Single Family Residence
Built in 1875
7,000 Square Feet Lot
$-- Zestimate®
$136/sqft
$-- HOA
What's special
Fenced yardImpressive decorative fireplaceLarge double lot yardEye-catching woodworkSeparate officeLarge pantryCenter island
- 193 days |
- 986 |
- 62 |
Zillow last checked:
Listing updated:
Listed by:
Lance B Appleby 314-623-4870,
Worth Clark Realty
Source: MARIS,MLS#: 25079419 Originating MLS: St. Louis Association of REALTORS
Originating MLS: St. Louis Association of REALTORSFacts & features
Interior
Bedrooms & bathrooms
- Bedrooms: 2
- Bathrooms: 2
- Full bathrooms: 1
- 1/2 bathrooms: 1
- Main level bathrooms: 1
Bedroom
- Features: Floor Covering: Wood
- Level: Second
- Area: 324
- Dimensions: 12x27
Bedroom 2
- Features: Floor Covering: Carpeting
- Level: Second
- Area: 154
- Dimensions: 11x14
Bathroom
- Description: half
- Features: Floor Covering: Parquet
- Level: Main
- Area: 21
- Dimensions: 7x3
Bathroom
- Description: full
- Features: Floor Covering: Ceramic Tile
- Level: Second
- Area: 56
- Dimensions: 7x8
Breakfast room
- Description: breakfast nook
- Features: Floor Covering: Wood
- Level: Main
- Area: 88
- Dimensions: 11x8
Dining room
- Features: Floor Covering: Wood
- Level: Main
- Area: 96
- Dimensions: 12x8
Kitchen
- Features: Floor Covering: Wood
- Level: Main
- Area: 132
- Dimensions: 11x12
Living room
- Features: Floor Covering: Wood
- Level: Main
- Area: 144
- Dimensions: 12x12
Loft
- Description: attic
- Features: Floor Covering: Wood
- Level: Upper
- Area: 494
- Dimensions: 19x26
Office
- Features: Floor Covering: Wood
- Level: Second
- Area: 48
- Dimensions: 6x8
Heating
- Forced Air
Cooling
- Central Air, Electric
Appliances
- Included: Electric Cooktop, Dishwasher, Electric Oven, Refrigerator, Water Heater
Features
- Beamed Ceilings, Breakfast Room, Chandelier, Crown Molding, Dining/Living Room Combo, Eat-in Kitchen, Entrance Foyer, Kitchen Island, Pantry, Solid Surface Countertop(s)
- Doors: French Doors
- Basement: Unfinished
- Number of fireplaces: 2
- Fireplace features: Decorative, Living Room, Master Bedroom
Interior area
- Total structure area: 1,830
- Total interior livable area: 1,830 sqft
- Finished area above ground: 1,830
Video & virtual tour
Property
Features
- Levels: Two and a Half
- Patio & porch: Covered, Patio, Porch
- Exterior features: Balcony, Permeable Paving, Rain Gutters
- Fencing: Back Yard,Wood
- Has view: Yes
- View description: River
- Water view: River
Lot
- Size: 7,000 Square Feet
- Dimensions: 50 x 143
- Features: Level, Rectangular Lot
Details
- Parcel number: 17630001200
- Special conditions: Standard
Construction
Type & style
- Home type: SingleFamily
- Architectural style: Historic,Traditional
- Property subtype: Single Family Residence
Materials
- Brick
- Foundation: Stone
- Roof: Flat
Condition
- Updated/Remodeled
- New construction: No
- Year built: 1875
Utilities & green energy
- Electric: Ameren
- Sewer: Public Sewer
- Water: Public
- Utilities for property: Electricity Connected, Natural Gas Connected, Sewer Connected, Water Connected
Community & HOA
Community
- Subdivision: Marine Villa Add
HOA
- Has HOA: No
Location
- Region: Saint Louis
Financial & listing details
- Price per square foot: $136/sqft
- Tax assessed value: $26,850
- Annual tax amount: $2,226
- Date on market: 12/30/2025
- Cumulative days on market: 194 days
- Listing terms: Cash,Conventional,FHA,VA Loan
- Ownership: Private
- Electric utility on property: Yes
Estimated market value
Not available
Estimated sales range
Not available
Not available
Price history
| Date | Event | Price |
|---|---|---|
| 7/15/2026 | Contingent | $249,000$136/sqft |
Source:  MARIS #25079419 Report a problem MARIS #25079419 Report a problem | ||
| 6/24/2026 | Price change | $249,000-6%$136/sqft |
Source: MARIS #25079419 Report a problem | ||
| 6/5/2026 | Price change | $265,000-3.6%$145/sqft |
Source: MARIS #25079419 Report a problem | ||
| 5/5/2026 | Price change | $275,000-3.5%$150/sqft |
Source: MARIS #25079419 Report a problem | ||
| 3/19/2026 | Price change | $285,000-2.4%$156/sqft |
Source: MARIS #25079419 Report a problem | ||
| 3/6/2026 | Price change | $292,000-2.6%$160/sqft |
Source: MARIS #25079419 Report a problem | ||
| 2/24/2026 | Listed for sale | $299,900$164/sqft |
Source: MARIS #25079419 Report a problem | ||
| 2/10/2026 | Pending sale | $299,900$164/sqft |
Source: MARIS #25079419 Report a problem | ||
| 1/29/2026 | Price change | $299,900-1.7%$164/sqft |
Source: MARIS #25079419 Report a problem | ||
| 1/12/2026 | Price change | $305,000-2.9%$167/sqft |
Source: MARIS #25079419 Report a problem | ||
| 1/7/2026 | Price change | $314,000-0.3%$172/sqft |
Source: MARIS #25079419 Report a problem | ||
| 12/30/2025 | Listed for sale | $315,000+110.1%$172/sqft |
Source: MARIS #25079419 Report a problem | ||
| 1/29/2014 | Sold | -- |
Source: Agent Provided Report a problem | ||
| 4/22/2013 | Price change | $149,900-6.3%$82/sqft |
Source: Circa Properties, Inc. #12067002 Report a problem | ||
| 4/2/2013 | Price change | $159,900-3.1%$87/sqft |
Source: Circa Properties, Inc. #12067002 Report a problem | ||
| 12/6/2012 | Listed for sale | $164,990$90/sqft |
Source: Circa Properties, Inc. #12067002 Report a problem | ||
Public tax history
| Year | Property taxes | Tax assessment |
|---|---|---|
| 2025 | $2,226 +167.7% | $26,850 +179.7% |
| 2024 | $832 +5% | $9,600 |
| 2023 | $792 +4.5% | $9,600 +8.7% |
| 2022 | $758 +0.1% | $8,830 |
| 2021 | $757 +6.3% | $8,830 +5.4% |
| 2020 | $712 | $8,380 |
| 2019 | $712 | $8,380 +4.2% |
| 2018 | $712 +1% | $8,040 |
| 2017 | $705 +0.4% | $8,040 |
| 2016 | $702 +10% | $8,040 |
| 2015 | $638 +53.6% | $8,040 |
| 2014 | $416 | $8,040 +57.3% |
| 2013 | $416 | $5,110 -33.3% |
| 2012 | -- | $7,660 |
| 2011 | -- | $7,660 |
| 2010 | -- | $7,660 -12.9% |
| 2009 | $612 +11.8% | $8,790 |
| 2008 | $547 | $8,790 -9.5% |
| 2007 | $547 | $9,710 |
| 2006 | $547 +1% | $9,710 +30.7% |
| 2005 | $542 +1.9% | $7,430 +7.7% |
| 2004 | $532 +2.9% | $6,900 |
| 2003 | $517 +10.8% | $6,900 +14.2% |
| 2002 | $467 | $6,040 |
| 2001 | -- | $6,040 +1.2% |
| 2000 | -- | $5,970 |
Find assessor info on the county website
Monthly payment
Est. payment
Payment breakdown
Explore the cost of this home by adjusting the details. Changes won't be saved.Climate risks
Neighborhood: Marine Villa
Nearby schools
GreatSchools rating
- 2/10Monroe Elementary SchoolGrades: PK-6Distance: 0.3 mi
- 3/10Long Middle Community Ed. CenterGrades: 6-8Distance: 2.6 mi
- 1/10Roosevelt High SchoolGrades: 9-12Distance: 1.4 mi
Schools provided by the listing agent
- Elementary: Monroe Elem.
- Middle: Long Middle Community Ed. Center
- High: Roosevelt High
Source: MARIS. This data may not be complete. We recommend contacting the local school district to confirm school assignments for this home.
- $---- bd1 ba1.8k sqft3765 Kosciusko St, Saint Louis, MO 63118Sold
- $103,800-- bd1 ba984 sqft3755 Kosciusko St, Saint Louis, MO 63118Off Market
- $86,4002 bd1 ba808 sqft3769 Kosciusko St, Saint Louis, MO 63118Off Market
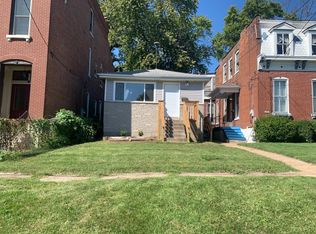
- $179,8002 bd2 ba836 sqft3751 Kosciusko St, Saint Louis, MO 63118Off Market
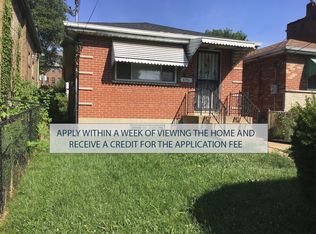
- $326,7004 bd4 ba2.6k sqft3801-3803 Kosciusko St, Saint Louis, MO 63118Off Market
- $--2 bd1 ba836 sqft3749 Kosciusko St, Saint Louis, MO 63118Sold
- $222,1002 bd2 ba1.5k sqft3747 Kosciusko St, Saint Louis, MO 63118Off Market
- $139,8003 bd2 ba1.3k sqft3805 Kosciusko St, Saint Louis, MO 63118Off Market
A local agent can set up tours, give advice and negotiate with sellers.
A local lender can help you make sure your offer is ready when you are.
Similar homes
- $221,9003 bd2 ba1.9k sqft2913 Gasconade St, Saint Louis, MO 63118For Sale
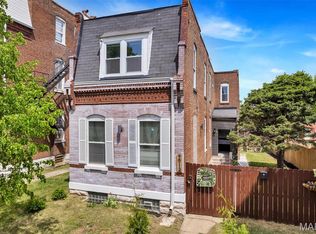
 MLS ID #26012248, Angela M Kittner-Brosseau, Keller Williams Realty St. Louis. MARIS
 - $269,9003 bd3 ba1.9k sqft3223 Utah St, Saint Louis, MO 63118For Sale
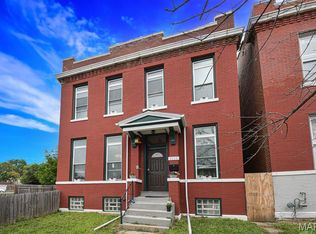 MLS ID #26038394, Wade W Weistreich, Keller Williams Chesterfield. MARIS
 - $269,0004 bd2 ba1.9k sqft1911 Lynch St, Saint Louis, MO 63118For Sale
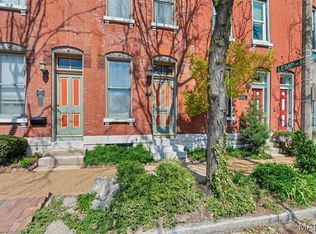 MLS ID #26018370, Angi R Dunham, RedKey Realty Leaders. MARIS
 - $219,9003 bd2 ba1.9k sqft3443 Keokuk St, Saint Louis, MO 63118For Sale
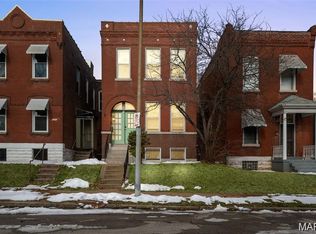 MLS ID #26042119, Cody R Shannon, Mac Realty Group. MARIS
 - $219,9004 bd2 ba2k sqft3662 Minnesota Ave, Saint Louis, MO 63118For SaleMLS ID #26027968, Paul Wood, STL Buy & Sell, LLC. MARIS
- $220,0003 bd2 ba1.6k sqft3414 Cherokee St, Saint Louis, MO 63118For SaleMLS ID #26020780, Cody R Shannon, Mac Realty Group. MARIS
- $194,7902 bd2 ba2.7k sqft2303 Arsenal St, Saint Louis, MO 63118For SaleMLS ID #26020953, Megann K Lindemann, Coldwell Banker Realty - Gundaker. MARIS
- $225,0002 bd2 ba1.5k sqft4405 Alaska Ave, Saint Louis, MO 63111For SaleMLS ID #26035142, Jolonda J Hibbler, DRG - Delhougne Realty Group. MARIS
- $350,0003 bd3 ba2.1k sqft3302 Ohio Ave, Saint Louis, MO 63118For SaleMLS ID #26047174, Tara L Hacker, Garcia Properties. MARIS
- $230,0004 bd2 ba2.3k sqft3929 Minnesota Ave, Saint Louis, MO 63118For SaleMLS ID #25076991, Patrice TenBroek, RE/MAX Results. MARIS
- $250,0003 bd2 ba950 sqft4716 Milentz Ave, Saint Louis, MO 63116For SaleMLS ID #26039421, Joe G Warmbrodt, Garcia Properties. MARIS
- $255,0002 bd1 ba1.2k sqft4963 Sutherland Ave, Saint Louis, MO 63109For SaleMLS ID #26046744, Anna M Chancellor, Garcia Properties. MARIS
- $280,0003 bd2 ba1.8k sqft2320 S 9th St, Saint Louis, MO 63104For SaleMLS ID #25080392, Laura Wehnes, Keller Williams Realty St. Louis. MARIS
- $259,0002 bd2 ba1.8k sqft4045 Cleveland Ave, Saint Louis, MO 63110For SaleMLS ID #26044911, Tara L Hacker, Garcia Properties. MARIS
- $195,0004 bd3 ba2.6k sqft3831 S Grand Blvd, Saint Louis, MO 63118For SaleMLS ID #26005502, Janet Judd, RE/MAX Results. MARIS
- $275,0003 bd2 ba1k sqft5706 Nottingham Ave, Saint Louis, MO 63109For SaleMLS ID #26046709, Mary Kay Gitto, Berkshire Hathaway HomeServices Select Properties. MARIS
- $250,0002 bd1 ba1.2k sqft4948 Neosho St, Saint Louis, MO 63109For SaleMLS ID #26022257, Debbie J Williams, ReeceNichols Real Estate. MARIS
- $299,9003 bd3 ba2.2k sqft3131 Ohio Ave, Saint Louis, MO 63118For SaleMLS ID #26024170, Christina R Raney, ReeceNichols Real Estate. MARIS
- $165,0003 bd2 ba1.8k sqft3616 Louisiana Ave, Saint Louis, MO 63118For SaleMLS ID #26040511, Rueben Wuerdeman, Epique Realty. MARIS
- $215,0002 bd1 ba1k sqft3163 Hampton Ave, Saint Louis, MO 63139For SaleMLS ID #26044413, Katie Maginn, Coldwell Banker Premier Group. MARIS
