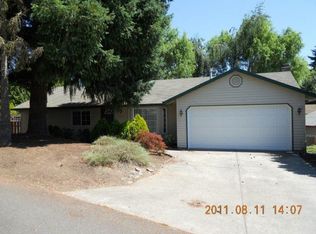
Welcome home to this lovely 4 bedroom 2 bath one level home in a cul de sac. This well maintained home has a great layout with plenty of space to spread out. Open floor-plan with all 4 bedrooms on one side of the house. Primary bedroom with attached bathroom. Kitchen has been updated with Corian countertops, stainless steel appliances, and updated flooring throughout the main living areas. Enjoy the manicured yard, mature trees including apple and pear. Fenced back yard with garden area. Enjoy the kiwi and blueberries. Covered patio great for entertaining. RV parking on the side of the house, and a tool shed in the back. This home has an attached 2 car garage, AC, cedar siding, and more. New roof in 2020, new exterior paint in 2020, Cedar Siding was done in 2001, AC/Furnace in 2012, Water heater in 2011. [Home Energy Score = 7. HES Report at https://rpt.greenbuildingregistry.com/hes/OR10218777]
Sold
Est. $577,340
376 NW Jason Ct, Hillsboro, OR 97124
4beds
1,949sqft
Residential, Single Family Residence
Built in 1992
7,405 Square Feet Lot
$-- Zestimate®
$296/sqft
$-- HOA
Overview
- 213 days
- 21
- 0
Zillow last checked:
Listing updated:
Listed by:
Christine Beers 760-429-5186,
Premiere Property Group, LLC
Source: RMLS (OR),MLS#: 23506830
Facts & features
Interior
Bedrooms & bathrooms
- Bedrooms: 4
- Bathrooms: 2
- Full bathrooms: 2
- Main level bathrooms: 2
Rooms
- Room types: Bedroom 4, Bedroom 2, Bedroom 3, Dining Room, Family Room, Kitchen, Living Room, Primary Bedroom
Primary bedroom
- Features: Ceiling Fan, Wallto Wall Carpet
- Level: Main
Bedroom 2
- Features: Ceiling Fan, Wallto Wall Carpet
- Level: Main
Bedroom 3
- Features: Wallto Wall Carpet
- Level: Main
Bedroom 4
- Features: Wallto Wall Carpet
- Level: Main
Dining room
- Level: Main
Family room
- Level: Main
Kitchen
- Level: Main
Living room
- Level: Main
Heating
- Forced Air
Cooling
- Central Air
Appliances
- Included: Dishwasher, Disposal, Free-Standing Gas Range, Free-Standing Refrigerator, Microwave, Stainless Steel Appliance(s), Washer/Dryer, Gas Water Heater
- Laundry: Laundry Room
Features
- Ceiling Fan(s)
- Flooring: Laminate, Vinyl, Wall to Wall Carpet
- Windows: Double Pane Windows
- Basement: None
- Number of fireplaces: 1
- Fireplace features: Stove
Interior area
- Total structure area: 1,949
- Total interior livable area: 1,949 sqft
Property
Parking
- Total spaces: 2
- Parking features: Driveway, RV Access/Parking, Garage Door Opener, Attached
- Attached garage spaces: 2
- Has uncovered spaces: Yes
Features
- Levels: One
- Stories: 1
- Patio & porch: Covered Patio, Patio
- Exterior features: Yard
- Fencing: Fenced
Lot
- Size: 7,405 Square Feet
- Features: Cul-De-Sac, SqFt 7000 to 9999
Details
- Additional structures: RVParking
- Parcel number: R2022283
Construction
Type & style
- Home type: SingleFamily
- Property subtype: Residential, Single Family Residence
Materials
- Cedar
- Foundation: Slab
- Roof: Composition
Condition
- Resale
- New construction: No
- Year built: 1992
Utilities & green energy
- Gas: Gas
- Sewer: Public Sewer
- Water: Public
Community & HOA
Community
- Subdivision: Cpo 9 Hillsboro/Orenco
HOA
- Has HOA: No
Location
- Region: Hillsboro
Financial & listing details
- Price per square foot: $296/sqft
- Tax assessed value: $577,340
- Annual tax amount: $4,302
- Date on market: 6/30/2023
- Cumulative days on market: 35 days
- Listing terms: Cash,Conventional,FHA,VA Loan
- Road surface type: Paved
Foreclosure details
Estimated market value
Not available
Estimated sales range
Not available
$2,913/mo
Price history
| Date | Event | Price |
|---|---|---|
| 10/18/2023 | Sold | $630,000-1.6%$323/sqft |
Source:  RMLS (OR) #23506830 Report a problem RMLS (OR) #23506830 Report a problem | ||
| 8/4/2023 | Pending sale | $640,000$328/sqft |
Source: RMLS (OR) #23506830 Report a problem | ||
| 7/24/2023 | Price change | $640,000-3.8%$328/sqft |
Source: RMLS (OR) #23506830 Report a problem | ||
| 6/30/2023 | Listed for sale | $665,000$341/sqft |
Source: RMLS (OR) #23506830 Report a problem | ||
Public tax history
| Year | Property taxes | Tax assessment |
|---|---|---|
| 2025 | $4,771 +0.4% | $290,830 +3% |
| 2024 | $4,754 +2.9% | $282,360 +3% |
| 2023 | $4,619 +7.3% | $274,140 +7.6% |
| 2022 | $4,302 +2.1% | $254,850 |
| 2021 | $4,216 +2.2% | -- |
| 2020 | $4,125 +3% | $240,230 +3% |
| 2019 | $4,007 +4.5% | $233,240 |
| 2018 | $3,835 | $233,240 +6.1% |
| 2017 | $3,835 +6.7% | $219,860 +3% |
| 2016 | $3,595 | $213,460 +3% |
| 2015 | $3,595 +4.2% | $207,250 +3% |
| 2014 | $3,450 +2.8% | $201,220 +3% |
| 2013 | $3,356 +4.5% | $195,360 +3% |
| 2012 | $3,210 +2.4% | $189,670 -11.8% |
| 2011 | $3,135 +1.3% | $214,990 -8.9% |
| 2010 | $3,094 +3.6% | $236,100 -6.7% |
| 2009 | $2,987 +5.8% | $253,020 -8% |
| 2008 | $2,824 +0.4% | $274,920 -4% |
| 2007 | $2,812 +18.7% | $286,500 +11.7% |
| 2006 | $2,368 -0.2% | $256,450 +25% |
| 2005 | $2,374 +1.6% | $205,110 +4.6% |
| 2004 | $2,337 +3.1% | $196,160 +2.3% |
| 2003 | $2,267 +2.1% | $191,680 +4.9% |
| 2002 | $2,220 -0.6% | $182,790 +13.6% |
| 2001 | $2,233 +16.1% | $160,920 +1.8% |
| 2000 | $1,923 | $158,000 |
Find assessor info on the county website
Monthly payment
Climate risks
Neighborhood: 97124
Nearby schools
Schools provided by the listing agent
- Elementary: Mckinney
- Middle: Evergreen
- High: Glencoe
Source: RMLS (OR). This data may not be complete. We recommend contacting the local school district to confirm school assignments for this home.
Similar homes
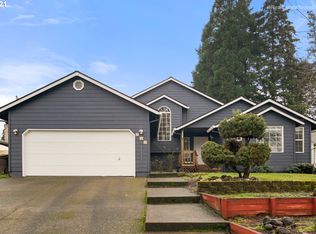
- $590,0004 bd3 ba2k sqft3187 NE Glencoe Oaks Pl, Hillsboro, OR 97124Active

 MLS ID #371304896, Elaine Yoder, Where, Inc. RMLS (OR)
 - $580,0004 bd3 ba2.4k sqft2083 NE 10th Ave, Hillsboro, OR 97124Active
 MLS ID #172760326, Darci Buckland-Guasco, Premiere Property Group, LLC. RMLS (OR)
 - $550,0003 bd2 ba1.7k sqft741 NW Jackson St, Hillsboro, OR 97124Active
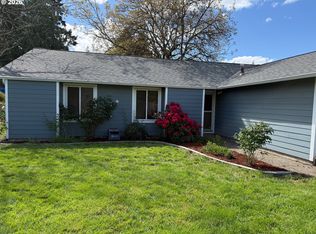 MLS ID #514669763, Greg Messick, RealtyNET, LLC. RMLS (OR)
 - $590,0004 bd3 ba1.9k sqft1010 NE 1st Pl, Hillsboro, OR 97124Active
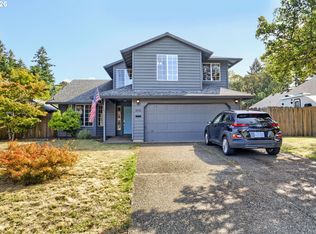 MLS ID #663958935, Susie Achenbach, Oregon First. RMLS (OR)
 - $599,9004 bd4 ba2.6k sqft726 NW Harvest Moon Dr, Hillsboro, OR 97124ActiveMLS ID #330449035, Corey Scribner, RE/MAX Equity Group. RMLS (OR)
- $564,9004 bd2 ba1.9k sqft280 NW 338th Ave, Hillsboro, OR 97124ActiveMLS ID #654937843, Chris Butterfield, Del Rey Realty LLC. RMLS (OR)
- $659,9003 bd2 ba2.5k sqft900 NE 3rd Ave, Hillsboro, OR 97124ActiveMLS ID #658863811, Suzan Hopman, RE/MAX Equity Group. RMLS (OR)
- $599,0004 bd3 ba2.4k sqft1175 NE Irene Ct, Hillsboro, OR 97124ActiveMLS ID #500399472, Ashley Brose, John L. Scott Market Center. RMLS (OR)
- $559,9003 bd3 ba1.7k sqft2082 NE 2nd Ave, Hillsboro, OR 97124ActiveMLS ID #555364762, Jim Collison, RE/MAX Equity Group. RMLS (OR)
- $620,0004 bd3 ba2.2k sqft443 NE Lenox St, Hillsboro, OR 97124ActiveMLS ID #689219233, Gloria Hahn, RE/MAX Equity Group. RMLS (OR)
- $625,0004 bd3 ba2k sqft414 NE Lenox St, Hillsboro, OR 97124ActiveMLS ID #198581276, Jamie Mathieu, Eleete Real Estate. RMLS (OR)
- $539,5004 bd3 ba2k sqft355 NE Saint Jean Pl, Hillsboro, OR 97124ActiveMLS ID #614923244, Merri Ott, MORE Realty. RMLS (OR)
- $599,9004 bd3 ba2.3k sqft2174 NE 13th Ave, Hillsboro, OR 97124ActiveMLS ID #103380629, Laurie Vizzini, Premiere Property Group, LLC. RMLS (OR)
- $609,0004 bd3 ba2.3k sqft1267 NE Morning Sun Dr, Hillsboro, OR 97124ActiveMLS ID #131056148, Sharon Parmenter, Opendoor Brokerage LLC. RMLS (OR)
- $590,0004 bd3 ba1.8k sqft1275 NE Morning Sun Dr, Hillsboro, OR 97124ActiveMLS ID #645599677, Luz Mendoza, Premiere Property Group, LLC. RMLS (OR)
- $589,0003 bd2 ba1.4k sqft1574 SE Bush St, Hillsboro, OR 97123ActiveMLS ID #744447964, Michael Davis, Premiere Property Group, LLC. RMLS (OR)
- $534,9003 bd2 ba1.6k sqft141 NW Cody Ct, Hillsboro, OR 97124ActiveMLS ID #450523967, Kathleen O'Donnell, ODonnell Group Realty. RMLS (OR)
- $475,0003 bd2 ba1.4k sqft2509 NE Grant St, Hillsboro, OR 97124ActiveMLS ID #416807901, Joe Edwards, Premiere Property Group, LLC. RMLS (OR)
- $650,0004 bd3 ba2.3k sqft2687 NE 2nd Dr, Hillsboro, OR 97124ActiveMLS ID #214478321, Miechel Barksdale, Windermere West LLC. RMLS (OR)
- $550,0004 bd3 ba2k sqft608 SE 18th Ave, Hillsboro, OR 97123ActiveMLS ID #346789340, C. Morgan Davis, Keller Williams PDX Central. RMLS (OR)
