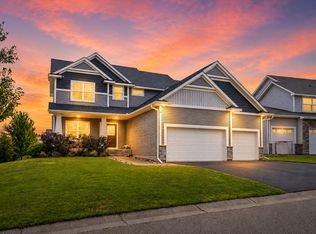
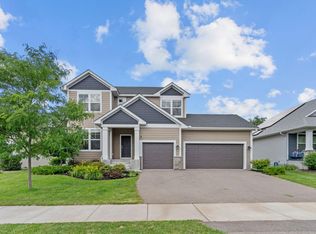
Meticulously maintained and thoughtfully upgraded, this stunning home offers the perfect blend of style, functionality, and modern technology. Fresh paint, designer lighting, and durable luxury vinyl plank flooring create a warm and inviting atmosphere throughout. The gourmet kitchen is a true centerpiece, featuring granite countertops, tile backsplash, stainless steel appliances, double ovens, a spacious walk-in pantry with custom organization, and a convenient workstation just off the kitchen—perfect for managing daily life.
Designed for both entertaining and everyday living, the upper level features a versatile loft gathering space, while the expansive owner's suite provides a private retreat with room for a reading nook, exercise area, or sitting space. The luxurious ensuite bath and oversized walk-in closet complete the owner's sanctuary. Every bedroom offers its own walk-in closet, providing exceptional storage throughout the home. Technology-minded buyers will appreciate the smart irrigation system, smart sump pump monitoring, smart lighting, passive radon mitigation system with monitoring, Ethernet wiring, and dedicated data cable connections in both the primary suite and mudroom. The dual-zone HVAC system provides efficient comfort and includes the capability for a future third zone. Step outside to enjoy the beautifully landscaped, flat backyard featuring a large paver patio, creating the perfect setting for outdoor entertaining and relaxation. A unique greenhouse/workshop/storage shed powered by solar panels provides endless possibilities for hobbies, gardening, and additional storage. Completing the package is an oversized two-car garage and newer washer and dryer. This exceptional home truly combines modern convenience, quality craftsmanship, and remarkable attention to detail.
Pending
$550,000
3761 112th Cir NE, Blaine, MN 55449
3beds
2,618sqft
:
Get pre-qualified$3,437/mo
Single Family
Built in 2019
10,802 Square Feet Lot
$-- Zestimate®
$210/sqft
$25/mo HOA
What's special
- 39 days |
- 129 |
- 1 |
Zillow last checked:
Listing updated:
Listed by:
Carmen Cyrzan 612-802-7731,
Coldwell Banker Realty
Source: NorthstarMLS as distributed by MLS GRID,MLS#: 7093905
Facts & features
Interior
Bedrooms & bathrooms
- Bedrooms: 3
- Bathrooms: 3
- Full bathrooms: 1
- 3/4 bathrooms: 1
- 1/2 bathrooms: 1
Bedroom
- Level: Upper
- Area: 225 Square Feet
- Dimensions: 15x15
Bedroom 2
- Level: Upper
- Area: 143 Square Feet
- Dimensions: 11x13
Bedroom 3
- Level: Upper
- Area: 121 Square Feet
- Dimensions: 11x11
Dining room
- Level: Main
- Area: 126 Square Feet
- Dimensions: 14x9
Flex room
- Level: Main
- Area: 140 Square Feet
- Dimensions: 10x14
Living room
- Level: Main
- Area: 270 Square Feet
- Dimensions: 15x18
Loft
- Level: Upper
- Area: 180 Square Feet
- Dimensions: 15x12
Heating
- Forced Air
Cooling
- Central Air
Appliances
- Included: Dishwasher, Disposal, Dryer, Gas Water Heater, Microwave, Range, Refrigerator, Stainless Steel Appliance(s)
- Laundry: Upper Level
Features
- Basement: Unfinished
- Has fireplace: No
Interior area
- Total structure area: 3,714
- Total interior livable area: 2,618 sqft
- Finished area above ground: 2,618
- Finished area below ground: 0
Property
Parking
- Total spaces: 2
- Parking features: Attached
- Attached garage spaces: 2
Accessibility
- Accessibility features: None
Features
- Levels: Two
- Stories: 2
- Patio & porch: Patio
- Fencing: Full,Split Rail
Lot
- Size: 10,802 Square Feet
- Dimensions: 61 x 154 x 86 x 144
Details
- Additional structures: Storage Shed
- Foundation area: 1180
- Parcel number: 143123310057
- Zoning description: Residential-Single Family
Construction
Type & style
- Home type: SingleFamily
- Property subtype: Single Family
Materials
- Roof: Age 8 Years or Less
Condition
- New construction: No
- Year built: 2019
Utilities & green energy
- Gas: Natural Gas
- Sewer: City Sewer/Connected
- Water: City Water/Connected
Community & HOA
Community
- Subdivision: Sanctuary Preserve 4th Add
HOA
- Has HOA: Yes
- Services included: Professional Mgmt
- HOA fee: $300 annually
- HOA name: Cities Management
- HOA phone: 612-381-8600
Location
- Region: Blaine
Financial & listing details
- Price per square foot: $210/sqft
- Tax assessed value: $494,500
- Annual tax amount: $5,958
- Date on market: 6/17/2026
- Cumulative days on market: 30 days
Estimated market value
Not available
Estimated sales range
Not available
Not available
Price history
| Date | Event | Price |
|---|---|---|
| 7/1/2026 | Pending sale | $550,000$210/sqft |
Source:  NorthstarMLS as distributed by MLS GRID #7093905 Report a problem NorthstarMLS as distributed by MLS GRID #7093905 Report a problem | ||
| 6/25/2026 | Listing removed | $550,000$210/sqft |
Source: NorthstarMLS as distributed by MLS GRID #7093905 Report a problem | ||
| 6/19/2026 | Listed for sale | $550,000+31.3%$210/sqft |
Source: NorthstarMLS as distributed by MLS GRID #7093905 Report a problem | ||
| 9/11/2019 | Sold | $418,809$160/sqft |
Source: Public Record Report a problem | ||
Public tax history
| Year | Property taxes | Tax assessment |
|---|---|---|
| 2025 | $5,294 +6.5% | $492,455 +3.5% |
| 2024 | $4,972 -0.9% | $475,996 -3.6% |
| 2023 | $5,016 +10.3% | $493,600 -0.6% |
| 2022 | $4,547 +2.8% | $496,800 +27.9% |
| 2021 | $4,422 +1036.4% | $388,405 +516.5% |
| 2019 | $389 | $63,000 |
Find assessor info on the county website
Monthly payment
Est. payment
Payment breakdown
Explore the cost of this home by adjusting the details. Changes won't be saved.Climate risks
Neighborhood: 55449
Nearby schools
GreatSchools rating
- 7/10Northpoint Elementary SchoolGrades: K-4Distance: 2.3 mi
- 5/10Westwood Middle SchoolGrades: 5-8Distance: 4.5 mi
- 5/10Spring Lake Park Senior High SchoolGrades: 9-12Distance: 5.3 mi
- $568,2004 bd4 ba2.4k sqft3765 112th Cir NE, Blaine, MN 55449Off Market
- $548,2003 bd3 ba2.4k sqft3757 112th Cir NE, Blaine, MN 55449Off Market
- $527,3004 bd2 ba2.1k sqft3769 112th Cir NE, Blaine, MN 55449Off Market
- $477,4003 bd2 ba2k sqft3740 112th Ln NE, Blaine, MN 55449Off Market
- $571,1004 bd3 ba2.4k sqft3764 112th Ln NE, Blaine, MN 55449Off Market
- $518,1003 bd3 ba2.3k sqft3752 112th Ln NE, Blaine, MN 55449Off Market
- $522,3003 bd3 ba2.3k sqft3728 112th Ln NE, Blaine, MN 55449Off Market
- $560,3003 bd2 ba2.2k sqft3762 112th Cir NE, Blaine, MN 55449Off Market
A local agent can set up tours, give advice and negotiate with sellers.
Similar homes
- $599,9004 bd3 ba2.4k sqft11946 Woodland Pkwy NE, Blaine, MN 55449For Sale
 MLS ID #7114471, Bryan R. Sletten, RE/MAX Results. NorthstarMLS as distributed by MLS GRID
 - $590,0005 bd3 ba3.2k sqft10930 Okinawa St NE, Blaine, MN 55449For Sale
 MLS ID #7081245, Jennifer Eibensteiner, RE/MAX Results. NorthstarMLS as distributed by MLS GRID
 - $485,0004 bd4 ba2.8k sqft11323 Hastings St NE, Blaine, MN 55449For Sale
 MLS ID #7105195, Brittney M Shull, Engel & Volkers Lake Minnetonka. NorthstarMLS as distributed by MLS GRID
 - $629,9005 bd4 ba3.1k sqft4694 128th Cir NE, Blaine, MN 55449For Sale
 MLS ID #7003905, Paul A Olson, Keller Williams Realty Integrity Lakes. NorthstarMLS as distributed by MLS GRID
 - $525,0004 bd4 ba2.3k sqft11232 Pierce St NE, Blaine, MN 55434For SaleMLS ID #7106311, Tom Laing, JPW Realty. NorthstarMLS as distributed by MLS GRID
- $409,9003 bd3 ba1.7k sqft3496 109th Ln NE, Blaine, MN 55449For SaleMLS ID #7103293, Andrew P Barnes, Epique Realty. NorthstarMLS as distributed by MLS GRID
- $549,0005 bd4 ba3.3k sqft130 124th Ln NW, Coon Rapids, MN 55448For SaleMLS ID #7095850, Nicholas Houchins, RE/MAX Results. NorthstarMLS as distributed by MLS GRID
- $440,0003 bd3 ba1.7k sqft11215 Polk St NE, Blaine, MN 55434For SaleMLS ID #7078081, Dennis M. Madden, Edina Realty, Inc.. NorthstarMLS as distributed by MLS GRID
- $565,0004 bd4 ba2.9k sqft6554 102nd Ave N, Brooklyn Park, MN 55445For SaleMLS ID #7104197, Rosalie Choromanski, RE/MAX Results. NorthstarMLS as distributed by MLS GRID
- $360,0003 bd3 ba1.8k sqft4306 122nd Ln NE Unit E, Blaine, MN 55449For SaleMLS ID #7058194, Peter T. Heryla, GRI, RE/MAX Synergy. NorthstarMLS as distributed by MLS GRID
- $614,9003 bd3 ba2.2k sqft1144 Pine Hill Ln, White Bear Lk, MN 55127For SaleMLS ID #7094152, James Sanchez, GRI, White Bear Lake Realty. NorthstarMLS as distributed by MLS GRID
- $625,0006 bd4 ba3.2k sqft2113 Itasca Cir, Lino Lakes, MN 55038For SaleMLS ID #7098447, Hames-McDonough Real Estate Group, Keller Williams Premier Realty. NorthstarMLS as distributed by MLS GRID
- $574,9005 bd3 ba3k sqft14213 Dallas Ln N, Dayton, MN 55327For SaleMLS ID #7111519, Lauren Lancaster, Keller Williams Realty Integrity Lakes. NorthstarMLS as distributed by MLS GRID
- $664,9004 bd3 ba3.1k sqft8034 Glenwood Dr, Lino Lakes, MN 55014For SaleMLS ID #7075976, Gretchen Shipman, RE/MAX Advantage Plus. NorthstarMLS as distributed by MLS GRID
- $534,9004 bd4 ba2.4k sqft14111 Berkshire Ln N, Dayton, MN 55327For SaleMLS ID #7091428, Lee R Shelton, Home Avenue Flat Fee Realty. NorthstarMLS as distributed by MLS GRID
- $584,9004 bd4 ba3.4k sqft19564 Prairieview Dr S, Rogers, MN 55374For SaleMLS ID #7058092, Peterson & Co., Keller Williams Integrity NW. NorthstarMLS as distributed by MLS GRID
- $515,0003 bd2 ba2k sqft14669 Cloquet St, Dayton, MN 55327For SaleMLS ID #7082929, Sue A. Brown, Coldwell Banker Realty. NorthstarMLS as distributed by MLS GRID
- $625,0004 bd4 ba2.9k sqft17617 51st St NE, Otsego, MN 55374For SaleMLS ID #7040672, Marie Suchy, Compass. NorthstarMLS as distributed by MLS GRID
- $649,9005 bd4 ba3.4k sqft16206 Europa Ave N, Hugo, MN 55038For SaleMLS ID #7108359, Mao Lor, Keller Williams Integrity Realty. NorthstarMLS as distributed by MLS GRID
- $625,0005 bd4 ba2.9k sqft14124 55th Ave N, Plymouth, MN 55446For SaleMLS ID #7103740, Bethany Nelson, Keller Williams Premier Realty Lake Minnetonka. NorthstarMLS as distributed by MLS GRID
