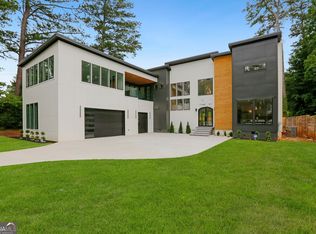
Exquisite Brookhaven property offers an array of stunning features and high-end finishes, designed to provide the ultimate in comfort, style, and convenience.!As you step inside, you'll immediately be captivated by the abundance of natural light streaming through the large windows, creating a bright and inviting atmosphere throughout the home. The separate dining room offers an elegant setting for hosting formal gatherings. The heart of the home lies in the family room, anchored by a gas log fireplace, creating a cozy ambiance for relaxation and gatherings. Adjacent to the family room, you'll discover a spacious kitchen adorned with beautiful granite countertops, top-of-the-line stainless steel appliances, and an abundance of cabinetry, ensuring both style and functionality for the culinary enthusiast. The spacious owner's suite is a true retreat, featuring a spacious sitting room, along with three other spacious bedrooms with full bathrooms, and walk-in closets. Don't miss this fantastic opportunity to own a beautiful home in the heart of Brookhaven. Come and see it for yourself; you won't be disappointed!
Active
Price cut: $75K (9/17)
$1,600,000
3762 Wasson Way, Atlanta, GA 30319
5beds
--sqft
Single Family Residence
Built in 2026
-- sqft lot
$1,578,500 Zestimate®
$--/sqft
$150/mo HOA
What's special
Bright and inviting atmosphereTop-of-the-line stainless steel appliancesWalk-in closetsAbundance of cabinetry
- 187 days
- 284
- 13
Zillow last checked:
Listing updated:
Listed by:
Qunning Rong 770-789-7101,
Keller Williams Realty North Atlanta
Source: GAMLS,MLS#: 10705324
Facts & features
Interior
Bedrooms & bathrooms
- Bedrooms: 5
- Bathrooms: 6
- Full bathrooms: 4
- 1/2 bathrooms: 2
Rooms
- Room types: Foyer, Office, Other
Kitchen
- Features: Breakfast Bar
Heating
- Central, Natural Gas
Cooling
- Central Air
Appliances
- Included: Dishwasher, Disposal, Other
- Laundry: Upper Level
Features
- Other, Separate Shower
- Flooring: Hardwood, Other
- Basement: Daylight,Finished
- Number of fireplaces: 1
- Fireplace features: Family Room
- Common walls with other units/homes: No Common Walls
Interior area
- Total structure area: 0
- Finished area above ground: 0
- Finished area below ground: 0
Property
Parking
- Total spaces: 2
- Parking features: Garage
- Has garage: Yes
Features
- Levels: Two
- Stories: 2
- Patio & porch: Deck
- Exterior features: Other
- Waterfront features: No Dock Or Boathouse
- Body of water: None
Lot
- Features: Other, Private
Details
- Parcel number: 18 327 03 007
Construction
Type & style
- Home type: SingleFamily
- Architectural style: Brick Front,Traditional
- Property subtype: Single Family Residence
Materials
- Vinyl Siding
- Roof: Composition,Other
Condition
- New Construction
- New construction: Yes
- Year built: 2026
Details
- Warranty included: Yes
Utilities & green energy
- Sewer: Public Sewer
- Water: Public
- Utilities for property: None
Community & HOA
Community
- Features: None
- Subdivision: The Estates at Harts Mill
HOA
- Has HOA: Yes
- Services included: Maintenance Grounds, Reserve Fund
- HOA fee: $1,800 annually
Location
- Region: Atlanta
Financial & listing details
- Tax assessed value: $317,200
- Annual tax amount: $5,187
- Date on market: 4/5/2026
- Cumulative days on market: 187 days
- Listing agreement: Exclusive Agency
Estimated market value
$1,578,500
$1.50M - $1.66M
$4,486/mo
Price history
| Date | Event | Price |
|---|---|---|
| 9/17/2026 | Price change | $1,600,000-4.5% |
Source:  FMLS GA #7728849 Report a problem FMLS GA #7728849 Report a problem | ||
| 4/5/2026 | Listed for sale | $1,675,000 |
Source:  GAMLS #10705324 Report a problem GAMLS #10705324 Report a problem | ||
Public tax history
| Year | Property taxes | Tax assessment |
|---|---|---|
| 2025 | $5,187 +0.8% | $126,880 |
| 2024 | $5,144 +1.6% | $126,880 |
| 2023 | $5,063 -19.8% | $126,880 -19.3% |
| 2022 | $6,312 +19.1% | $157,320 +18.9% |
| 2021 | $5,300 +16.7% | $132,280 +18.5% |
| 2020 | $4,541 +0.1% | $111,600 |
| 2019 | $4,537 +27.9% | $111,600 +27.1% |
| 2018 | $3,546 +32.6% | $87,800 +32.1% |
| 2017 | $2,674 +1.6% | $66,480 |
| 2016 | $2,631 | $66,480 |
Find assessor info on the county website
Monthly payment
Est. payment
Payment breakdown
Explore the cost of this home by adjusting the details. Changes won't be saved.Climate risks
Neighborhood: 30319
Nearby schools
Schools provided by the listing agent
- Elementary: Montgomery
- Middle: Chamblee
- High: Chamblee
Source: GAMLS. This data may not be complete. We recommend contacting the local school district to confirm school assignments for this home.
Similar homes
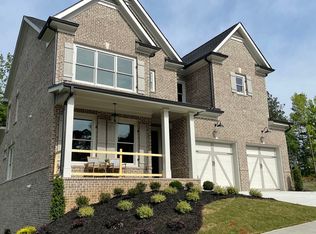
- $1,599,0005 bd6 ba4.6k sqft14180 Reserve Manor Ln, Roswell, GA 30075Active
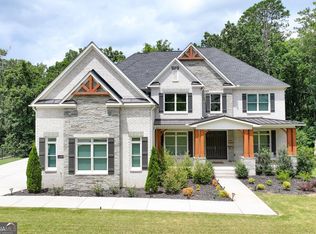
 MLS ID #10867723, David Robertson, Ansley RE | Christie's Int'l RE. GAMLS
 - $1,345,0005 bd4 ba3.2k sqft860 Landmark Dr, Sandy Springs, GA 30342Active
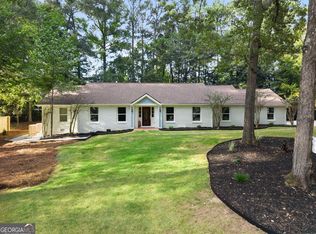 MLS ID #10857193, Karina C Ibarra, Virtual Properties Realty.com. GAMLS
 - $1,649,9005 bd5 ba3.7k sqft1872 Hickory Rd, Atlanta, GA 30341Active
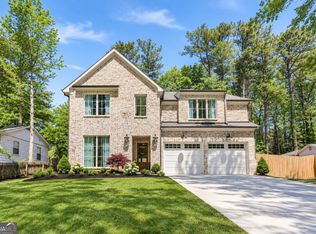 MLS ID #10857770, Tommy A Howard, The Norton Agency. GAMLS
 - $1,690,0005 bd7 ba6.3k sqft1969 Clairmont Ter NE, Atlanta, GA 30345Active
 MLS ID #10836958, Conroy Johnson, The Atelier Group. GAMLS
 - $995,0006 bd5 ba4.5k sqft1003 Wescott Ln, Sandy Springs, GA 30319ActiveMLS ID #10828481, Kenya Edwards, 14th & Luxe Realty. GAMLS
- $1,750,0006 bd6 ba5k sqft1886 Timothy Dr, Atlanta, GA 30329ActiveMLS ID #10840161, Michael Miller, Nelson-Rives Realty, Inc.. GAMLS
- $1,150,0005 bd5 ba3.6k sqft5124 Vermack Rd, Atlanta, GA 30338ActiveMLS ID #10734494, Christina Parker, Trelora Realty, Inc.. GAMLS
- $900,0005 bd5 ba3.7k sqft2974 Hermance Dr, Atlanta, GA 30319ActiveMLS ID #10824940, Michael Fischer, Ansley RE | Christie's Int'l RE. GAMLS
- $1,499,0006 bd7 ba5.3k sqft1126 Wedgefield Dr SW, Marietta, GA 30064ActiveMLS ID #10827195, Mona Dajani, eXp Realty. GAMLS
- $1,565,0006 bd7 ba6k sqft2775 Twisted Oak Ln, Marietta, GA 30066ActiveMLS ID #10816500, Megan Humphries, Real Broker, LLC. GAMLS
- $1,495,0005 bd6 ba6k sqft6297 Windward Pkwy #4, Alpharetta, GA 30005ActiveMLS ID #10858271, Aliaa Alsafadi, Keller Williams Realty Atl. Partners. GAMLS
- $1,050,0006 bd5 ba4.8k sqft2093 Wrights Mill Cir NE, Atlanta, GA 30324ActiveMLS ID #10853233, Joshua Scheib, Compass. GAMLS
- $1,395,0005 bd6 ba6.9k sqft12350 Charlotte Dr, Alpharetta, GA 30004ActiveMLS ID #10842372, Sarah Figueroa, BHHS Georgia Properties. GAMLS
- $1,375,0007 bd6 ba5.7k sqft245 Steeple Point Dr, Roswell, GA 30076ActiveMLS ID #10841282, Tanya Pickens, Opendoor Brokerage. GAMLS
- $1,695,0004 bd4 ba3.2k sqft1248 Stillwood Dr NE, Atlanta, GA 30306ActiveMLS ID #10825462, Justin Landis, Bolst. GAMLS
- $1,549,0006 bd5 ba4.2k sqft1205 Oldfield Rd, Decatur, GA 30030ActiveMLS ID #10705965, Steven T Koleno, Beycome Brokerage Realty LLC. GAMLS
- $925,0005 bd4 ba4.3k sqft2024 Gramercy Cir, Chamblee, GA 30341ActiveMLS ID #10835624, Ted Morris, Keller Williams Realty Buckhead. GAMLS
- $1,750,0006 bd6 ba6.5k sqft423 Oakleigh Ave, Woodstock, GA 30188ActiveMLS ID #10788927, Justin Landis, Bolst. GAMLS
- $1,100,0005 bd5 ba5.3k sqft3955 Inverness Xing, Roswell, GA 30075ActiveMLS ID #10858301, June S Erickson, June Erickson Real Estate. GAMLS
- $820,0004 bd3 ba3.2k sqft835 Kings Arms Way, Johns Creek, GA 30022ActiveMLS ID #10869023, Olga Druzhinina, HomeSmart. GAMLS
