This is the kind of home everyone hopes will hit the market in High Point Terrace! Beautifully renovated & truly move-in ready, this 3-bedroom, 2-bath home pairs an open-concept floor plan with an incredible list of upgrades that make homeownership easy. The current owners have made nearly every major improvement, including a brand new roof, new windows, new kitchen with gas cooking + double ovens, new gutters with gutter guards, recently painted exterior, new shutters, new exterior & security doors, new exterior lighting, professional landscaping, new electric gate, & new stairs that lead out to the new backyard concrete patio. A true laundry room, covered carport, & large storage room add everyday convenience. Best of all, you're just a short walk to High Point Grocery, Cheffie's, High Point Pizza, & the neighborhood favorites that make High Point Terrace one of Memphis' most beloved communities. Simply unpack & start enjoying everything this exceptional home has to offer!
Pending
$405,000
3766 Shirlwood Ave, Memphis, TN 38122
3beds
1,763sqft
:
Get pre-qualified$2,681/mo
Single Family Residence
Built in 1948
8,276 Square Feet Lot
$405,000 Zestimate®
$230/sqft
$-- HOA
What's special
Beautifully renovatedBrand new roofRecently painted exteriorLarge storage roomNew windowsNew shuttersOpen-concept floor plan
- 24 days |
- 1,240 |
- 80 |
Likely to sell faster than
Zillow last checked:
Listing updated:
Listed by:
Peterson Wellford,
The Firm 901-459-8922
Source: MAAR,MLS#: 10225645
Facts & features
Interior
Bedrooms & bathrooms
- Bedrooms: 3
- Bathrooms: 2
- Full bathrooms: 2
Rooms
- Room types: Attic
Primary bedroom
- Features: Smooth Ceiling, Hardwood Floor
- Level: First
- Area: 154
- Dimensions: 11 x 14
Bedroom 2
- Features: Shared Bath, Smooth Ceiling, Hardwood Floor
- Level: First
- Area: 132
- Dimensions: 11 x 12
Bedroom 3
- Features: Private Full Bath, Smooth Ceiling, Hardwood Floor
- Level: First
- Area: 121
- Dimensions: 11 x 11
Primary bathroom
- Features: Smooth Ceiling, Tile Floor, Full Bath
Dining room
- Features: Separate Dining Room
- Area: 140
- Dimensions: 10 x 14
Kitchen
- Features: Updated/Renovated Kitchen, Eat-in Kitchen, Pantry, Kitchen Island
- Area: 192
- Dimensions: 12 x 16
Living room
- Features: Separate Living Room
- Area: 300
- Dimensions: 15 x 20
Den
- Dimensions: 0 x 0
Heating
- Central
Cooling
- Central Air
Appliances
- Included: Double Oven, Cooktop, Gas Cooktop, Disposal, Dishwasher, Washer, Dryer
- Laundry: Laundry Room
Features
- All Bedrooms Down, Primary Down, Renovated Bathroom, Smooth Ceiling, Living Room, Dining Room, Kitchen, Primary Bedroom, 2nd Bedroom, 3rd Bedroom, 2 or More Baths, Laundry Room, Square Feet Source: AutoFill (MAARdata) or Public Records (Cnty Assessor Site)
- Flooring: Hardwood, Tile
- Basement: Crawl Space
- Attic: Permanent Stairs
- Number of fireplaces: 1
- Fireplace features: Living Room
Interior area
- Total interior livable area: 1,763 sqft
Property
Parking
- Total spaces: 1
- Parking features: Storage, Gated
- Covered spaces: 1
Features
- Stories: 1
- Patio & porch: Patio
- Pool features: None
- Fencing: Wood Fence
Lot
- Size: 8,276 Square Feet
- Dimensions: 60 x 145
- Features: Level, Professionally Landscaped, Well Landscaped Grounds
Details
- Parcel number: 044095 00025
Construction
Type & style
- Home type: SingleFamily
- Architectural style: Traditional
- Property subtype: Single Family Residence
Materials
- Brick Veneer
- Roof: Composition Shingles
Condition
- New construction: No
- Year built: 1948
Community & HOA
Community
- Security: Wrought Iron Security Drs
- Subdivision: Greenlawn Third Addition
Location
- Region: Memphis
Financial & listing details
- Price per square foot: $230/sqft
- Tax assessed value: $360,800
- Annual tax amount: $4,754
- Price range: $405K - $405K
- Date on market: 7/8/2026
- Cumulative days on market: 25 days
Estimated market value
$405,000
$385,000 - $425,000
$2,094/mo
Price history
| Date | Event | Price |
|---|---|---|
| 7/12/2026 | Pending sale | $405,000$230/sqft |
Source:  MAAR #10225645 Report a problem MAAR #10225645 Report a problem | ||
| 7/8/2026 | Listed for sale | $405,000+32.8%$230/sqft |
Source: MAAR #10225645 Report a problem | ||
| 5/27/2020 | Sold | $305,000+7%$173/sqft |
Source:  RealTracs MLS as distributed by MLS GRID #3018811 Report a problem RealTracs MLS as distributed by MLS GRID #3018811 Report a problem | ||
| 4/14/2020 | Listed for sale | $285,000+10%$162/sqft |
Source: Keller Williams Realty Memphis Central #10074611 Report a problem | ||
| 4/22/2016 | Sold | $259,000+24.5%$147/sqft |
Source: MAAR #9973327 Report a problem | ||
| 11/24/2008 | Sold | $208,000-5%$118/sqft |
Source: Public Record Report a problem | ||
| 9/11/2008 | Price change | $219,000-2.7%$124/sqft |
Source: Owner Report a problem | ||
| 7/29/2008 | Listed for sale | $225,000+27.1%$128/sqft |
Source: Owner Report a problem | ||
| 1/2/2004 | Sold | $177,000+12.4%$100/sqft |
Source: Public Record Report a problem | ||
| 1/4/2001 | Sold | $157,500+26%$89/sqft |
Source: Public Record Report a problem | ||
| 1/4/1999 | Sold | $125,000+40.4%$71/sqft |
Source: Public Record Report a problem | ||
| 3/5/1996 | Sold | $89,000$50/sqft |
Source: Public Record Report a problem | ||
Public tax history
| Year | Property taxes | Tax assessment |
|---|---|---|
| 2025 | $4,754 -8.1% | $90,200 +14.9% |
| 2024 | $5,171 +8.1% | $78,525 |
| 2023 | $4,783 | $78,525 |
| 2022 | -- | $78,525 |
| 2021 | -- | $78,525 +24.8% |
| 2020 | $2,010 | $62,900 |
| 2019 | $2,010 -21.1% | $62,900 |
| 2018 | $2,547 -45.1% | $62,900 |
| 2017 | $4,643 +183.5% | $62,900 +30.6% |
| 2016 | $1,638 +5.8% | $48,175 |
| 2014 | $1,548 | $48,175 |
| 2013 | -- | $48,175 -0.8% |
| 2012 | -- | $48,550 |
| 2011 | -- | $48,550 |
| 2010 | -- | $48,550 |
| 2009 | -- | $48,550 +16.1% |
| 2008 | -- | $41,800 |
| 2007 | -- | $41,800 |
| 2006 | -- | $41,800 |
| 2005 | -- | $41,800 +26% |
| 2004 | -- | $33,175 |
| 2003 | -- | $33,175 |
| 2002 | -- | $33,175 |
| 2001 | -- | $33,175 +35% |
| 2000 | -- | $24,575 |
Find assessor info on the county website
Monthly payment
Est. payment
Payment breakdown
Explore the cost of this home by adjusting the details. Changes won't be saved.Climate risks
Neighborhood: East Memphis-Colonial-Yorkshire
Nearby schools
GreatSchools rating
- 7/10Grahamwood Elementary SchoolGrades: PK-5Distance: 0.5 mi
- 8/10White Station Middle SchoolGrades: 6-8Distance: 3.1 mi
- 8/10White Station High SchoolGrades: 9-12Distance: 2.5 mi
- $283,8003 bd1 ba1k sqft3760 Shirlwood Ave, Memphis, TN 38122Off Market
- $299,7004 bd2 ba1.8k sqft3772 Shirlwood Ave, Memphis, TN 38122Off Market
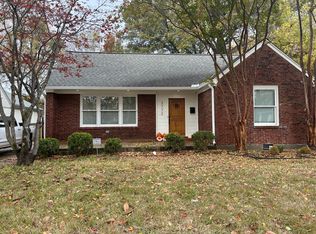
- $355,6003 bd2 ba1.6k sqft3754 Shirlwood Ave, Memphis, TN 38122Off Market
- $255,0003 bd3 ba1.7k sqft3780 Shirlwood Ave, Memphis, TN 38122Sold
- $300,2003 bd2 ba1.3k sqft3773 Philwood Ave, Memphis, TN 38122Off Market
- $341,1003 bd3 ba2k sqft3767 Philwood Ave, Memphis, TN 38122Off Market
- $340,6003 bd2 ba1.6k sqft3748 Shirlwood Ave, Memphis, TN 38122Off Market
- $311,2004 bd2 ba1.8k sqft3779 Philwood Ave, Memphis, TN 38122Off Market
A local agent can set up tours, give advice and negotiate with sellers.
Similar homes
- $370,0003 bd2 ba1.5k sqft3651 Philwood Ave, Memphis, TN 38122For Sale
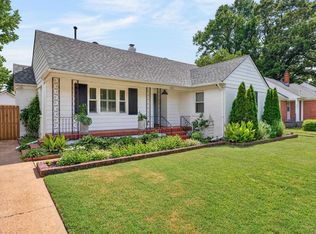 MLS ID #10223135, Dana D Whitworth, Crye-Leike, Inc., REALTORS. MAAR
 - $415,0003 bd2 ba2.3k sqft53 W Walnut Grove Cir, Memphis, TN 38117For Sale
 MLS ID #10224525, Stephanie Adney, Coldwell Banker Collins-Maury. MAAR
 - $425,0003 bd3 ba2.1k sqft253 Ridgefield Rd, Memphis, TN 38111For Sale
 MLS ID #10226773, Joshua D Hisaw, Keller Williams. MAAR
 - $450,0003 bd2 ba1.9k sqft3640 Aurora Cir, Memphis, TN 38111For Sale
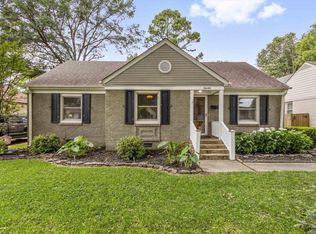 MLS ID #10222755, Anna Acosta Snyder, Centric Realty LLC. MAAR
 - $260,0003 bd2 ba1.6k sqft503 E Swan Ridge Cir, Memphis, TN 38122For Sale
 MLS ID #3189546, Samantha Ward. RealTracs MLS as distributed by MLS GRID
 - $289,9003 bd2 ba1.2k sqft4117 Hilldale Ave, Memphis, TN 38117For SaleMLS ID #10227294, Julie Upchurch, McWaters & Associates. MAAR
- $239,0003 bd2 ba1.9k sqft4816 McCrory Ave, Memphis, TN 38122For SaleMLS ID #10227350, Ashlyn Randall, Keller Williams. MAAR
- $359,0003 bd3 ba2.1k sqft344 Chuckwood Rd, Memphis, TN 38117For SaleMLS ID #10220842, Jennifer Steinmetz, REMAX Experts. MAAR
- $265,0003 bd3 ba1.8k sqft4170 Tutwiler Ave, Memphis, TN 38122For SaleMLS ID #10225521, Philip Blayde, Keller Williams. MAAR
- $369,9003 bd2 ba1.9k sqft4120 Village Rd, Memphis, TN 38117For SaleMLS ID #10218687, Logan I Scheidt, Crye-Leike, Inc., REALTORS. MAAR
- $369,9003 bd2 ba2k sqft5739 Ashbriar Ave, Memphis, TN 38120For SaleMLS ID #10224798, Le Thi Thuy Franklin, Crye-Leike, Inc., REALTORS. MAAR
- $382,9013 bd3 ba2k sqft154 Granehampton Ln, Memphis, TN 38111For SaleMLS ID #10222411, Jeffrey C Howard, Bluff City Realty Group, LLC. MAAR
- $349,0004 bd2 ba1.9k sqft3593 Southwood Ave, Memphis, TN 38111For SaleMLS ID #10220995, Jason Wallace, Keller Williams Realty. MAAR
- $350,0003 bd2 ba1.4k sqft5007 Princeton Rd, Memphis, TN 38117For SaleMLS ID #10225925, Debbi Scruggs, John Green & Co., REALTORS. MAAR
- $309,0004 bd2 ba1.7k sqft627 Watson St, Memphis, TN 38111For SaleMLS ID #10227016, Charles M Harris, Coldwell Banker Collins-Maury. MAAR
- $354,5003 bd2 ba1.8k sqft209 Leonora Dr, Memphis, TN 38117For SaleMLS ID #10220896, Kathleen M Sampson, Coldwell Banker Collins-Maury. MAAR
- $464,0004 bd3 ba2.3k sqft187 S Reese St, Memphis, TN 38111For SaleMLS ID #10225737, Elizabeth O Kuhlo, Ware Jones, REALTORS. MAAR
- $325,0003 bd2 ba1.6k sqft5251 Princeton Rd, Memphis, TN 38120For SaleMLS ID #10222927, Bryan Whitaker, BHHS McLemore & Co. Realty. MAAR
- $429,0003 bd3 ba2.2k sqft1918 Elzey Ave, Memphis, TN 38104For SaleMLS ID #10224532, Michelle Creamer, Groome & Co.. MAAR
- $399,9003 bd3 ba2.4k sqft711 S McLean Blvd, Memphis, TN 38104For SaleMLS ID #10218715, Kendall Haney, 901 Real Estate Services. MAAR
