$246,200-- bd2 ba1.4k sqft3768 Tulane Dr, Kenner, LA 70065Off MarketSaveNo image available for this property
$204,4003 bd2 ba1.3k sqft3801 Tulane Dr, Kenner, LA 70065Off MarketSaveNo image available for this property
$215,600-- bd2 ba1.4k sqft3772 Tulane Dr, Kenner, LA 70065Off MarketSaveNo image available for this property
$218,800-- bd2 ba1.3k sqft3776 Tulane Dr, Kenner, LA 70065Off MarketSaveNo image available for this property
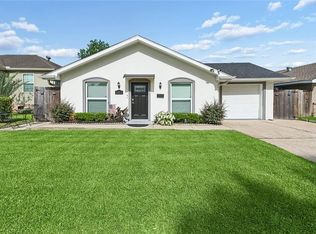
$259,9004 bd2 ba1.2k sqft3652 E Loyola Dr, Kenner, LA 70065For SaleSaveMLS ID #2569014, David Melendez, NOLA Living Realty. GSREIN
$299,9003 bd2 ba1.6k sqft4144 Bordeaux Dr, Kenner, LA 70065For SaleSaveMLS ID #2557340, Lisa Rapier, Compass Covington (LATT27). GSREIN
$415,0004 bd2 ba1.8k sqft4132 Pommard Dr, Kenner, LA 70065For SaleSaveMLS ID #2575171, Zuheily Lemoine, Good Roots Realty, LLC. GSREIN
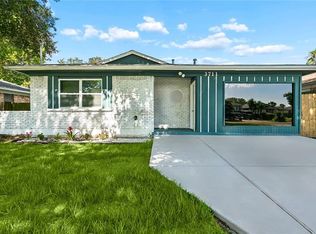
$257,0003 bd2 ba1.3k sqft3711 Arkansas Ave, Kenner, LA 70065For SaleSaveMLS ID #2564180, Monika Sood, NOLA Living Realty. GSREIN
$235,0003 bd2 ba1.3k sqft1539 Nursery Ave, Metairie, LA 70005For SaleSaveNo image available for this propertyMLS ID #2581242, Kristin Blewster, REVE, REALTORS. GSREIN
$255,0003 bd1 ba1.3k sqft705 Airline Park Blvd, Metairie, LA 70003For SaleSaveNo image available for this propertyMLS ID #2579922, Rickey Bolton, Service 1st Real Estate. GSREIN
$399,0003 bd2 ba1.7k sqft3743 Olney St, Metairie, LA 70002For SaleSaveNo image available for this propertyMLS ID #2026014042, Alicia Hedrick, CENTURY 21 Bessette Flavin. ROAM MLS
$177,9993 bd1 ba1.3k sqft252 Glen Della Dr, Westwego, LA 70094For SaleSaveNo image available for this propertyMLS ID #2581572, Angelique Sterling, KELLER WILLIAMS REALTY 455-0100. GSREIN
$275,0003 bd2 ba1.7k sqft1820 Hall Ave, Metairie, LA 70003For SaleSaveNo image available for this propertyMLS ID #2580025, Pamela Ward, Access Realty. GSREIN
$200,0003 bd2 ba1k sqft380 Buttercup Dr, Westwego, LA 70094For SaleSaveNo image available for this propertyMLS ID #2026015539, Melissa Boudreaux, Real Estate Express. ROAM MLS
$269,9003 bd2 ba1.7k sqft268 Dunleith Dr, Destrehan, LA 70047For SaleSaveNo image available for this propertyMLS ID #2565593, Alaina Meynard, 1 Percent Lists United. GSREIN
$265,0003 bd2 ba1.4k sqft1625 Kent Ave, Metairie, LA 70001For SaleSaveNo image available for this propertyMLS ID #2576166, Tangie Stephens, KELLER WILLIAMS REALTY 455-0100. GSREIN
$280,0003 bd2 ba1.6k sqft2324 Mississippi Ave, Metairie, LA 70003For SaleSaveNo image available for this propertyMLS ID #2548039, Stephanie Kaston, REVE, REALTORS. GSREIN
$289,9004 bd2 ba1.4k sqft300 Faye Ave, Metairie, LA 70003For SaleSaveNo image available for this propertyMLS ID #2569915, Gary Anderson, FQR Realtors. GSREIN
$275,0003 bd2 ba1.6k sqft6800 Cummins St, Metairie, LA 70003For SaleSaveNo image available for this propertyMLS ID #2559239, Michelle Rose, KELLER WILLIAMS REALTY 455-0100. GSREIN
$290,0004 bd1 ba1.3k sqft10517 Sedalia St, River Ridge, LA 70123For SaleSaveNo image available for this propertyMLS ID #2575032, Lito Dominguez, Compass Westbank. GSREIN
$349,9003 bd2 ba1.4k sqft1717 Highland Ave, Metairie, LA 70001For SaleSaveNo image available for this propertyMLS ID #2561173, Scott Gibson, Realty Executives SELA. GSREIN
$219,5003 bd2 ba1.8k sqft383 Joseph St, Waggaman, LA 70094For SaleSaveNo image available for this propertyMLS ID #2573881, Crystal Hines, Brocks Realty LLC. GSREIN
$284,0003 bd2 ba1.4k sqft1009 Neyrey Dr, Metairie, LA 70001For SaleSaveNo image available for this propertyMLS ID #2577391, Timothy Pitre, Borrouso Realty. GSREIN
$179,9003 bd2 ba1.1k sqft701 Belle Pointe Blvd, La Place, LA 70068For SaleSaveNo image available for this propertyMLS ID #2026018212, Terry Wilks, Redfin Corporation. ROAM MLS