Classic New England charm shines throughout this beautifully maintained 4-bedroom, 2-bath Colonial. From the moment you step inside, you'll appreciate the beautiful hardwood floors, natural light, and timeless character that make this home truly special. The welcoming living room features a fireplace with a propane log insert, while the impressive staircase and original architectural details create a warm and inviting atmosphere. Fresh paint and central air provide modern comfort while preserving the home's character. The kitchen, located toward the rear of the home, offers convenient access to the pantry and laundry area, creating a functional layout for everyday living. Spacious rooms throughout provide flexibility for today's lifestyle. Outside, enjoy the private porch overlooking the yard, mature landscaping, detached garage, and charming wishing well. Offering the perfect balance of character, comfort, and practicality, this home is ready for its next chapter
For sale
$499,999
377 North Granby Road, Granby, CT 06060
4beds
2,330sqft
Single Family Residence
Built in 1767
0.59 Acres Lot
$489,800 Zestimate®
$215/sqft
$-- HOA
What's special
- 57 days |
- 463 |
- 28 |
Zillow last checked:
Listing updated:
Listed by:
Emilie Courtney (774)230-1837,
Coldwell Banker Realty 860-644-2461
Source: Smart MLS,MLS#: 24188059
Facts & features
Interior
Bedrooms & bathrooms
- Bedrooms: 4
- Bathrooms: 2
- Full bathrooms: 2
Primary bedroom
- Level: Upper
Bedroom
- Level: Upper
Bedroom
- Level: Upper
Bedroom
- Level: Upper
Dining room
- Level: Lower
Living room
- Level: Lower
Heating
- Forced Air, Oil
Cooling
- Central Air
Appliances
- Included: Washer, Dryer, Water Heater
Features
- Basement: Full,Concrete
- Attic: Walk-up
- Number of fireplaces: 1
Interior area
- Total structure area: 2,330
- Total interior livable area: 2,330 sqft
- Finished area above ground: 2,330
Property
Parking
- Total spaces: 3
- Parking features: Detached, Driveway
- Garage spaces: 2
- Has uncovered spaces: Yes
Lot
- Size: 0.59 Acres
Details
- Parcel number: 1934759
- Zoning: C2
Construction
Type & style
- Home type: SingleFamily
- Architectural style: Colonial
- Property subtype: Single Family Residence
Materials
- Wood Siding
- Foundation: Stone
- Roof: Asphalt
Condition
- New construction: No
- Year built: 1767
Utilities & green energy
- Sewer: Septic Tank
- Water: Well
Community & HOA
Community
- Subdivision: North Granby
HOA
- Has HOA: No
Location
- Region: North Granby
Financial & listing details
- Price per square foot: $215/sqft
- Tax assessed value: $260,610
- Annual tax amount: $8,983
- Date on market: 6/30/2026
Estimated market value
$489,800
$465,000 - $514,000
$3,474/mo
Price history
| Date | Event | Price |
|---|---|---|
| 6/30/2026 | Listed for sale | $499,999+117.5%$215/sqft |
Source:  Smart MLS #24188059 Report a problem Smart MLS #24188059 Report a problem | ||
| 5/3/2002 | Sold | $229,900$99/sqft |
Source: Smart MLS #G281955 Report a problem | ||
Public tax history
Tax history is unavailable.
Monthly payment
Est. payment
Payment breakdown
Explore the cost of this home by adjusting the details. Changes won't be saved.Climate risks
Neighborhood: 06060
Nearby schools
GreatSchools rating
- 7/10Wells Road Intermediate SchoolGrades: 3-5Distance: 1.2 mi
- 8/10Granby Memorial Middle SchoolGrades: 6-8Distance: 3 mi
- 10/10Granby Memorial High SchoolGrades: 9-12Distance: 3 mi
- $487,0004 bd2 ba2.3k sqft377 N Granby Rd, North Granby, CT 06060Off Market
- $408,0006 bd3 ba2.5k sqft380 N Granby Rd, North Granby, CT 06060Sold
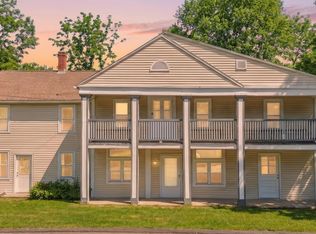
- $---- bd-- ba-- sqft376 N Granby Rd, North Granby, CT 06060Off Market
- $444,2003 bd2 ba1.7k sqft369 N Granby Rd, North Granby, CT 06060Off Market
- $728,900-- bd-- ba-- sqft379 N Granby Rd, North Granby, CT 06060Off Market
- $--2 bd1 ba800 sqft380 N Granby Rd #1, North Granby, CT 06060Off Market
- $492,5005 bd1 ba4.2k sqft367 N Granby Rd, North Granby, CT 06060Off Market
- $824,3005 bd4 ba5.1k sqft375 N Granby Rd, North Granby, CT 06060Off Market
A local agent can set up tours, give advice and negotiate with sellers.
Similar homes
- $539,9994 bd3 ba2.7k sqft9 Candlewood Lane, Granby, CT 06035For Sale
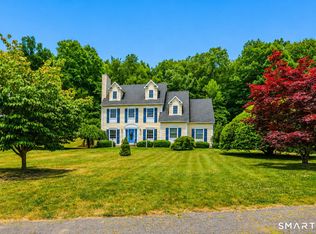
 MLS ID #24200639, Stephen Simard, Real Broker CT, LLC. Smart MLS
 - $440,0005 bd3 ba1.3k sqft179 West Granby Road, Granby, CT 06035For Sale
 MLS ID #24201161, Jessica C. Starr, Starr Team at LPT Realty. Smart MLS
 - $699,9004 bd3 ba3.1k sqft11 Pratt Farm Road, Granby, CT 06060For Sale
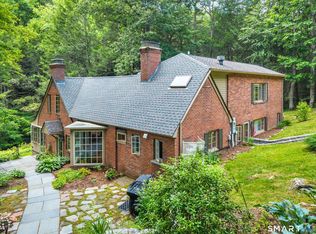 MLS ID #24184455, Beth L. McIntyre, KW Legacy Partners. Smart MLS
 - $459,0004 bd2 ba2k sqft138 Vining Hill Rd, Southwick, MA 01077For Sale
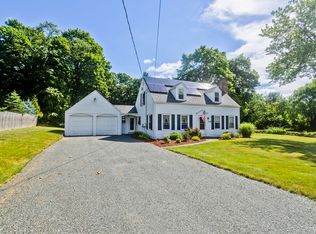 MLS ID #73540230, Meghan Hess, Real Broker MA, LLC. MLS PIN
 - $600,0004 bd3 ba2.7k sqft221 Old Farms Road, Simsbury, CT 06070For SaleMLS ID #24201706, Harry Finer, William Raveis Real Estate. Smart MLS
- $445,0003 bd2 ba2.3k sqft77-R Old Stagecoach Road, Granby, CT 06035For SaleMLS ID #24195423, Matt R. Christie, Berkshire Hathaway NE Prop.. Smart MLS
- $479,9004 bd2 ba2.2k sqft115 Berkshire Ave, Southwick, MA 01077For SaleMLS ID #73524372, Alexander Liogky, Park Square Realty. MLS PIN
- $499,9003 bd3 ba2.4k sqft176 Mill Street, Hartland, CT 06065For SaleMLS ID #24196805, Amanda Balaski, Northwest CT Realty. Smart MLS
- $499,0004 bd2 ba1.8k sqft33 Carver Circle, Simsbury, CT 06070For SaleMLS ID #24188600, Sean Brittell, Vylla Home (CT) LLC. Smart MLS
- $499,9003 bd3 ba2.3k sqft112 Hedgehog Lane, Simsbury, CT 06092For SaleMLS ID #24193123, Pamela C. Marra, Coldwell Banker Realty. Smart MLS
- $499,0005 bd4 ba2.4k sqft58 Circle Drive, Windsor Locks, CT 06096For SaleMLS ID #24200697, Diane Cordiliko, Realty One Group Cutting Edge. Smart MLS
- $399,0004 bd2 ba2.6k sqft18 North Lost Acres Road, Hartland, CT 06027For SaleMLS ID #24193754, Elizabeth Salois, BHHS Realty Professionals. Smart MLS
- $589,9003 bd3 ba1.8k sqft128 Tannery Rd, Westfield, MA 01085For SaleMLS ID #73568269, Jerome Franklin, Jerome C. Franklin. MLS PIN
- $479,0005 bd3 ba2.2k sqft434 College Hwy, Southwick, MA 01077For SaleMLS ID #73512791, Kempf-Vanderburgh Realty Consultants, Kempf-Vanderburgh Realty Consultants, Inc.. MLS PIN
- $474,9003 bd2 ba2.2k sqft367 Steiger Dr, Westfield, MA 01085For SaleMLS ID #73565101, Melissa Fitzgerald, Lock and Key Realty Inc.. MLS PIN
- $419,0003 bd2 ba2.1k sqft55 Gavitt Road, Barkhamsted, CT 06063For SaleMLS ID #24192079, Wynne Lord, Coldwell Banker Realty. Smart MLS
- $529,9003 bd3 ba2.4k sqft33 Habitat Lane, Bloomfield, CT 06002For SaleMLS ID #24196902, Andre A. Irving, Irving Group Realty. Smart MLS
- $450,0003 bd2 ba1.2k sqft373 College Hwy, Southwick, MA 01077For SaleMLS ID #73558514, Jennifer Bruno, Berkshire Hathaway HomeServices Realty Professionals. MLS PIN
- $439,0005 bd3 ba1.8k sqft17 Congamond Rd, Southwick, MA 01077For SaleMLS ID #73544616, Dawn Ezold, Naples Realty Group. MLS PIN
- $479,9004 bd2 ba2.5k sqft604 Main Rd, Granville, MA 01034For SaleMLS ID #73422525, Russell J. Sabadosa, Premier Choice Realty. MLS PIN
