RENOVATED END UNIT TOWNHOME WITH STUNNING GOLF COURSE AND POND WITH FOUNTAIN VIEWS! Experience resort-style living in the prestigious Rock Barn Golf and Spa community. This rare, beautifully renovated end-unit townhome offers an exceptional combination of luxury, comfort, and low maintenance living, all overlooking the 10th fairway and a picturesque pond with mesmerizing fountain views. Step outside onto the newly expanded deck and take in the peaceful golf course setting, an incredible backdrop for morning coffee, evening entertaining, or simply relaxing and enjoying the view. Inside, the home has been thoughtfully updated with an open floor plan filled with natural light. The main level offers everything needed for comfortable everyday living, including a luxurious primary suite with a sitting room, a spacious bathroom and two walk-in closets. The updated kitchen features new cabinetry and flows seamlessly into the dining area and expansive living room, highlighted by a gas fireplace and skylights. Just off the main living area is an additional sitting and entertaining space, providing even more room to relax or host guests. The main level also includes a guest half bath, a generously sized laundry room with utilty sink, and convienent access to the attached two-car garage. Upstairs, you'll find a spacious guest bedroom with large walk in closet and a full bathroom, as well as an additional large living and entertaining area. This flexible space offers numerous possibilities and could potentially be converted into an additional bedroom, home office, media room or recreation space. A large finished storage area provides even more functionality. This is truly turnkey, low maintenance living. The HOA handles exterior building maintenence and lawn care, giving you more time to enjoy your home and everything the Rock Barn community has to offer. Whether you're searching for a primary residence, golf retreat, or luxurious low-maintenence lifestyle, this exceptional end unit townhome offers a rare opportunity to experience the very best of Rock Barn living!
Active
$540,000
3789 Rock Bridge Dr NE, Conover, NC 28613
2beds
2,130sqft
Townhouse
Built in 1994
0.06 Acres Lot
$521,600 Zestimate®
$254/sqft
$343/mo HOA
What's special
Large finished storage areaNewly expanded deckPeaceful golf course settingTwo walk-in closetsSpacious bathroomGuest half bathDining area
- 33 days
- 365
- 14
Zillow last checked:
Listing updated:
Listed by:
Pam Kendall pam@kendall-realestate.com,
Kendall Real Estate
Source: Canopy MLS as distributed by MLS GRID,MLS#: 4426127
Facts & features
Interior
Bedrooms & bathrooms
- Bedrooms: 2
- Bathrooms: 3
- Full bathrooms: 2
- 1/2 bathrooms: 1
- Main level bedrooms: 1
Primary bedroom
- Level: Main
Bedroom s
- Level: Upper
Bathroom full
- Level: Main
Bathroom half
- Level: Main
Bathroom full
- Level: Upper
Dining room
- Level: Main
Flex space
- Level: Main
Flex space
- Level: Upper
Flex space
- Level: Upper
Kitchen
- Level: Main
Laundry
- Level: Main
Living room
- Level: Main
Heating
- Heat Pump
Cooling
- Ceiling Fan(s), Central Air, Heat Pump
Appliances
- Included: Dishwasher, Disposal, Electric Range, Microwave, Refrigerator
- Laundry: Laundry Room, Main Level
Features
- Open Floorplan, Pantry, Walk-In Closet(s)
- Flooring: Tile, Wood
- Doors: French Doors, Insulated Door(s), Storm Door(s)
- Windows: Skylight(s), Window Treatments
- Has basement: No
- Attic: Walk-In
- Fireplace features: Living Room, Propane
Interior area
- Total structure area: 2,130
- Total interior livable area: 2,130 sqft
- Finished area above ground: 2,130
- Finished area below ground: 0
Property
Parking
- Total spaces: 2
- Parking features: Driveway, Attached Garage, Garage Faces Front, Garage on Main Level
- Attached garage spaces: 2
- Has uncovered spaces: Yes
Features
- Levels: Two
- Stories: 2
- Entry location: Main
- Patio & porch: Awning(s), Deck
- Pool features: Community
- Spa features: Community
- Waterfront features: Pond
Lot
- Size: 0.06 Acres
- Features: End Unit, Level, On Golf Course, Pond(s), Views
Details
- Parcel number: 375303300153
- Zoning: PD
- Special conditions: Standard
Construction
Type & style
- Home type: Townhouse
- Property subtype: Townhouse
Materials
- Hardboard Siding
- Foundation: Slab
Condition
- New construction: No
- Year built: 1994
Utilities & green energy
- Sewer: Public Sewer
- Water: City
- Utilities for property: Propane
Community & HOA
Community
- Features: Clubhouse, Fitness Center, Game Court, Gated, Golf, Picnic Area, Playground, Pond, Putting Green, Recreation Area, Sauna, Sidewalks, Sport Court, Street Lights, Tennis Court(s)
- Subdivision: Rock Barn
HOA
- Has HOA: Yes
- HOA fee: $899 quarterly
- HOA name: Cedar Management
- Second HOA fee: $520 annually
- Second HOA name: William Douglas
Location
- Region: Conover
Financial & listing details
- Price per square foot: $254/sqft
- Tax assessed value: $358,900
- Annual tax amount: $1,897
- Date on market: 9/18/2026
- Cumulative days on market: 33 days
- Listing terms: Cash,Conventional,VA Loan
- Road surface type: Concrete, Paved
Estimated market value
$521,600
$496,000 - $548,000
$2,147/mo
Price history
| Date | Event | Price |
|---|---|---|
| 9/18/2026 | Listed for sale | $540,000+94.2%$254/sqft |
Source:  Canopy MLS as distributed by MLS GRID #4426127 Report a problem | ||
| 11/15/2018 | Sold | $278,000$131/sqft |
Source: Public Record Report a problem | ||
Public tax history
| Year | Property taxes | Tax assessment |
|---|---|---|
| 2025 | $1,897 +3.5% | $358,900 |
| 2024 | $1,833 +4% | $358,900 |
| 2023 | $1,762 +0.5% | $358,900 +44.3% |
| 2022 | $1,753 +2.9% | $248,700 |
| 2021 | $1,704 | $248,700 |
| 2020 | $1,704 -68.2% | $248,700 |
| 2019 | $5,363 +180.8% | $248,700 -13.4% |
| 2018 | $1,910 -22.9% | $287,200 |
| 2017 | $2,477 | -- |
| 2016 | $2,477 | -- |
| 2015 | $2,477 +49.4% | $287,220 +3.9% |
| 2014 | $1,658 | $276,400 |
| 2013 | $1,658 | -- |
| 2012 | $1,658 | -- |
| 2011 | $1,658 +20.1% | -- |
| 2010 | $1,381 | -- |
| 2009 | $1,381 | -- |
| 2008 | $1,381 | -- |
| 2007 | $1,381 +8.4% | -- |
| 2006 | $1,275 | -- |
| 2005 | -- | -- |
| 2004 | -- | -- |
| 2003 | -- | -- |
| 2002 | -- | -- |
| 2001 | -- | -- |
| 2000 | -- | -- |
Find assessor info on the county website
Monthly payment
Est. payment
Payment breakdown
Explore the cost of this home by adjusting the details. Changes won't be saved.Climate risks
Neighborhood: 28613
Nearby schools
Schools provided by the listing agent
- Elementary: Shuford
- Middle: Newton Conover
- High: Newton Conover
Source: Canopy MLS as distributed by MLS GRID. This data may not be complete. We recommend contacting the local school district to confirm school assignments for this home.


Similar homes
- $475,0003 bd3 ba2.1k sqft3725 Rock Bridge Dr NE, Conover, NC 28613For Sale
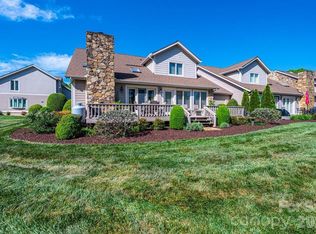
 MLS ID #4423311, April B Hewitt, Keller Williams Advantage. Canopy MLS as distributed by MLS GRID
- $474,9003 bd3 ba2.5k sqft3823 Rock Bridge Dr NE, Conover, NC 28613For Sale
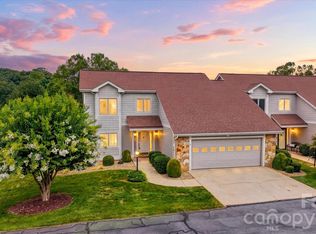 MLS ID #4417507, Shelly Sebastian, COMPASS. Canopy MLS as distributed by MLS GRID
- $485,0003 bd3 ba2.1k sqft3677 Rock Bridge Dr NE, Conover, NC 28613For Sale
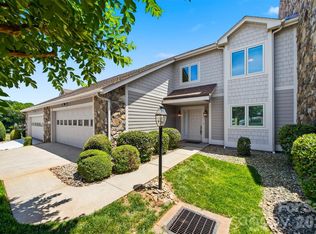 MLS ID #4384061, Lesa Baker, Coldwell Banker Boyd & Hassell. Canopy MLS as distributed by MLS GRID
- $589,5004 bd3 ba3k sqft408 5th Ave NE, Conover, NC 28613For Sale
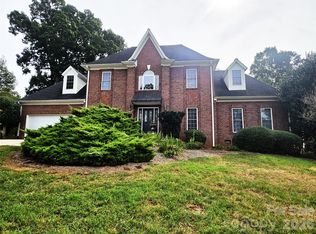 MLS ID #4427047, Tamara Coley, RE/MAX A-Team. Canopy MLS as distributed by MLS GRID
- $414,9003 bd3 ba2.1k sqft3675 Rock Bridge Dr NE, Conover, NC 28613For SaleMLS ID #4392922, Sara Speas, Kendall Real Estate. Canopy MLS as distributed by MLS GRID
- $540,0003 bd3 ba3.1k sqft2785 Judea Dr, Conover, NC 28613For SaleMLS ID #4429366, Brittany Scott, Weichert, Realtors - Team Metro. Canopy MLS as distributed by MLS GRID
- $535,0003 bd2 ba2k sqft4013 Carlton Dr, Claremont, NC 28610For SaleMLS ID #4428993, Cindy Quick, EXP Realty LLC Mooresville. Canopy MLS as distributed by MLS GRID
- $525,0004 bd4 ba2.4k sqft1110 Mayfield Cir NW, Conover, NC 28613For SaleMLS ID #4393654, Jennifer Martin, Weichert, Realtors - Team Metro. Canopy MLS as distributed by MLS GRID
- $399,9003 bd3 ba1.7k sqft221 5th St NE, Conover, NC 28613For SaleMLS ID #4430937, Tracy Dowling, Homecoin.com. Canopy MLS as distributed by MLS GRID
- $275,0003 bd2 ba1.3k sqft4876 Sandstone Dr, Conover, NC 28613For SaleMLS ID #4434569, Debby Bullock-Benfield, Weichert, Realtors - Team Metro. Canopy MLS as distributed by MLS GRID
- $469,0003 bd4 ba2.6k sqft609 1st Ave N, Conover, NC 28613For SaleMLS ID #4424652, Sara Speas, Kendall Real Estate. Canopy MLS as distributed by MLS GRID
- $369,9002 bd2 ba1.8k sqftCambridge Place, Conover, NC 28613For SaleMLS ID #4428328, Chris Spencer, Realty Executives of Hickory. Canopy MLS as distributed by MLS GRID
- $329,9004 bd3 ba2.2k sqft169 8th Ave SW, Conover, NC 28613For SaleMLS ID #4433431, Alicia Debnam, Fathom Realty NC LLC. Canopy MLS as distributed by MLS GRID
- $699,9004 bd3 ba3k sqft2488 Birdie Ln NE, Conover, NC 28613For SaleMLS ID #4188247, Andi Jack, RE/MAX A-Team. Canopy MLS as distributed by MLS GRID
- $729,0003 bd3 ba2.8k sqft3793 Sarazen Ct NE, Conover, NC 28613For SaleMLS ID #4406224, Pam Kendall, Kendall Real Estate. Canopy MLS as distributed by MLS GRID
- $399,9004 bd3 ba2.6k sqft304 Parlier Ave NE, Conover, NC 28613For SaleMLS ID #4321897, Kevin Castro, RE/MAX Prestige Legacy. Canopy MLS as distributed by MLS GRID
- $369,0003 bd2 ba1.5k sqft220 5th St NE, Conover, NC 28613For SaleMLS ID #4417822, Cynthia Bumgarner, Prime Properties Group, LLC. Canopy MLS as distributed by MLS GRID
- $298,0003 bd3 ba2.1k sqft2661 Tiffany St, Conover, NC 28613For SaleMLS ID #4414689, Sarah Watson, Harper Realty. Canopy MLS as distributed by MLS GRID
