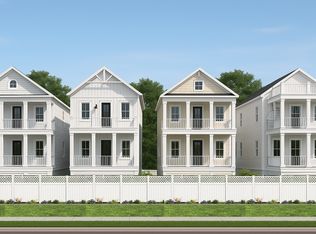
To Be Built - Experience coastal living redefined with the Linwood—a stunning 5-bedroom, 3.5-bath home thoughtfully designed for luxury, comfort, and effortless connection. Step inside to a wide open-concept layout that seamlessly blends elegant entertaining and relaxed everyday living. The gourmet kitchen serves as the heart of the home, featuring designer finishes and modern conveniences for the perfect coastal retreat. Located in Even Tide, an exclusive enclave of just seven homes nestled in Rehoboth’s Forgotten Mile, the Linwood offers an extraordinary setting—walkable and bikeable to both Rehoboth and Dewey Beach. Imagine walking to live concerts, waterfront dining, or local festivals—enjoying everything the beach lifestyle offers without ever getting in your car. With no in-town restrictions or taxes, you’ll enjoy the best of coastal convenience in an unbelievable location. The Linwood at Even Tide. Where refined design meets the rhythm of the shore. Pictures are for Illustrative Purposes Only. House is under construction. Pictures are for illustrative purposes only.
New construction
$1,275,000
37918 Even Tide Ln, Rehoboth Beach, DE 19971
4beds
--sqft
:
Get pre-qualified$7,217/mo
Single Family Residence
Built in 2026
0.64 Acres Lot
$-- Zestimate®
$--/sqft
$190/mo HOA
What's special
Wide open-concept layoutGourmet kitchen
- 27 days |
- 479 |
- 24 |
Zillow last checked:
Listing updated:
Listed by:
MICHAEL KENNEDY 302-381-7001,
Compass 3022734998
Source: Bright MLS,MLS#: DESU2115038
Facts & features
Interior
Bedrooms & bathrooms
- Bedrooms: 4
- Bathrooms: 4
- Full bathrooms: 3
- 1/2 bathrooms: 1
- Main level bathrooms: 1
Basement
- Area: 0
Heating
- Heat Pump, Electric
Cooling
- Ceiling Fan(s), Central Air, ENERGY STAR Qualified Equipment, Electric
Appliances
- Included: Microwave, Built-In Range, Dishwasher, Disposal, Energy Efficient Appliances, Exhaust Fan, Ice Maker, Oven, Oven/Range - Gas, Six Burner Stove, Stainless Steel Appliance(s), Water Dispenser, Tankless Water Heater
Features
- 9'+ Ceilings, Dry Wall, Paneled Walls
- Flooring: Luxury Vinyl
- Has basement: No
- Has fireplace: No
Interior area
- Total structure area: 1,703
- Finished area above ground: 0
- Finished area below ground: 0
Property
Parking
- Total spaces: 3
- Parking features: Attached Carport
- Carport spaces: 3
Accessibility
- Accessibility features: Doors - Lever Handle(s)
Features
- Levels: Three
- Stories: 3
- Pool features: None
Lot
- Size: 0.64 Acres
Details
- Additional structures: Above Grade, Below Grade
- Parcel number: 33420.0947.004
- Zoning: C-1
- Special conditions: Standard
Construction
Type & style
- Home type: SingleFamily
- Architectural style: Coastal
- Property subtype: Single Family Residence
Materials
- Batts Insulation, Frame, Vinyl Siding
- Foundation: Pilings
- Roof: Architectural Shingle
Condition
- Excellent
- New construction: Yes
- Year built: 2026
Details
- Builder model: Linwood
- Builder name: Evergreene Homes
Utilities & green energy
- Electric: 200+ Amp Service
- Sewer: Public Sewer
- Water: Public
- Utilities for property: Underground Utilities
Community & HOA
Community
- Security: Smoke Detector(s)
- Subdivision: Even Tide
HOA
- Has HOA: Yes
- Amenities included: None
- Services included: Common Area Maintenance, Insurance, Lawn Care Front, Lawn Care Rear, Lawn Care Side, Maintenance Grounds, Management, Snow Removal, Trash
- HOA fee: $190 monthly
Location
- Region: Rehoboth Beach
Financial & listing details
- Date on market: 6/26/2026
- Listing agreement: Exclusive Right To Sell
- Ownership: Fee Simple
Estimated market value
Not available
Estimated sales range
Not available
Not available
Price history
| Date | Event | Price |
|---|---|---|
| 6/26/2026 | Listed for sale | $1,275,000 |
Source:  Bright MLS #DESU2115038 Report a problem Bright MLS #DESU2115038 Report a problem | ||
Public tax history
Tax history is unavailable.
Monthly payment
Est. payment
Payment breakdown
Explore the cost of this home by adjusting the details. Changes won't be saved.Climate risks
Neighborhood: 19971
Nearby schools
GreatSchools rating
- 8/10Rehoboth Elementary SchoolGrades: K-5Distance: 0.5 mi
- 7/10Beacon Middle SchoolGrades: 6-8Distance: 3.5 mi
- 8/10Cape Henlopen High SchoolGrades: 9-12Distance: 5.1 mi
Schools provided by the listing agent
- District: Cape Henlopen
Source: Bright MLS. This data may not be complete. We recommend contacting the local school district to confirm school assignments for this home.
- from $1,275,0004 bd4 ba3k sqftEven Tide Linwood Plan, Even Tide, Rehoboth Beach, DE 19971New Construction
- $2,232,5006 bd5 ba-- sqft29 Robinsons Dr, Rehoboth Beach, DE 19971Off Market
- $---- sqft27 Robinsons Dr, Rehoboth Beach, DE 19971Off Market
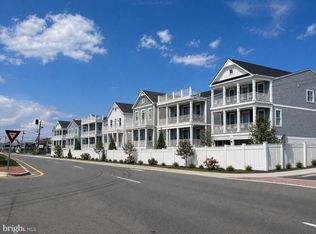
- $1,300,0004 bd4 ba3k sqft37920 Even Tide Ln, Rehoboth Beach, DE 19971New Construction
- $1,569,0005 bd4 ba3k sqft37926 Even Tide Ln, Rehoboth Beach, DE 19971Pending
- $2,387,9006 bd6 ba3.8k sqft38217 Anna B St, Rehoboth Beach, DE 19971Off Market
- $1,980,1005 bd5 ba3k sqft38833 Anna #B, Rehoboth Beach, DE 19971Off Market
- $807,8003 bd-- ba1.4k sqft38172 Robinsons Dr APT 7, Rehoboth Beach, DE 19971Off Market
A local agent can set up tours, give advice and negotiate with sellers.
Similar homes
- $1,300,0004 bd4 ba3k sqftNone Available, Rehoboth Beach, DE 19971New Construction
 MLS ID #DESU2115052, MICHAEL KENNEDY, Compass. Bright MLS
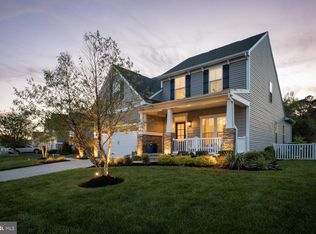
 - $1,145,0004 bd4 ba2.8k sqftNone Available, Rehoboth Beach, DE 19971For Sale
 MLS ID #DESU2110502, SHAUN TULL, Jack Lingo - Rehoboth. Bright MLS
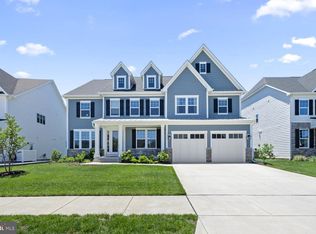
 - $1,395,0005 bd6 ba4.3k sqftNone Available, Rehoboth Beach, DE 19971For Sale
 MLS ID #DESU2112740, SHAUN TULL, Jack Lingo - Rehoboth. Bright MLS
 - $1,629,0005 bd4 ba2.7k sqftNone Available, Rehoboth Beach, DE 19971For Sale
 MLS ID #DESU2114906, Brigit Taylor, Keller Williams Realty. Bright MLS
 - $1,799,0006 bd7 ba3.7k sqftNone Available, Rehoboth Beach, DE 19971For SaleMLS ID #DESU2114340, Andy Staton, Monument Sotheby's International Realty. Bright MLS
- $979,0004 bd4 ba2.1k sqftNone Available, Rehoboth Beach, DE 19971For SaleMLS ID #DESU2107460, Debbie Reed, RE/MAX Realty Group Rehoboth. Bright MLS
- $1,195,0005 bd5 ba4.3k sqftNone Available, Lewes, DE 19958For SaleMLS ID #DESU2114408, JAMIE COLEMAN, Patterson-Schwartz-Rehoboth. Bright MLS
- $744,0003 bd2 ba2.1k sqftNone Available, Rehoboth Beach, DE 19971For SaleMLS ID #DESU2108964, Joe Hawkins, Hawkins Real Estate Company. Bright MLS
- $1,850,0005 bd4 ba4k sqftNone Available, Rehoboth Beach, DE 19971New ConstructionMLS ID #DESU2110016, John Howard, Long & Foster Real Estate, Inc.. Bright MLS
- $925,0004 bd4 ba3k sqftNone Available, Lewes, DE 19958For SaleMLS ID #DESU2112284, ADAM LINDER, Northrop Realty. Bright MLS
- $1,049,0007 bd5 ba4.3k sqftNone Available, Lewes, DE 19958For SaleMLS ID #DESU2113232, Elizabeth Kilroy, Coldwell Banker Realty. Bright MLS
- $1,435,4003 bd3 ba3.4k sqftNone Available, Lewes, DE 19958New ConstructionMLS ID #DESU2110474, HENRY A JAFFE, Monument Sotheby's International Realty. Bright MLS
- $799,0005 bd4 ba4.6k sqftNone Available, Lewes, DE 19958For SaleMLS ID #DESU2109694, Mike Kogler Team Kogler, Long & Foster Real Estate, Inc.. Bright MLS
- $668,4204 bd3 ba2.4k sqftNone Available, Rehoboth Beach, DE 19971New ConstructionMLS ID #DESU2114738, JENNIFER JONES, Compass. Bright MLS
- $825,0004 bd3 ba2.8k sqftNone Available, Rehoboth Beach, DE 19971For SaleMLS ID #DESU2103200, RANDY MASON, Jack Lingo - Rehoboth. Bright MLS
- $1,749,9905 bd6 ba3.7k sqftNone Available, Rehoboth Beach, DE 19971New ConstructionMLS ID #DESU2099786, Kim Hamer, Monument Sotheby's International Realty. Bright MLS
- $995,0004 bd4 ba4.1k sqftNone Available, Harbeson, DE 19951For SaleMLS ID #DESU2112488, Gary Desch, Northrop Realty. Bright MLS
- $875,0004 bd3 ba3.1k sqftNone Available, Lewes, DE 19958For SaleMLS ID #DESU2113064, Kimberly Dyer, Monument Sotheby's International Realty. Bright MLS
- $754,9004 bd3 ba2.9k sqftNone Available, Rehoboth Beach, DE 19958For SaleMLS ID #DESU2111616, Geoffrey HOWARD, Keller Williams Realty. Bright MLS
- $1,100,0005 bd4 ba3.4k sqftNone Available, Bethany Beach, DE 19930For SaleMLS ID #DESU2113308, Krystal Casey, Keller Williams Realty. Bright MLS
