Completely Remodeled and Rebuilt!!! This VERY spacious home features an expansive living room/dining area with vaulted ceiling, breakfast nook adjoining the kitchen area with plenty of counter space. Laundry room and full bath off the breakfast nook/garage area, keeping guests out of the bedroom area. Plenty of closets in the primary and secondary bedrooms. The rear yard features expansive green area and a patio, just add your style of planting for a beautiful, peaceful outdoor area. The unit was damaged by fire and underwent a total, professional rebuild of the unit including city inspections of the work at all stages.
Pending
$249,900
37971 Dor Sal Dr, Sterling Heights, MI 48312
2beds
1,350sqft
Condominium
Built in 1987
-- sqft lot
$245,800 Zestimate®
$185/sqft
$210/mo HOA
What's special
Vaulted ceilingBeautiful peaceful outdoor areaLaundry roomVery spacious home
- 69 days |
- 42 |
- 0 |
Zillow last checked:
Listing updated:
Listed by:
Robert Kluck 586-996-9900,
Professional Leasing & Sales LLC 586-996-9900
Source: MiRealSource,MLS#: 50211161 Originating MLS: MiRealSource
Originating MLS: MiRealSourceFacts & features
Interior
Bedrooms & bathrooms
- Bedrooms: 2
- Bathrooms: 3
- Full bathrooms: 2
- 1/2 bathrooms: 1
Bedroom 1
- Features: Laminate
- Level: First
- Area: 168
- Dimensions: 14 x 12
Bedroom 2
- Features: Laminate
- Level: First
- Area: 132
- Dimensions: 11 x 12
Bathroom 1
- Features: Ceramic
- Level: First
- Area: 63
- Dimensions: 9 x 7
Bathroom 2
- Features: Ceramic
- Level: First
- Area: 72
- Dimensions: 8 x 9
Dining room
- Features: Laminate
- Level: First
- Area: 140
- Dimensions: 14 x 10
Kitchen
- Features: Laminate
- Level: First
- Area: 168
- Dimensions: 12 x 14
Living room
- Features: Laminate
- Level: First
- Area: 280
- Dimensions: 20 x 14
Heating
- Forced Air, Natural Gas
Cooling
- Central Air
Appliances
- Included: Dishwasher, Disposal, Gas Water Heater
- Laundry: First Floor Laundry
Features
- Flooring: Ceramic Tile, Laminate
- Basement: Concrete,Partial
- Number of fireplaces: 1
- Fireplace features: Gas, Living Room
Interior area
- Total structure area: 2,300
- Total interior livable area: 1,350 sqft
- Finished area above ground: 1,350
- Finished area below ground: 0
Property
Parking
- Total spaces: 2
- Parking features: Garage, Driveway, Attached
- Attached garage spaces: 2
Features
- Levels: One
- Stories: 1
- Patio & porch: Patio, Porch
Lot
- Size: 15.95 Acres
Details
- Parcel number: 101024302036
- Special conditions: Private
Construction
Type & style
- Home type: Condo
- Architectural style: Ranch
- Property subtype: Condominium
Materials
- Aluminum Siding, Brick
- Foundation: Basement, Concrete Perimeter
Condition
- Year built: 1987
Utilities & green energy
- Sewer: Public Sanitary
- Water: Public
Community & HOA
Community
- Subdivision: Dor-Sal Estates
HOA
- Has HOA: Yes
- HOA fee: $210 monthly
- HOA phone: 586-421-4360
Location
- Region: Sterling Heights
Financial & listing details
- Price per square foot: $185/sqft
- Tax assessed value: $192,200
- Annual tax amount: $3,526
- Date on market: 6/12/2026
- Cumulative days on market: 70 days
- Listing agreement: Exclusive Right To Sell
- Listing terms: Cash,Conventional,VA Loan
- Road surface type: Paved
Estimated market value
$245,800
$234,000 - $258,000
$1,833/mo
Price history
| Date | Event | Price |
|---|---|---|
| 6/27/2026 | Pending sale | $249,900$185/sqft |
Source:  MiRealSource #50211161 Report a problem MiRealSource #50211161 Report a problem | ||
| 6/12/2026 | Listed for sale | $249,900+15.2%$185/sqft |
Source: MiRealSource #50211161 Report a problem | ||
| 8/26/2022 | Sold | $217,000-1.3%$161/sqft |
Source:  Realcomp II #20221011443 Report a problem Realcomp II #20221011443 Report a problem | ||
| 8/23/2022 | Pending sale | $219,750$163/sqft |
Source: Realcomp II #20221011443 Report a problem | ||
| 8/10/2022 | Price change | $219,750-0.1%$163/sqft |
Source: Realcomp II #20221011443 Report a problem | ||
| 7/27/2022 | Price change | $219,900-2.2%$163/sqft |
Source: Realcomp II #20221011443 Report a problem | ||
| 7/19/2022 | Price change | $224,750-0.1%$166/sqft |
Source: Realcomp II #20221011443 Report a problem | ||
| 7/18/2022 | Listed for sale | $224,900$167/sqft |
Source: Realcomp II #20221011443 Report a problem | ||
| 7/6/2022 | Pending sale | $224,900$167/sqft |
Source: Realcomp II #20221011443 Report a problem | ||
| 7/1/2022 | Price change | $224,9000%$167/sqft |
Source: Realcomp II #20221011443 Report a problem | ||
| 6/28/2022 | Listed for sale | $225,000+48%$167/sqft |
Source: Realcomp II #20221011443 Report a problem | ||
| 10/1/2021 | Listing removed | -- |
Source: Zillow Rental Manager Report a problem | ||
| 9/27/2021 | Listed for rent | $1,550+4.8%$1/sqft |
Source: Zillow Rental Manager Report a problem | ||
| 2/26/2019 | Listing removed | $1,479$1/sqft |
Source: Professional Leasing & Sales #219007757 Report a problem | ||
| 2/24/2019 | Price change | $1,479+0.3%$1/sqft |
Source: Professional Leasing & Sales #219007757 Report a problem | ||
| 1/15/2019 | Price change | $1,475-1.6%$1/sqft |
Source: Professional Leasing & Sales, LLC Report a problem | ||
| 1/2/2019 | Listed for rent | $1,499$1/sqft |
Source: Owner Report a problem | ||
| 11/28/2017 | Sold | $152,000+49%$113/sqft |
Source: Public Record Report a problem | ||
| 9/6/2013 | Sold | $102,000+36%$76/sqft |
Source: Public Record Report a problem | ||
| 2/6/2012 | Sold | $75,000$56/sqft |
Source: Public Record Report a problem | ||
| 12/5/2011 | Sold | $75,000-6.1%$56/sqft |
Source: MiRealSource #31072174 Report a problem | ||
| 10/7/2011 | Price change | $79,900-8.7%$59/sqft |
Source: RE/MAX SUBURBAN, INC #211095657 Report a problem | ||
| 9/17/2011 | Listed for sale | $87,500-40.4%$65/sqft |
Source: RE/MAX SUBURBAN, INC #211095657 Report a problem | ||
| 2/10/2000 | Sold | $146,900$109/sqft |
Source: Public Record Report a problem | ||
Public tax history
| Year | Property taxes | Tax assessment |
|---|---|---|
| 2025 | $3,343 +5.3% | $96,100 +10.5% |
| 2024 | $3,175 -7.8% | $87,000 +4.7% |
| 2023 | $3,446 -13.5% | $83,100 +5.2% |
| 2022 | $3,985 | $79,000 +4.4% |
| 2021 | -- | $75,700 +5% |
| 2020 | -- | $72,100 +4% |
| 2019 | -- | $69,300 +6.1% |
| 2018 | $2,265 | $65,300 +14.6% |
| 2017 | -- | $57,000 |
| 2016 | -- | $57,000 +24.2% |
| 2015 | -- | $45,900 +22.1% |
| 2014 | -- | $37,600 |
| 2012 | -- | -- |
| 2009 | -- | -- |
| 2001 | $1,720 +3.3% | $60,000 +3.1% |
| 2000 | $1,665 | $58,200 |
Find assessor info on the county website
Monthly payment
Est. payment
Payment breakdown
Explore the cost of this home by adjusting the details. Changes won't be saved.Climate risks
Neighborhood: 48312
Nearby schools
GreatSchools rating
- 8/10Oakbrook Elementary SchoolGrades: PK-6Distance: 1.2 mi
- 6/10Davis Junior High SchoolGrades: 7-9Distance: 1.7 mi
- 8/10Adlai Stevenson High SchoolGrades: 9-12Distance: 1.7 mi
Schools provided by the listing agent
- District: Utica Community Schools
Source: MiRealSource. This data may not be complete. We recommend contacting the local school district to confirm school assignments for this home.
- $185,0002 bd2 ba1k sqft37970 Dor Sal Dr, Sterling Heights, MI 48312Sold
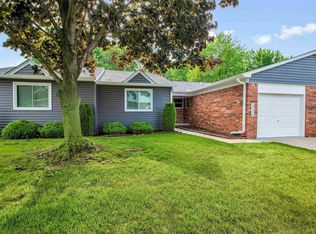
- $172,5002 bd2 ba1k sqft14050 Warren Dr, Sterling Heights, MI 48312Sold

- $278,300-- bd1 ba1.6k sqft14200 Plumbrook Rd, Sterling Heights, MI 48312Off Market
- $196,2002 bd2 ba1.1k sqft37983 Dor Sal Dr, Sterling Heights, MI 48312Off Market
- $212,600-- bd2 ba1.4k sqft37905 Watkins Dr, Sterling Heights, MI 48312Off Market
- $219,1002 bd2 ba1.4k sqft37978 Haylander Dr, Sterling Heights, MI 48312Off Market
- $215,400-- bd-- ba1.4k sqft37869 Erna Dr, Sterling Heights, MI 48312Off Market
- $188,6002 bd1 ba1k sqft37938 McCormick Dr, Sterling Heights, MI 48312Off Market
A local agent can set up tours, give advice and negotiate with sellers.
Similar homes
- $259,9002 bd2 ba1.4k sqft43076 W Kirkwood Dr, Clinton Township, MI 48038For Sale
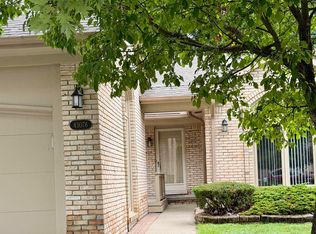
 MLS ID #50218364, Michele Milam, Canary Realty. MiRealSource
 - $264,9992 bd2 ba1.8k sqft33917 Lakewood Dr, Sterling Heights, MI 48312For Sale
 MLS ID #50217205, Frank C Hillman, Sun Realty Group Inc. MiRealSource
 - $248,0002 bd3 ba1.4k sqft2514 Boulder Ln, Auburn Hills, MI 48326For Sale
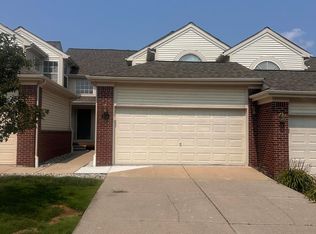
 MLS ID #26042284, Sakina Arastu, KW Advantage. MichRIC
 - $219,9002 bd2 ba1.1k sqft12531 Common Rd, Warren, MI 48093For Sale
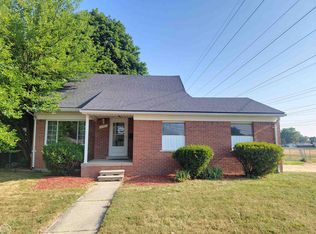 MLS ID #50218747, Matthew Praet, Real Estate One Clinton. MiRealSource
 - $235,0002 bd2 ba1.5k sqft454 Hilton Rd, Ferndale, MI 48220For SaleMLS ID #26043479, Darin McLeskey, Denovo Real Estate. MichRIC
- $237,5002 bd2 ba1.5k sqft15336 Yale Dr #227, Clinton Township, MI 48038For SaleMLS ID #50210693, Gregory Gagnon, 1st Choice RPM, LLC. MiRealSource
- $229,9003 bd3 ba912 sqft12415 Clinton River Rd, Sterling Heights, MI 48313For SaleMLS ID #26027272, Christian Baldridge, Michigan Prime. MichRIC
- $289,9002 bd2 ba1.4k sqft7013 Boulder Pointe Dr, Washington, MI 48094For SaleMLS ID #50214515, Michele Milam, Canary Realty. MiRealSource
- $279,9002 bd3 ba1.8k sqft49283 Ashley Ct, Shelby Township, MI 48315For SaleMLS ID #50212687, Michelle Thom, KW Platinum. MiRealSource
- $199,9002 bd2 ba1.7k sqft14303 Vauxhall Dr #120, Sterling Heights, MI 48313For Sale
 MLS ID #20261048031, Susan D Gillispie, Positive Directions Realty. Realcomp II
 - $250,0003 bd2 ba1.3k sqft11266 Racine Rd, Warren, MI 48093For SaleMLS ID #50216352, Rosalie Iwig, Realty Executives Home Towne Shelby. MiRealSource
- $284,9002 bd2 ba1.3k sqft48484 Savoy Ct, Shelby Township, MI 48315For SaleMLS ID #20261032675, Marvie Neubauer, New Door Realty. Realcomp II
- $239,0003 bd1 ba1k sqft31010 Roan Dr, Warren, MI 48093For SaleMLS ID #50217061, Elizabeth L Harris, Berkshire Hathaway HomeServices Kee Realty. MiRealSource
- $323,0003 bd2 ba1.4k sqft11009 Forrer Ct, Sterling Heights, MI 48312For Sale By Owner
- $147,0002 bd2 ba1.1k sqft42188 Toddmark Pl APT 4, Clinton Township, MI 48038For SaleMLS ID #50218897, Gregory Rogers, RE/MAX First. MiRealSource
- $330,0003 bd2 ba1.6k sqft43327 Ryer Ct, Sterling Heights, MI 48313For SaleMLS ID #50217993, Tina Pichette, RE/MAX First. MiRealSource
- $309,9003 bd2 ba1.5k sqft26250 S River Rd, Harrison Township, MI 48045For SaleMLS ID #50218909, Richard F Kolb, Real Estate One Chesterfield. MiRealSource
- $238,0002 bd2 ba1.2k sqft56145 N Troon St, Utica, MI 48316For SaleMLS ID #50202329, Maria McGuire, RE/MAX Advisors. MiRealSource
- $250,0003 bd2 ba1.8k sqft28210 Vandy St, Harrison Township, MI 48045For SaleMLS ID #50208890, Thomas Cary, Realty Executives Home Towne Shelby. MiRealSource
- $179,9002 bd2 ba1.4k sqft37515 Stonegate Cir, Clinton Township, MI 48036For SaleMLS ID #50218910, Gregory Rogers, RE/MAX First. MiRealSource
