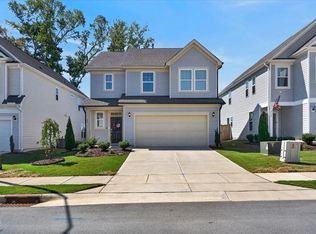
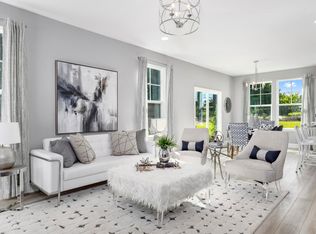
Immaculate and move in ready traditional style home. Open floor plan. Luxury vinyl plank flooring throughout the 1st floor. Fresh interior paint. Spacious family room with separate dining area. Bright & open kitchen offers granite countertops, stainless steel appliances (new range) and new dryer. All appliances convey! Primary suite includes quartz top dual vanities, oversized walk in shower and generous walk in closet. Large loft/bonus room. 2 car garage. Deep, flat backyard. Extremely convenient to Downtown Angier with great shopping and dining.
For sale
Price cut: $15.1K (10/20)
$309,900
38 Bluebell St, Angier, NC 27501
3beds
1,755sqft
Single Family Residence
Built in 2023
5,662 Square Feet Lot
$306,700 Zestimate®
$177/sqft
$22/mo HOA
What's special
Oversized walk in showerFresh interior paintOpen floor planBright and open kitchenDeep flat backyardGranite countertopsPrimary suite
- 38 days
- 85
- 9
Likely to sell faster than
Zillow last checked:
Listing updated:
Listed by:
David Wilson 919-844-1152,
Carolina's Choice Real Estate,
Shelley Allen 919-736-6393,
Carolina's Choice Real Estate
Source: Doorify MLS,MLS#: 10194712
Facts & features
Interior
Bedrooms & bathrooms
- Bedrooms: 3
- Bathrooms: 3
- Full bathrooms: 2
- 1/2 bathrooms: 1
Primary bedroom
- Level: Second
- Area: 184.5 Square Feet
- Dimensions: 15.0 x 12.3
Bedroom 2
- Level: Second
- Area: 110 Square Feet
- Dimensions: 11.0 x 10.0
Bedroom 3
- Level: Second
- Area: 116 Square Feet
- Dimensions: 11.6 x 10.0
Dining room
- Level: Main
- Area: 132 Square Feet
- Dimensions: 11.0 x 12.0
Other
- Level: Main
- Area: 81.5 Square Feet
- Dimensions: 16.3 x 5.0
Family room
- Level: Main
- Area: 293.4 Square Feet
- Dimensions: 18.0 x 16.3
Kitchen
- Level: Main
- Area: 119 Square Feet
- Dimensions: 10.0 x 11.9
Loft
- Level: Second
- Area: 152 Square Feet
- Dimensions: 15.2 x 10.0
Heating
- Forced Air
Cooling
- Central Air
Appliances
- Included: Dryer, Dishwasher, Electric Range, Microwave, Refrigerator, Stainless Steel Appliance(s), Washer
- Laundry: Laundry Room, Upper Level
Features
- Ceiling Fan(s), Double Vanity, Entrance Foyer, Granite Counters, Bathtub/Shower Combination, Walk-In Shower, Smooth Ceilings
- Flooring: Carpet, Luxury Vinyl
Interior area
- Total structure area: 1,755
- Total interior livable area: 1,755 sqft
- Finished area above ground: 1,755
- Finished area below ground: 0
Property
Parking
- Total spaces: 4
- Parking features: Driveway, Garage Faces Front, Garage, Garage Door Opener
- Garage spaces: 2
- Uncovered spaces: 2
Features
- Levels: Two
- Stories: 2
- Patio & porch: Patio
Lot
- Size: 5,662 Square Feet
- Features: Landscaped
Details
- Parcel number: 040683 0029 04
- Zoning: RA-30
- Special conditions: Standard
Construction
Type & style
- Home type: SingleFamily
- Architectural style: Traditional
- Property subtype: Single Family Residence
Materials
- Vinyl Siding
- Foundation: Slab
- Roof: Shingle
Condition
- New construction: No
- Year built: 2023
Utilities & green energy
- Sewer: Public Sewer
- Water: Public
Community & HOA
Community
- Subdivision: Spring Village
HOA
- Has HOA: Yes
- Services included: Maintenance Grounds
- HOA fee: $65 quarterly
- HOA name: Charleston Mgt
- HOA phone: 919-847-3003
Location
- Region: Angier
Financial & listing details
- Price per square foot: $177/sqft
- Tax assessed value: $289,202
- Annual tax amount: $3,590
- Date on market: 9/24/2026
- Listing agreement: Exclusive Right To Sell
- Listing terms: Cash,Conventional
Estimated market value
$306,700
$291,000 - $322,000
$1,817/mo
Price history
| Date | Event | Price |
|---|---|---|
| 10/20/2026 | Price change | $309,900-4.6%$177/sqft |
Source:  Doorify MLS #10194712 Report a problem | ||
| 9/24/2026 | Listed for sale | $325,000+8.2%$185/sqft |
Source: Doorify MLS #10194712 Report a problem | ||
| 11/26/2025 | Listing removed | $2,100$1/sqft |
Source: Zillow Rentals Report a problem | ||
| 9/29/2025 | Listed for rent | $2,100+5%$1/sqft |
Source: Zillow Rentals Report a problem | ||
| 3/1/2024 | Listing removed | -- |
Source: Zillow Rentals Report a problem | ||
| 2/2/2024 | Listed for rent | $2,000$1/sqft |
Source: Zillow Rentals Report a problem | ||
| 6/14/2023 | Listing removed | -- |
Source: Zillow Rentals Report a problem | ||
| 6/1/2023 | Listed for rent | $2,000$1/sqft |
Source: Zillow Rentals Report a problem | ||
| 5/31/2023 | Sold | $300,500$171/sqft |
Source: Public Record Report a problem | ||
Public tax history
| Year | Property taxes | Tax assessment |
|---|---|---|
| 2025 | $3,364 | $281,199 |
| 2024 | $3,364 +1113% | $281,199 +1072.2% |
| 2023 | $277 | $23,990 |
Find assessor info on the county website
Monthly payment
Est. payment
Payment breakdown
Explore the cost of this home by adjusting the details. Changes won't be saved.Climate risks
Neighborhood: 27501
Nearby schools
Schools provided by the listing agent
- Elementary: Harnett - Angier Elementary
- Middle: Harnett - Harnett Central Middle
- High: Harnett - Harnett Central High
Source: Doorify MLS. This data may not be complete. We recommend contacting the local school district to confirm school assignments for this home.
Similar homes
- $310,0003 bd2 ba1.5k sqft544 N Dunn St, Angier, NC 27501For Sale
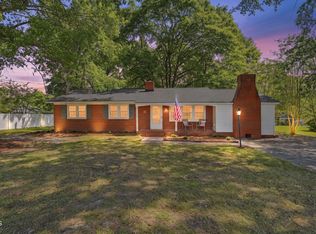
 MLS ID #10193364, Jenny Dean. Doorify MLS
- $309,3403 bd3 ba1.8k sqft158 Vaughan Farms Dr, Angier, NC 27501New Construction
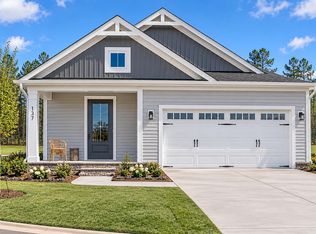 MLS ID #10201177, Jarrod McAdoo McAdoo. Doorify MLS
- $325,0003 bd3 ba1.6k sqft203 Glen Meadow Dr, Angier, NC 27501For Sale
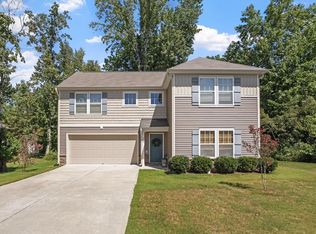 MLS ID #10194505, Richard Keck. Doorify MLS
- $279,9003 bd2 ba1.2k sqft119 Winwood Dr, Angier, NC 27501For Sale
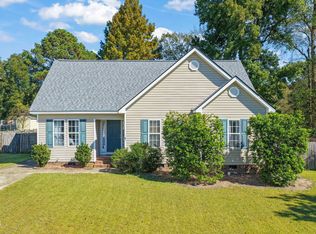 MLS ID #10199858, Tuan Nguyen. Doorify MLS
- $320,0003 bd2 ba1.3k sqft456 S Raleigh St, Angier, NC 27501For SaleMLS ID #10186656, Sheree Gregory. Doorify MLS
- $359,9003 bd3 ba2.3k sqft37 Meadow Vista Ln, Angier, NC 27501For SaleMLS ID #10199823, Judy Guzman. Doorify MLS
- $340,0004 bd3 ba1.9k sqft86 Bluebell St, Angier, NC 27501For SaleMLS ID #10190475, Zack Coble. Doorify MLS
- $315,0003 bd3 ba1.7k sqft11 Glen Ridge Ct, Angier, NC 27501For SaleMLS ID #10181478, Marshall Casselman. Doorify MLS
- $329,9003 bd2 ba1.6k sqft52 Camille Brooks Dr, Angier, NC 27501For SaleMLS ID #10194818, Patty Topakian. Doorify MLS
- $299,9003 bd2 ba1.2k sqft25 E North St, Angier, NC 27501For SaleMLS ID #10192432, Kristen Bello. Doorify MLS
- $325,0003 bd2 ba1.5k sqft229 Whetstone Dr, Angier, NC 27501For SaleMLS ID #10194239, Adam Christian Eshbaugh. Doorify MLS
- $279,9003 bd2 ba1.3k sqft263 Jan St, Angier, NC 27501For SaleMLS ID #10189883, Kathy Wallat. Doorify MLS
- $294,9003 bd2 ba1.2k sqft211 Courtland Dr, Angier, NC 27501For SaleMLS ID #10180818, Wendy Lyman. Doorify MLS
- $325,0004 bd3 ba2.3k sqft28 Arbor Loop, Angier, NC 27501For SaleMLS ID #10172742, Taryn Sanchez. Doorify MLS
- $265,0003 bd2 ba1.4k sqft109 N Dunn St, Angier, NC 27501For SaleMLS ID #10199875, Adam Schneider. Doorify MLS
- $349,9903 bd3 ba2.2k sqft13 Bluebell St #20, Angier, NC 27501New ConstructionMLS ID #10167902, Sanytra Patricia Johnson. Doorify MLS
- $340,6763 bd3 ba2.4k sqft178 Vaughan Farms Dr, Angier, NC 27501New ConstructionMLS ID #10201172, Jarrod McAdoo McAdoo. Doorify MLS
- $345,0003 bd2 ba1.8k sqft97 Chris Todd Way, Angier, NC 27501For SaleMLS ID #10189124, David Wilson. Doorify MLS
- $349,9003 bd3 ba1.7k sqftAshley A, Angier, NC 27501For SaleMLS ID #10188089, Theresa Blackmon. Doorify MLS
