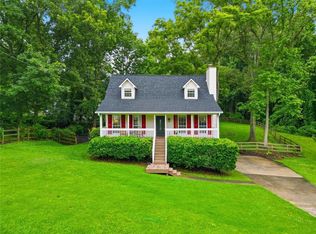
Welcome Home! This charming 3-bedroom, 2-bath home is ready for its new owners. Nestled on a quiet cul-de-sac, the property features a spacious, oversized yard with plenty of room to enjoy outdoor living. Conveniently located with easy access to Dallas and Cartersville, this home offers the perfect blend of comfort and convenience. The inviting living room features a cozy fireplace, creating the ideal space for family gatherings or relaxing evenings at home. The open, light-filled kitchen provides plenty of space for cooking and entertaining, and the refrigerator is included with the sale. The primary suite offers direct access to the private bath and features a walk-in closet. Two additional bedrooms are generously sized and perfect for family, guests, or a home office. Downstairs, you'll find two versatile bonus rooms that can be customized to fit your needs-whether you envision a home office, gym, playroom, media room, or additional living space. The garage includes an operational garage door, and the home's flexible layout offers endless possibilities. Don't miss the opportunity to make this wonderful property your own!
Pending
Street View
$270,000
38 Candace Ct, Dallas, GA 30132
3beds
--sqft
Single Family Residence
Built in 1998
0.59 Acres Lot
$268,400 Zestimate®
$--/sqft
$-- HOA
What's special
- 105 days
- 15
- 1
Zillow last checked:
Listing updated:
Listed by:
Sheila B Anderson 770-315-1018,
Atlanta Communities
Source: GAMLS,MLS#: 10796740
Facts & features
Interior
Bedrooms & bathrooms
- Bedrooms: 3
- Bathrooms: 2
- Full bathrooms: 2
- Main level bathrooms: 2
- Main level bedrooms: 3
Rooms
- Room types: Other
Dining room
- Features: L Shaped
Kitchen
- Features: Breakfast Area, Pantry
Heating
- Forced Air
Cooling
- Ceiling Fan(s), Central Air
Appliances
- Included: Dishwasher, Dryer, Refrigerator, Washer
- Laundry: In Basement
Features
- Split Bedroom Plan, Walk-In Closet(s)
- Flooring: Other
- Windows: Double Pane Windows
- Basement: Bath/Stubbed,Exterior Entry,Interior Entry
- Number of fireplaces: 1
- Fireplace features: Factory Built, Gas Starter, Living Room
- Common walls with other units/homes: No Common Walls
Interior area
- Total structure area: 0
- Finished area above ground: 0
- Finished area below ground: 0
Property
Parking
- Total spaces: 2
- Parking features: Garage
- Has garage: Yes
Features
- Levels: Multi/Split
- Patio & porch: Deck
- Waterfront features: No Dock Or Boathouse
- Body of water: None
Lot
- Size: 0.59 Acres
- Features: Cul-De-Sac, Private
- Residential vegetation: Wooded
Details
- Additional structures: Shed(s)
- Parcel number: 35026
Construction
Type & style
- Home type: SingleFamily
- Architectural style: Other
- Property subtype: Single Family Residence
Materials
- Vinyl Siding
- Roof: Composition
Condition
- Resale
- New construction: No
- Year built: 1998
Utilities & green energy
- Sewer: Septic Tank
- Water: Public
- Utilities for property: Cable Available, Electricity Available, Natural Gas Available, Phone Available, Water Available
Community & HOA
Community
- Features: None
- Security: Smoke Detector(s)
- Subdivision: Burnt Hickory Estates
HOA
- Has HOA: No
- Services included: None
Location
- Region: Dallas
Financial & listing details
- Tax assessed value: $288,720
- Annual tax amount: $2,481
- Date on market: 6/27/2026
- Cumulative days on market: 27 days
- Listing agreement: Exclusive Right To Sell
- Electric utility on property: Yes
Estimated market value
$268,400
$255,000 - $282,000
$1,727/mo
Price history
| Date | Event | Price |
|---|---|---|
| 7/16/2026 | Pending sale | $270,000 |
Source:  GAMLS #10796740 Report a problem GAMLS #10796740 Report a problem | ||
| 7/1/2026 | Listed for sale | $270,000+20% |
Source:  FMLS GA #7797563 Report a problem FMLS GA #7797563 Report a problem | ||
| 9/12/2025 | Listing removed | $225,000 |
Source: FMLS GA #7632632 Report a problem | ||
| 9/1/2025 | Pending sale | $225,000 |
Source: GAMLS #10584289 Report a problem | ||
| 8/21/2025 | Listed for sale | $225,000+1150% |
Source: GAMLS #10584289 Report a problem | ||
| 7/22/2022 | Sold | $18,000-79.5% |
Source: Public Record Report a problem | ||
| 4/8/2009 | Sold | $88,000-4.2% |
Source: Public Record Report a problem | ||
| 4/11/2008 | Sold | $91,820 |
Source: Public Record Report a problem | ||
Public tax history
| Year | Property taxes | Tax assessment |
|---|---|---|
| 2025 | $2,486 +0.2% | $115,488 +2.8% |
| 2024 | $2,481 +5.2% | $112,352 +7.7% |
| 2023 | $2,359 +22.8% | $104,280 +35% |
| 2022 | $1,921 +3% | $77,264 +4.5% |
| 2021 | $1,865 +6.9% | $73,904 +7.1% |
| 2020 | $1,744 +28.2% | $69,008 +23.9% |
| 2018 | $1,360 +14.7% | $55,704 +10.6% |
| 2017 | $1,185 +16.4% | $50,376 +12.3% |
| 2016 | $1,018 | $44,860 +8.8% |
| 2015 | $1,018 | $41,244 +37.8% |
| 2014 | -- | $29,924 +16.3% |
| 2013 | $593 | $25,720 |
| 2012 | -- | -- |
| 2011 | -- | -- |
| 2010 | -- | -- |
| 2009 | -- | $42,880 -3.3% |
| 2008 | -- | $44,364 -4.4% |
| 2007 | -- | $46,404 +2% |
| 2006 | -- | $45,496 -0.7% |
| 2005 | -- | $45,820 +12.2% |
| 2004 | -- | $40,840 -1.1% |
| 2003 | -- | $41,284 +6.6% |
| 2002 | -- | $38,740 +21.9% |
| 2001 | -- | $31,776 |
Find assessor info on the county website
Monthly payment
Est. payment
Payment breakdown
Explore the cost of this home by adjusting the details. Changes won't be saved.Climate risks
Neighborhood: 30132
Nearby schools
Schools provided by the listing agent
- Elementary: Burnt Hickory
- Middle: McClure
- High: North Paulding
Source: GAMLS. This data may not be complete. We recommend contacting the local school district to confirm school assignments for this home.
Similar homes
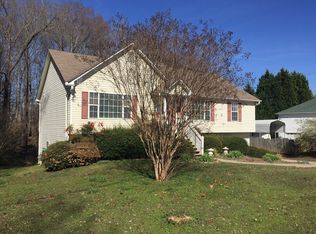
- $305,0003 bd2 ba1.6k sqft221 Mount Laurel Dr, Dallas, GA 30132Active
 MLS ID #10788254, Dawn Vecchio, Atlanta Communities. GAMLS
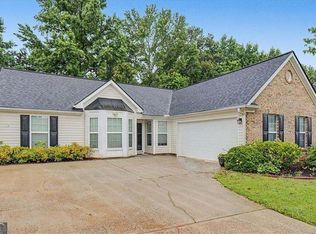
 - $294,9003 bd3 ba1.5k sqft223 Topaz Dr, Dallas, GA 30132Active
 MLS ID #10852036, Alan Rios, Sanders Real Estate. GAMLS
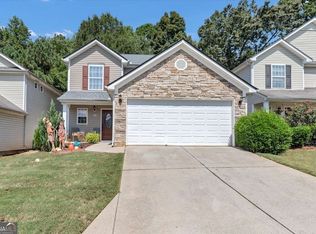
 - $337,0003 bd3 ba-- sqft231 Lantana Xing, Dallas, GA 30132Active
 MLS ID #10821508, Kimberly T Aaron, BHGRE Metro Brokers. GAMLS
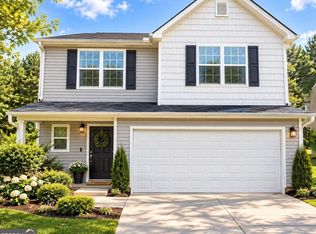
 - $295,0003 bd2 ba1.3k sqft41 Bethel Dr, Dallas, GA 30157For Sale
 MLS ID #7793900, Sherri Webb, Berkshire Hathaway HomeServices Georgia Properties. FMLS GA
 - $264,6003 bd2 ba1.1k sqft112 Headland Ct, Rockmart, GA 30153ActiveMLS ID #10828177, Scott Parke, Hester Group, REALTORS. GAMLS
- $269,9002 bd2 ba-- sqft203 Oak Grove Ln, Acworth, GA 30102ActiveMLS ID #10869679, Keith Grogan, BHHS Georgia Properties. GAMLS
- $249,9003 bd2 ba1.2k sqft34 Bradford Dr SW, Cartersville, GA 30120ActiveMLS ID #10841460, Diana Mandujano, Atlanta Communities. GAMLS
- $289,9003 bd2 ba1.5k sqft58 Habersham Cir NE, Cartersville, GA 30121For SaleMLS ID #7794861, Derick Mauldin, Asher Realty, Inc. FMLS GA
- $305,0003 bd2 ba1.1k sqft4234 Apache Dr SE, Acworth, GA 30102For SaleMLS ID #7838458, Vu Ho, Virtual Properties Realty. Biz. FMLS GA
- $259,9003 bd2 ba1.2k sqft123 Whispering Pine Ln NE, White, GA 30184ActiveMLS ID #10849926, Stacey Wyatt Group, eXp Realty. GAMLS
- $299,0004 bd2 ba1.7k sqft107 Shelby Ln, Hiram, GA 30141For SaleMLS ID #7828088, David McGee, Century 21 Connect Realty. FMLS GA
- $339,0003 bd3 ba1.6k sqft40 Red Top Cir, Emerson, GA 30137For SaleMLS ID #7837914, Tracey Viars, Viars & Company, LLC. FMLS GA
- $264,9002 bd2 ba1.5k sqft15 Norland Ct, Cartersville, GA 30121For SaleMLS ID #7814068, Alex Chastain, Maximum One Community Realtors. FMLS GA
- $369,9993 bd2 ba2.9k sqft229 Oak Landing Dr, Douglasville, GA 30134ActiveMLS ID #10870050, Brandi Childers, Realty One Group Edge. GAMLS
- $310,9903 bd3 ba1.9k sqft594 Princeton Dr, Dallas, GA 30157For SaleMLS ID #7808620, Tabby Shoaib, NorthGroup Real Estate. FMLS GA
- $289,0003 bd2 ba1.4k sqft26 Farmer Rd NW, Cartersville, GA 30120For SaleMLS ID #7836351, The Witmer Hall Group, Craft, Inc.. FMLS GA
- $328,0003 bd3 ba1.9k sqft15 Charleston Ct, Dallas, GA 30157ActiveMLS ID #10845601, Tanya Pickens, Opendoor Brokerage. GAMLS
- $239,9003 bd2 ba1.1k sqft651 Southern Trace Dr, Rockmart, GA 30153For SaleMLS ID #7812265, Christopher Douglas, Bennett Realty Partners. FMLS GA
- $239,9003 bd2 ba1.1k sqft4500 Nebo Rd, Hiram, GA 30141ActiveMLS ID #10722015, Robert E Salmons Jr., Entera Realty. GAMLS
