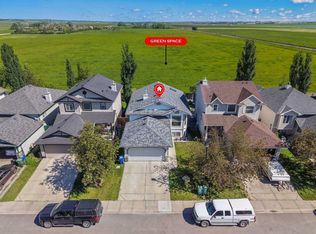
Welcome to this extensively upgraded family home backing onto green space in the sought-after Canals community of Airdrie. Over the past five years, this 4 bedroom, 3 bathroom home has undergone a comprehensive transformation, blending thoughtful design with major mechanical and cosmetic updates to create a truly move-in ready home. The fully remodeled kitchen serves as the heart of the home, featuring a large central island, abundant storage, and modern appliances — including an induction stove with built-in air fryer functionality. New flooring throughout, refreshed paint, and updated light fixtures bring a clean, contemporary feel across every level. Significant upgrades provide long-term peace of mind, including new triple-pane windows, brand new entry doors, furnace and hot water tank, and central air conditioning added in 2024 with duct cleaning freshly done for you! The lower level has been enhanced with the addition of a bathtub and shower, creating a more functional full bathroom layout for growing families or guests. Outside, LeafFilter gutter guards have been installed to protect the home and reduce maintenance for years to come. Situated backing onto open fields and within walking distance to schools, parks, and everyday amenities, this home offers the perfect balance of location, comfort, and extensive modern upgrades. A rare opportunity to own a meticulously updated home in an established neighbourhood — simply move in and enjoy!
For sale
C$550,000
38 E Canoe Cir SW, Airdrie, AB T4B 2L6
4beds
1,224sqft
Single Family Residence
Built in 1998
5,227 Square Feet Lot
$-- Zestimate®
C$449/sqft
C$-- HOA
What's special
Backing onto green spaceFully remodeled kitchenLarge central islandAbundant storageModern appliancesNew flooring throughoutRefreshed paint
- 45 days |
- 38 |
- 3 |
Zillow last checked:
Listing updated:
Listed by:
Justin Havre, Associate,
Exp Realty,
Dan Desilets, Associate,
Exp Realty
Source: courtesy of Pillar9 System,MLS®#: A2311189 Originating MLS®#: Calgary
Originating MLS®#: CalgaryFacts & features
Interior
Bedrooms & bathrooms
- Bedrooms: 4
- Bathrooms: 3
- Full bathrooms: 3
Other
- Level: Second
- Dimensions: 13`3" x 11`8"
Bedroom
- Level: Second
- Dimensions: 10`0" x 9`8"
Bedroom
- Level: Second
- Dimensions: 11`0" x 8`9"
Bedroom
- Level: Lower
- Dimensions: 9`7" x 9`0"
Other
- Level: Second
- Dimensions: 8`7" x 4`11"
Other
- Level: Lower
- Dimensions: 7`10" x 7`0"
Other
- Level: Second
- Dimensions: 7`9" x 4`11"
Dining room
- Level: Main
- Dimensions: 12`0" x 8`0"
Family room
- Level: Lower
- Dimensions: 18`0" x 14`3"
Kitchen
- Level: Main
- Dimensions: 12`0" x 12`0"
Living room
- Level: Main
- Dimensions: 17`8" x 14`0"
Heating
- Forced Air, Natural Gas
Cooling
- Central Air
Appliances
- Included: Dishwasher, Dryer, Garage Control(s), Refrigerator, Stove(s), Washer
- Laundry: In Basement
Features
- Kitchen Island, Pantry, Vaulted Ceiling(s)
- Flooring: Tile
- Windows: Window Coverings
- Basement: Full
- Number of fireplaces: 1
- Fireplace features: Gas
Interior area
- Total interior livable area: 1,224 sqft
- Finished area above ground: 1,224
- Finished area below ground: 1,190
Video & virtual tour
Property
Parking
- Total spaces: 4
- Parking features: Double Garage Attached
- Attached garage spaces: 2
Features
- Levels: 4 Level Split
- Stories: 1
- Patio & porch: Deck
- Exterior features: Garden, Private Entrance
- Fencing: Fenced
- Frontage length: 14.00M 45`11"
Lot
- Size: 5,227 Square Feet
- Features: Back Yard, Backs on to Park/Green Space, Few Trees, Landscaped, No Neighbours Behind
Details
- Parcel number: 103635284
- Zoning: R1
Construction
Type & style
- Home type: SingleFamily
- Property subtype: Single Family Residence
Materials
- Vinyl Siding, Wood Frame
- Foundation: Concrete Perimeter
- Roof: Asphalt Shingle
Condition
- New construction: No
- Year built: 1998
Community & HOA
Community
- Features: Park
- Subdivision: Canals
HOA
- Has HOA: No
Location
- Region: Airdrie
Financial & listing details
- Price per square foot: C$449/sqft
- Date on market: 5/25/2026
- Inclusions: Basement Refrigerator
Justin Havre, Associate
Justin Havre, Associate
(403) 217-0003
By pressing Contact Agent, you agree that the real estate professional identified above may call/text you about your search, which may involve use of automated means and pre-recorded/artificial voices. You don't need to consent as a condition of buying any property, goods, or services. Message/data rates may apply. You also agree to our Terms of Use. Zillow does not endorse any real estate professionals. We may share information about your recent and future site activity with your agent to help them understand what you're looking for in a home.
Price history
Price history is unavailable.
Public tax history
Tax history is unavailable.
Climate risks
Neighborhood: West Airdrie
Nearby schools
GreatSchools rating
No schools nearby
We couldn't find any schools near this home.


- Alberta
- Division No. 6
- Airdrie
- T4B 2L6
- West Airdrie
- 38 E Canoe Cir SW
Nearby cities
Nearby neighborhoods
Nearby zip codes
Other Airdrie Topics
