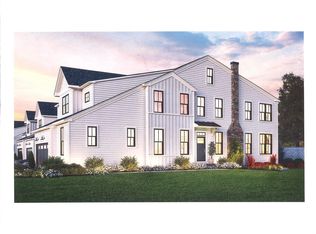
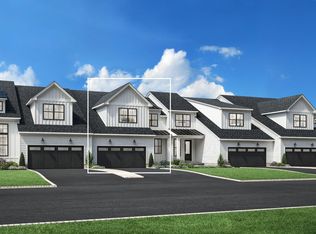
Experience luxury living at Enclave at Armonk by Toll Brothers, an exclusive collection of elegant townhomes in Westchester County.
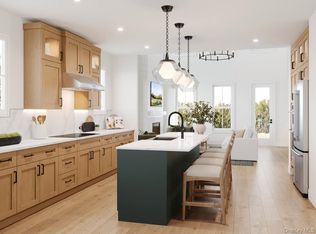
This Walters Farmhouse offers a sought-after first-floor primary suite, private home office, dramatic two-story great room with a wood-burning fireplace, and a patio for effortless indoor-outdoor living. The unfinished lower level is pre-plumbed for a future bath, providing additional flexibility. Best of all, you'll have the opportunity to personalize your interior finishes at the award-winning Toll Brothers Design Studio. Move-in ready for Summer 2027, with low-maintenance living and an exceptional location near shopping, dining, commuter routes, and nature preserves.
Pending
$1,588,000
38 Fieldstone Knoll #66, Armonk, NY 10504
3beds
2,681sqft
Single Family Residence, Residential
Built in 2027
5,863 Square Feet Lot
$-- Zestimate®
$592/sqft
$345/mo HOA
What's special
First-floor primary suitePrivate home officeDramatic two-story great roomWood-burning fireplace
- 177 days
- 5
- 0
Zillow last checked:
Listing updated:
Listed by:
Toll Brothers Real Estate Inc. 203-228-3367,
Thomas J. Jacovino 203-228-3367,
Patrice Henderson 914-263-7744,
Toll Brothers Real Estate Inc.
Source: OneKey® MLS as distributed by MLS GRID,MLS#: 992717
Facts & features
Interior
Bedrooms & bathrooms
- Bedrooms: 3
- Bathrooms: 3
- Full bathrooms: 2
- 1/2 bathrooms: 1
Other
- Description: Entry Hall, Powder Room, Office, Great Room, Kitchen, Dining Room, Primary Bedroom with bath, Laundry room
- Level: First
Other
- Description: Loft, Bedroom 2, Hall bath, Bedroom 3, Second Office
- Level: Second
Other
- Description: Unfinished, plumbed for bath, Utility Room.
- Level: Basement
Heating
- Electric, Heat Pump
Cooling
- Central Air
Appliances
- Included: Cooktop, Dishwasher
Features
- First Floor Bedroom
- Basement: Full,Unfinished
- Attic: None
- Number of fireplaces: 1
- Fireplace features: Wood Burning Stove
Interior area
- Total structure area: 2,681
- Total interior livable area: 2,681 sqft
Property
Parking
- Total spaces: 2
- Parking features: Attached
- Garage spaces: 2
Features
- Levels: Two
- Patio & porch: Patio
- Has view: Yes
- View description: Trees/Woods
Lot
- Size: 5,863 Square Feet
- Features: Back Yard
Details
- Parcel number: 118.0211.66
- Special conditions: None
Construction
Type & style
- Home type: SingleFamily
- Architectural style: Carriage House
- Property subtype: Single Family Residence, Residential
- Attached to another structure: Yes
Materials
- HardiPlank Type
- Foundation: Concrete Perimeter
Condition
- New Construction,To Be Built
- New construction: Yes
- Year built: 2027
- Major remodel year: 2027
Details
- Builder model: Walters
Utilities & green energy
- Sewer: Public Sewer
- Water: Public
- Utilities for property: Cable Available
Community & HOA
Community
- Features: Clubhouse, Fitness Center, Pool
- Subdivision: Enclave at Armonk
HOA
- Has HOA: Yes
- Services included: Common Area Maintenance, Snow Removal
- HOA fee: $345 monthly
Location
- Region: Armonk
Financial & listing details
- Price per square foot: $592/sqft
- Annual tax amount: $35,750
- Date on market: 5/2/2026
- Cumulative days on market: 101 days
- Listing agreement: Exclusive Right To Sell
Estimated market value
Not available
Estimated sales range
Not available
Not available
Price history
| Date | Event | Price |
|---|---|---|
| 8/12/2026 | Pending sale | $1,588,000$592/sqft |
Source:  OneKey® MLS as distributed by MLS GRID #992717 Report a problem | ||
| 6/16/2026 | Price change | $1,588,000+1.2%$592/sqft |
Source: OneKey® MLS as distributed by MLS GRID #992717 Report a problem | ||
| 5/12/2026 | Listed for sale | $1,569,000$585/sqft |
Source: OneKey® MLS as distributed by MLS GRID #992717 Report a problem | ||
Public tax history
Tax history is unavailable.
Monthly payment
Climate risks
Neighborhood: 10504
Nearby schools
Schools provided by the listing agent
- Elementary: Wampus
- Middle: H C Crittenden Middle School
- High: Byram Hills High School
Source: OneKey® MLS as distributed by MLS GRID. This data may not be complete. We recommend contacting the local school district to confirm school assignments for this home.
Similar homes
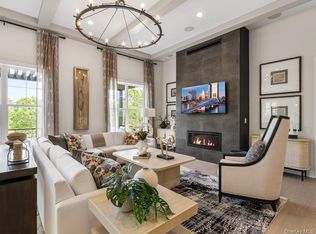
- $1,639,0003 bd4 ba2.7k sqft61 Fieldstone Knoll #17, Armonk, NY 10504New Construction
 MLS ID #1020877, Thomas J. Jacovino, Listing by: Toll Brothers Real Estate Inc.. OneKey® MLS as distributed by MLS GRID
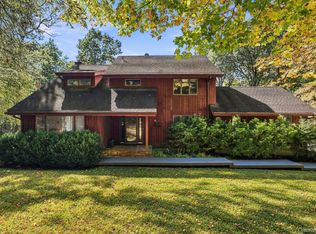
- $1,375,0004 bd3 ba3.1k sqft32 Sarles Street, Armonk, NY 10504For Sale
 MLS ID #1059651, Harriet Libov, Listing by: Houlihan Lawrence Inc.. OneKey® MLS as distributed by MLS GRID
- $1,679,0003 bd3 ba2.6k sqft25 Fieldstone Knoll, Armonk, NY 10504New Construction
 MLS ID #964273, Thomas J. Jacovino, Listing by: Toll Brothers Real Estate Inc.. OneKey® MLS as distributed by MLS GRID
- from $1,567,9953 bd3 ba2.6k sqftWalters Plan, Enclave at Armonk, Armonk, NY 10504New Construction
 Toll Brothers Inc.
- $1,396,0003 bd3 ba2.4k sqft676 Hardscrabble Road, Chappaqua, NY 10514For SaleMLS ID #1063202, Elvira Aloia, Listing by: Corcoran Legends Realty. OneKey® MLS as distributed by MLS GRID
- $1,595,0004 bd3 ba3.4k sqft76 Pine Brook Road, Bedford, NY 10506For SaleMLS ID #1046921, Angela Kessel, Listing by: Houlihan Lawrence Inc.. OneKey® MLS as distributed by MLS GRID
- $1,495,0005 bd5 ba3.4k sqft21 Chestnut Street, Ardsley, NY 10502For SaleMLS ID #1068214, James Mulvey, Jr., Listing by: Houlihan Lawrence Inc.. OneKey® MLS as distributed by MLS GRID
- $1,495,0003 bd4 ba3.2k sqft16 Wire Mill Rd #K, Stamford, CT 06903New Construction
 MLS ID #126003, Joy Metalios, Houlihan Lawrence. Greenwich MLS, Inc.
- $1,695,0003 bd5 ba3.6k sqft15 Honeysuckle Lane, Rye Brook, NY 10573For SaleMLS ID #1054676, Joshua M. Rogull, Listing by: Rogull Realty LLC. OneKey® MLS as distributed by MLS GRID
- $1,145,0003 bd3 ba2.7k sqft103 Lakeside Drive, Katonah, NY 10536For SaleMLS ID #1063720, Sam Campolo, Listing by: Compass Greater NY, LLC. OneKey® MLS as distributed by MLS GRID
- $1,475,0004 bd4 ba3.2k sqft232 West Norwalk Road, Norwalk, CT 06850For Sale
 MLS ID #24217618, Linda Dunsmore, Coldwell Banker Realty. Smart MLS
- $1,549,0004 bd4 ba2.9k sqft201 N Broadway, Nyack, NY 10960For SaleMLS ID #1065513, Adam J Blankfort, Listing by: Corcoran Baer & McIntosh. OneKey® MLS as distributed by MLS GRID
- $1,795,0004 bd4 ba3.6k sqft9 Deer Run, Rye Brook, NY 10573For SaleMLS ID #1065259, Judy Croughan, Listing by: Julia B Fee Sothebys Int. Rlty. OneKey® MLS as distributed by MLS GRID
- $1,350,0004 bd3 ba2.9k sqft36 Old Schoolhouse Road, New City, NY 10956For SaleMLS ID #1068891, Dylen Comito, Listing by: Howard Hanna Rand Realty. OneKey® MLS as distributed by MLS GRID
- $1,600,0005 bd4 ba3.5k sqft25 Joan Avenue, White Plains, NY 10607For SaleMLS ID #1050017, Timothy G. Curtin, Listing by: Coldwell Banker Realty. OneKey® MLS as distributed by MLS GRID
- $1,888,0003 bd4 ba3.7k sqft19 Lavender Lane, Rye Brook, NY 10573For SaleMLS ID #1052733, Laura C. Redican, Listing by: Houlihan Lawrence Inc.. OneKey® MLS as distributed by MLS GRID
- $1,200,0006 bd4 ba3k sqft272 Quaker Road, Pomona, NY 10970New ConstructionMLS ID #1069973, Feige R. Fried, Listing by: eRealty Advisors, Inc. OneKey® MLS as distributed by MLS GRID
- $1,050,0003 bd2 ba1.7k sqft4 Richard Terrace, Hartsdale, NY 10530For SaleMLS ID #1061364, Ellen Schwartz, Listing by: Julia B Fee Sothebys Int. Rlty. OneKey® MLS as distributed by MLS GRID
- $1,399,0004 bd3 ba3.8k sqft56 Londonderry Lane, Somers, NY 10589For SaleMLS ID #1057223, Hope Ross Mazzola, Listing by: Coldwell Banker Realty. OneKey® MLS as distributed by MLS GRID
