Value and Beauty! Nestled in the prestigious Ridings at Mayfair community in Marlton, NJ, this beautifully maintained home offers a harmonious blend of elegance, comfort, and functionality. With excellent curb appeal, an open-concept design, and nearly 2,700 square feet of living space, this four-bedroom, two-and-a-half-bath home provides plenty of room for a growing family. Step inside and immediately appreciate the sense of openness created by 9-foot ceilings throughout the first floor and an impressive 10-foot ceiling in the family room. Abundant natural light enhances the spacious, inviting atmosphere throughout the home. The heart of the home is a thoughtfully designed kitchen featuring stainless steel appliances, 42-inch cabinetry, and granite countertops. The adjacent family room is anchored by a charming fireplace, creating a warm and inviting space for relaxing evenings with family and friends. Upstairs, the spacious primary suite offers a large walk-in closet, vaulted ceiling, and a generously sized en-suite bathroom. Three additional bedrooms provide ample space and comfort for family members, guests, or personal retreats. The fully finished basement adds another level of versatile living space—ideal for a home theater, gym, playroom, office, or entertainment area. Step outside into a beautifully landscaped yard with a sprinkler system that provides a peaceful setting for enjoying the outdoors. The beautiful EP Henry paver patio creates an inviting outdoor retreat, perfect for summer evenings, weekend barbecues, entertaining friends, or simply relaxing with a cup of coffee while enjoying the privacy of your own backyard. Families will appreciate the convenience of having DeMasi Elementary and DeMasi Middle School within walking distance, adding an exceptional level of convenience to everyday living. The home is also conveniently located near shopping, restaurants, and other amenities. Marlton offers a desirable combination of community, convenience, and quality of life. This is an opportunity to move into a beautifully maintained home in one of the area's sought-after neighborhoods and make it your own. Don't miss the opportunity to see all that this wonderful home has to offer!
Pending
$745,000
38 Lexington Cir, Marlton, NJ 08053
4beds
2,693sqft
Single Family Residence
Built in 1995
0.27 Acres Lot
$-- Zestimate®
$277/sqft
$-- HOA
What's special
Generously sized en-suite bathroomExcellent curb appealThoughtfully designed kitchenAbundant natural lightLarge walk-in closetSpacious primary suiteStainless steel appliances
- 42 days
- 184
- 3
Zillow last checked:
Listing updated:
Listed by:
Chao Weng 609-320-7867,
Legacy Landmark Realty LLC
Source: Bright MLS,MLS#: NJBL2121432
Facts & features
Interior
Bedrooms & bathrooms
- Bedrooms: 4
- Bathrooms: 3
- Full bathrooms: 2
- 1/2 bathrooms: 1
- Main level bathrooms: 1
Basement
- Area: 0
Heating
- Central, Natural Gas
Cooling
- Central Air, Electric
Appliances
- Included: Dishwasher, Stainless Steel Appliance(s), Cooktop, Refrigerator, Microwave, Exhaust Fan, Oven/Range - Gas, Gas Water Heater
- Laundry: Has Laundry
Features
- Attic/House Fan, Attic, Bathroom - Walk-In Shower, Breakfast Area
- Windows: Window Treatments
- Basement: Finished,Sump Pump
- Number of fireplaces: 1
Interior area
- Total structure area: 2,693
- Total interior livable area: 2,693 sqft
- Finished area above ground: 2,693
- Finished area below ground: 0
Property
Parking
- Total spaces: 6
- Parking features: Inside Entrance, Concrete, Attached, Driveway, Off Street
- Attached garage spaces: 2
- Uncovered spaces: 4
Accessibility
- Accessibility features: 2+ Access Exits
Features
- Levels: Two
- Stories: 2
- Exterior features: Extensive Hardscape, Lawn Sprinkler
- Pool features: None
- Fencing: Vinyl
Lot
- Size: 0.27 Acres
Details
- Additional structures: Above Grade, Below Grade
- Parcel number: 1300013 6900024
- Zoning: MD
- Special conditions: Standard
Construction
Type & style
- Home type: SingleFamily
- Architectural style: Traditional
- Property subtype: Single Family Residence
Materials
- Stucco, Vinyl Siding
- Foundation: Concrete Perimeter, Brick/Mortar
- Roof: Architectural Shingle
Condition
- Very Good
- New construction: No
- Year built: 1995
Details
- Builder model: Embassy Grand
- Builder name: Paparone
Utilities & green energy
- Sewer: Public Sewer
- Water: Public
Community & HOA
Community
- Subdivision: Ridings At Mayfair
HOA
- Has HOA: No
Location
- Region: Marlton
- Municipality: EVESHAM TWP
Financial & listing details
- Price per square foot: $277/sqft
- Tax assessed value: $419,800
- Annual tax amount: $15,486
- Date on market: 9/28/2026
- Listing agreement: Exclusive Right To Sell
- Listing terms: Cash,Conventional,FHA,VA Loan
- Ownership: Fee Simple
Estimated market value
Not available
Estimated sales range
Not available
Not available
Price history
| Date | Event | Price |
|---|---|---|
| 10/10/2026 | Pending sale | $745,000$277/sqft |
Source:  Bright MLS #NJBL2121432 Report a problem | ||
| 9/28/2026 | Listed for sale | $745,000+234.2%$277/sqft |
Source: Bright MLS #NJBL2121432 Report a problem | ||
| 8/14/1995 | Sold | $222,935$83/sqft |
Source: Public Record Report a problem | ||
Public tax history
| Year | Property taxes | Tax assessment |
|---|---|---|
| 2026 | $15,486 +8% | $419,800 |
| 2025 | $14,336 +6.3% | $419,800 |
| 2024 | $13,488 | $419,800 |
| 2023 | -- | $419,800 |
| 2022 | $12,884 +2.4% | $419,800 |
| 2021 | $12,581 +2.1% | $419,800 |
| 2020 | $12,317 +1.4% | $419,800 |
| 2019 | $12,145 +1.2% | $419,800 |
| 2018 | $12,002 +2.5% | $419,800 |
| 2017 | $11,708 +1.8% | $419,800 |
| 2016 | $11,503 +2.9% | $419,800 |
| 2015 | $11,175 +1.4% | $419,800 |
| 2014 | $11,020 +0.4% | $419,800 |
| 2013 | $10,978 | $419,800 +111.7% |
| 2003 | -- | $198,300 |
Find assessor info on the county website
Monthly payment
Est. payment
Payment breakdown
Explore the cost of this home by adjusting the details. Changes won't be saved.Climate risks
Neighborhood: Marlton
Nearby schools
Schools provided by the listing agent
- Elementary: Demasi
- Middle: Frances Demasi M.s.
- High: Cherokee
- District: Evesham Township
Source: Bright MLS. This data may not be complete. We recommend contacting the local school district to confirm school assignments for this home.

Similar homes
- $775,0004 bd3 ba2.7k sqft29 Parkdale Pl, Marlton, NJ 08053For Sale
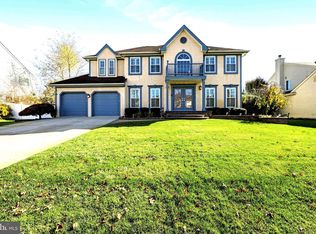
 MLS ID #NJBL2123358, Dan OHalloran, Keller Williams Realty - Medford. Bright MLS
- $728,9003 bd3 ba3.1k sqft2 Dominion Dr, Marlton, NJ 08053For Sale
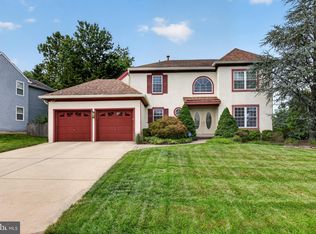 MLS ID #NJBL2119808, Val Nunnenkamp, Keller Williams Realty - Marlton. Bright MLS
- $855,0004 bd3 ba3.2k sqft606 Signers Cir, Marlton, NJ 08053For Sale
 MLS ID #NJBL2122084, Joey Malcarney, Greenside Realty LLC. Bright MLS
- $675,0004 bd3 ba2.3k sqft4 Clifford Ln, Marlton, NJ 08053For Sale
 MLS ID #NJBL2121100, Jennean Veale, BHHS Fox & Roach-Marlton. Bright MLS
- $525,0004 bd2 ba2.3k sqft11 Chadwick Ave, Marlton, NJ 08053For SaleMLS ID #NJBL2121050, MaryAnne Verfaillie, KW Empower. Bright MLS
- $725,0004 bd4 ba3.3k sqft1 Severn Dr, Medford, NJ 08055For SaleMLS ID #NJBL2122910, Lisa Hermann, Keller Williams Realty - Moorestown. Bright MLS
- $739,9004 bd4 ba2.4k sqft29 Lexington Ct, Mount Laurel, NJ 08054For SaleMLS ID #NJBL2118704, Michael Botte, EXP Realty, LLC. Bright MLS
- $589,0003 bd3 ba2.1k sqft24 Wimbledon Way, Marlton, NJ 08053For SaleMLS ID #NJBL2123288, Rosalie Conaty, Keller Williams Realty - Cherry Hill. Bright MLS
- $690,0004 bd3 ba3k sqft43 Battery Hill Dr, Voorhees, NJ 08043For SaleMLS ID #NJCD2128350, Lenny Ginchereau, Keller Williams Realty - Moorestown. Bright MLS
- $774,0004 bd3 ba3.6k sqft22 Andover Dr, Medford, NJ 08055For SaleMLS ID #NJBL2119540, Terri Sorrentino, EXP Realty, LLC. Bright MLS
- $639,5003 bd3 ba3k sqft5 Devonwood Ct, Voorhees, NJ 08043For SaleMLS ID #NJCD2126686, Cheryl George, Weichert Realtors-Medford. Bright MLS
- $640,0003 bd4 ba2.9k sqft43 Isabelle Ct, Marlton, NJ 08053For SaleMLS ID #NJBL2117764, Alice Cane, HomeSmart First Advantage Realty. Bright MLS
- $825,0004 bd3 ba3k sqft29 Fairhaven Dr, Cherry Hill, NJ 08003For SaleMLS ID #NJCD2125570, Mary Ann Fischer, BHHS Fox & Roach-Marlton. Bright MLS
- $724,9004 bd4 ba3k sqft948 Mannington Dr, Williamstown, NJ 08094For SaleMLS ID #NJGL2080284, Frances Manzoni, Century 21 Rauh & Johns. Bright MLS
- $795,0004 bd3 ba2.8k sqft21 Buoy Dr, Mount Laurel, NJ 08054For SaleMLS ID #NJBL2122232, Jacki Smoyer, Weichert Realtors - Moorestown. Bright MLS
- $580,0003 bd3 ba2k sqft4 Creekdale Dr, Delran, NJ 08075For SaleMLS ID #NJBL2123858, Sam Lepore, Keller Williams Realty - Moorestown. Bright MLS
- $850,0004 bd3 ba3.2k sqft10 Brook Ln, Lumberton, NJ 08048For SaleMLS ID #NJBL2121234, Christine Dash, Keller Williams Realty - Moorestown. Bright MLS
- $649,0004 bd3 ba3.2k sqft6 Grist Mill Ct, Medford, NJ 08055For SaleMLS ID #NJBL2119650, Mark Cuccuini, EXP Realty, LLC. Bright MLS
- $525,0002 bd2 ba1.7k sqft33 Hibiscus Dr, Marlton, NJ 08053For SaleMLS ID #NJBL2117404, Susan Grimm, BHHS Fox & Roach-Marlton. Bright MLS
- $599,0003 bd3 ba2.3k sqft34 Springcress Dr, Delran, NJ 08075For SaleMLS ID #NJBL2123928, Dawn Hogan, Weichert Realtors - Moorestown. Bright MLS
