RECENT PRICE REDUCTIONS BRING ALL OFFERS! Welcome to this beautifully upgraded 4-bedroom, 3.5-bath semi-detached townhome in the desirable Middletown Crossing community of Middletown, DE. From the moment you step inside, you’ll notice the attention to detail, with rich hardwood flooring and custom wood trim flowing seamlessly throughout the entire home. The main level offers a perfect blend of comfort and functionality, featuring an updated kitchen complete with a center island, ample cabinetry, and a bright eating area. A separate dining room provides an ideal space for hosting, while the open living room is filled with natural light from a charming bay window. Upstairs, the top floor boasts three spacious bedrooms and two full baths, including a well-appointed primary suite with a walk-in closet and a custom-tiled en-suite bathroom designed for relaxation. The fully finished basement expands your living space with a cozy fireplace, a fourth bedroom, and a full bathroom—perfect for guests or extended living arrangements. With proper egress, it offers both comfort and peace of mind. Located in the sought-after Middletown Crossing neighborhood, this home is just minutes from shopping, dining, and is situated within a highly regarded school district. A rare combination of style, space, and location—this one is ready to impress. MOTIVATED SELLER!
Under contract
Price cut: $2.5K (7/6)
$396,500
38 N Cummings Dr, Middletown, DE 19709
4beds
1,750sqft
:
Get pre-qualified$2,476/mo
Single Family Residence
Built in 2005
4,792 Square Feet Lot
$389,900 Zestimate®
$227/sqft
$-- HOA
What's special
Center islandFully finished basementCozy fireplaceRich hardwood flooringSeparate dining roomWell-appointed primary suiteCustom wood trim
- 110 days |
- 121 |
- 4 |
Zillow last checked:
Listing updated:
Listed by:
Tony Borleis 302-426-2211,
RE/MAX Point Realty (302) 426-2211
Source: Bright MLS,MLS#: DENC2101092
Facts & features
Interior
Bedrooms & bathrooms
- Bedrooms: 4
- Bathrooms: 4
- Full bathrooms: 3
- 1/2 bathrooms: 1
- Main level bathrooms: 1
Rooms
- Room types: Living Room, Dining Room, Bedroom 2, Bedroom 3, Bedroom 4, Game Room, Bedroom 1
Bedroom 1
- Features: Ceiling Fan(s), Flooring - HardWood
- Level: Upper
- Area: 252 Square Feet
- Dimensions: 14 X 18
Bedroom 2
- Features: Flooring - HardWood, Ceiling Fan(s)
- Level: Upper
- Area: 154 Square Feet
- Dimensions: 11 X 14
Bedroom 3
- Features: Flooring - HardWood, Ceiling Fan(s)
- Level: Upper
- Area: 110 Square Feet
- Dimensions: 10 X 11
Bedroom 4
- Features: Basement - Finished
- Level: Lower
- Area: 96 Square Feet
- Dimensions: 8 X 12
Dining room
- Features: Flooring - HardWood
- Level: Main
- Area: 132 Square Feet
- Dimensions: 12 X 11
Game room
- Features: Basement - Finished
- Level: Lower
- Area: 336 Square Feet
- Dimensions: 14 X 24
Living room
- Features: Flooring - HardWood
- Level: Main
- Area: 182 Square Feet
- Dimensions: 13 X 14
Heating
- Forced Air, Natural Gas
Cooling
- Central Air, Electric
Appliances
- Included: Gas Water Heater
Features
- Bathroom - Walk-In Shower, Soaking Tub, Ceiling Fan(s), Dining Area, Floor Plan - Traditional, Eat-in Kitchen, Kitchen Island
- Flooring: Wood
- Basement: Partially Finished
- Number of fireplaces: 1
Interior area
- Total structure area: 1,750
- Total interior livable area: 1,750 sqft
- Finished area above ground: 1,750
- Finished area below ground: 0
Property
Parking
- Total spaces: 1
- Parking features: Garage Faces Front, Garage Door Opener, Attached
- Attached garage spaces: 1
Accessibility
- Accessibility features: None
Features
- Levels: Three
- Stories: 3
- Pool features: None
Lot
- Size: 4,792 Square Feet
- Dimensions: 40.00 x 125.00
Details
- Additional structures: Above Grade, Below Grade
- Parcel number: 23020.00021
- Zoning: 23R-3
- Special conditions: Standard
Construction
Type & style
- Home type: SingleFamily
- Architectural style: Contemporary
- Property subtype: Single Family Residence
- Attached to another structure: Yes
Materials
- Vinyl Siding, Aluminum Siding
- Foundation: Concrete Perimeter
Condition
- New construction: No
- Year built: 2005
Utilities & green energy
- Sewer: Public Sewer
- Water: Public
Community & HOA
Community
- Subdivision: Middletown Crossing
HOA
- Has HOA: No
Location
- Region: Middletown
Financial & listing details
- Price per square foot: $227/sqft
- Tax assessed value: $369,300
- Annual tax amount: $3,835
- Date on market: 4/24/2026
- Listing agreement: Exclusive Right To Sell
- Listing terms: Cash,Conventional,FHA
- Inclusions: All Applainces Window Treatments
- Ownership: Fee Simple
Estimated market value
$389,900
$370,000 - $409,000
$2,711/mo
Price history
| Date | Event | Price |
|---|---|---|
| 7/13/2026 | Contingent | $396,500$227/sqft |
Source:  Bright MLS #DENC2101092 Report a problem Bright MLS #DENC2101092 Report a problem | ||
| 7/6/2026 | Price change | $396,500-0.6%$227/sqft |
Source: Bright MLS #DENC2101092 Report a problem | ||
| 6/23/2026 | Price change | $399,000-2.6%$228/sqft |
Source: Bright MLS #DENC2101092 Report a problem | ||
| 6/16/2026 | Price change | $409,500-1.3%$234/sqft |
Source: Bright MLS #DENC2101092 Report a problem | ||
| 5/22/2026 | Price change | $414,900-1.2%$237/sqft |
Source: Bright MLS #DENC2101092 Report a problem | ||
| 4/24/2026 | Listed for sale | $419,900+57.5%$240/sqft |
Source: Bright MLS #DENC2101092 Report a problem | ||
| 12/2/2005 | Sold | $266,615$152/sqft |
Source: Public Record Report a problem | ||
Public tax history
| Year | Property taxes | Tax assessment |
|---|---|---|
| 2025 | -- | $369,300 +439.9% |
| 2024 | $2,520 +19.6% | $68,400 |
| 2023 | $2,107 +0.2% | $68,400 |
| 2022 | $2,103 +2.2% | $68,400 |
| 2021 | $2,057 +1.2% | $68,400 |
| 2020 | $2,033 +7.9% | $68,400 |
| 2019 | $1,884 +8.6% | $68,400 |
| 2017 | $1,735 -1.7% | $68,400 |
| 2016 | $1,764 | $68,400 |
| 2015 | $1,764 +3% | $68,400 |
| 2014 | $1,713 | $68,400 |
| 2013 | -- | $68,400 |
| 2012 | -- | $68,400 |
| 2011 | -- | $68,400 |
| 2010 | -- | $68,400 |
| 2009 | -- | $68,400 |
| 2008 | -- | $68,400 |
| 2007 | -- | $68,400 |
| 2006 | -- | $68,400 +2530.8% |
| 2005 | -- | $2,600 |
| 2004 | -- | $2,600 |
| 2003 | -- | $2,600 |
| 2002 | -- | $2,600 |
| 2001 | -- | $2,600 |
Find assessor info on the county website
Monthly payment
Est. payment
Payment breakdown
Explore the cost of this home by adjusting the details. Changes won't be saved.Climate risks
Neighborhood: 19709
Nearby schools
GreatSchools rating
- 7/10Silver Lake Elementary SchoolGrades: 1-5Distance: 0.3 mi
- 4/10Redding (Louis L.) Middle SchoolGrades: 6-8Distance: 0.4 mi
- 9/10Middletown High SchoolGrades: 9-12Distance: 0.7 mi
Schools provided by the listing agent
- District: Appoquinimink
Source: Bright MLS. This data may not be complete. We recommend contacting the local school district to confirm school assignments for this home.
- $385,3003 bd3 ba2.1k sqft40 N Cummings Dr, Middletown, DE 19709Off Market
- $447,3003 bd3 ba2.3k sqft36 N Cummings Dr, Middletown, DE 19709Off Market

- $439,7003 bd2 ba3k sqft34 N Cummings Dr, Middletown, DE 19709Off Market
- $474,0003 bd3 ba3.2k sqft42 N Cummings Dr, Middletown, DE 19709Off Market
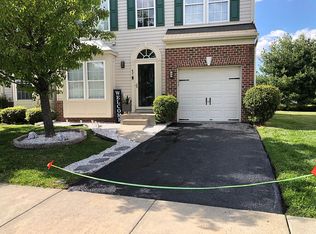
- $422,2003 bd2 ba3.2k sqft32 N Cummings Dr, Middletown, DE 19709Off Market
- $415,1003 bd3 ba2.1k sqft44 N Cummings Dr, Middletown, DE 19709Off Market
- $467,3003 bd3 ba3.2k sqft30 N Cummings Dr, Middletown, DE 19709Off Market
- $410,0003 bd3 ba2.3k sqft39 N Cummings Dr, Middletown, DE 19709Sold
A local agent can set up tours, give advice and negotiate with sellers.
A local lender can help you make sure your offer is ready when you are.
Similar homes
- $398,9902 bd2 ba1.8k sqft264 Trellis Ln, Middletown, DE 19709For Sale
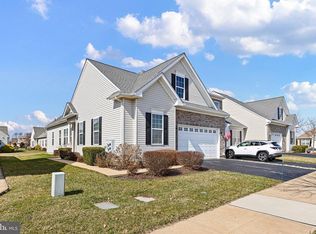
 MLS ID #DENC2098306, Sam Stanton, BHHS Fox & Roach - Hockessin. Bright MLS
 - $392,0003 bd3 ba1.7k sqft274 Mingo Way, Townsend, DE 19734For Sale
 MLS ID #DENC2107506, CHASSIDY INGLETON, Keller Williams Realty Central-Delaware. Bright MLS
 - $359,0003 bd3 ba1.7k sqft183 Wye Oak Dr, Townsend, DE 19734For Sale
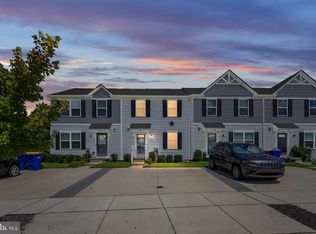 MLS ID #DENC2108902, Kristina Rice, Real Broker LLC. Bright MLS
 - $494,5003 bd2 ba2k sqftNone Available, Middletown, DE 19709For Sale
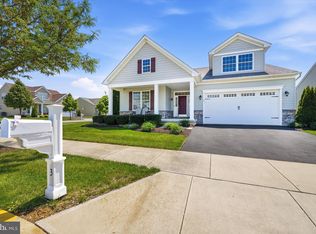 MLS ID #DENC2102684, Kat Pigliacampi, Patterson-Schwartz-Hockessin. Bright MLS
 - $294,9002 bd2 ba1.6k sqftNone Available, Middletown, DE 19709For SaleMLS ID #DENC2108442, Jon Edler, Empower Real Estate, LLC. Bright MLS
- $389,9003 bd3 ba1.9k sqft969 Lissicasey Loop, Middletown, DE 19709For SaleMLS ID #DENC2105982, Andrea Harrington, Compass. Bright MLS
- $400,0004 bd4 ba1.6k sqft2 Story, Smyrna, DE 19977For SaleMLS ID #DEKT2049316, Rakan Abu-Zahra, Keller Williams Realty Wilmington. Bright MLS
- $445,0003 bd3 ba2.5k sqft376 Goodwick Dr, Middletown, DE 19709For SaleMLS ID #DENC2104592, Gina Spiese, Crown Homes Real Estate. Bright MLS
- $389,9003 bd2 ba1.3k sqft1113 S Dupont Hwy, New Castle, DE 19720For SaleMLS ID #DENC2108710, Andrea Harrington, Compass. Bright MLS
- $410,0002 bd2 ba1.5k sqft240 Elkmore Rd, Elkton, MD 21921For SaleMLS ID #MDCC2018074, Wanda Jackson, RE/MAX Chesapeake. Bright MLS
- $415,0003 bd3 ba1.9k sqft189 Birchwood Ln, Galena, MD 21635For SaleMLS ID #MDKE2006868, Steven Parker, L. C. Parker Real Estate. Bright MLS
- $519,9003 bd3 ba2.5k sqft352 Tranquility Way, Middletown, DE 19709For SaleMLS ID #DENC2108800, Andrea Harrington, Compass. Bright MLS
- $419,9003 bd2 ba1.9k sqft1806 Old Coochs Bridge Rd, Newark, DE 19702For SaleMLS ID #DENC2107442, Erin Doyle-Facciolo, BHHS Fox & Roach - Hockessin. Bright MLS
- $430,0004 bd3 ba2.1k sqft213 Ariel Ave, Cecilton, MD 21913For SaleMLS ID #MDCC2022126, Mr. Joseph A Zang III, RE/MAX Chesapeake. Bright MLS
- $424,9003 bd2 ba2.3k sqftNone, Smyrna, DE 19977For SaleMLS ID #DEKT2048846, Jon Unrath, Keller Williams Real Estate - Media. Bright MLS
- $397,0003 bd2 ba1.8k sqft24 Country Ln W, Newark, DE 19702For SaleMLS ID #DENC2107476, Andrea Harrington, Compass. Bright MLS
- $414,9003 bd1 ba1.3k sqft2030 Porter Rd, Bear, DE 19701For SaleMLS ID #DENC2107804, Adam Costa, Coldwell Banker Realty. Bright MLS
- $390,0004 bd2 ba1.9k sqft137 Woodshade Dr, Newark, DE 19702For SaleMLS ID #DENC2106224, William Sladek, Redfin Corporation. Bright MLS
- $509,9002 bd2 ba1.9k sqftNone Available, Middletown, DE 19709For SaleMLS ID #DENC2105452, Ann Marie Germano, Patterson-Schwartz-Middletown. Bright MLS
- $585,0004 bd3 ba2.4k sqft112 Olivine Cir, Townsend, DE 19734For SaleMLS ID #DENC2102250, Michele Endrich, BHHS Fox & Roach - Hockessin. Bright MLS
