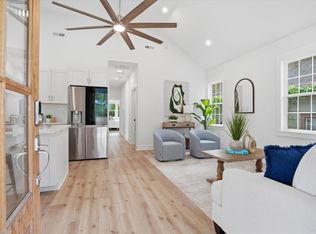
Great opportunity for first time home owner located just off interstate in North Central with easy access to downtown Charleston, shopping, schools and restaurants. This home has been previously remodeled, and in move in condition. As you enter the home, you are immediately greeted by open floor plan and beautiful floors. Kitchen features upgraded cabinets, granite counter tops and perfect for the chef at heart. There is a full bathroom off the hallway across from bedroom. On the second floor there is an additional bedroom with full bath, with upgrades on flooring, shower and vanity. The bedroom on second floor has nice sized closet with split unit for heating and a/c. There is also a main bedroom just off the living room with a bathtub, stand up shower and double vanityAbove the main bedroom the attic has been renovated and converted to a LARGE OPEN closet, with tons of storage and 2 split units for heating and air and 431 sq feet, which is included in total square footage for the main dwelling. . This home also comes with a detached office with a full bathroom, offering privacy for the professional looking for a private workspace with its own split unit as well and approx 214 sq feet, which is not included in GLA for this property. This home is priced to move and a MUST SEE, ASAP as this will not last long with the perfect location and floor plan, dont miss out on this one.
Active
$975,000
38 N Enston Ave, Charleston, SC 29403
3beds
1,974sqft
Single Family Residence
Built in 1939
4,791 Square Feet Lot
$932,200 Zestimate®
$494/sqft
$-- HOA
What's special
Granite counter topsBeautiful floorsOpen floor planUpgraded cabinetsNice sized closet
- 76 days
- 579
- 17
Zillow last checked:
Listing updated:
Listed by:
RE/MAX Southern Shores
Source: CTMLS,MLS#: 26021865
Facts & features
Interior
Bedrooms & bathrooms
- Bedrooms: 3
- Bathrooms: 4
- Full bathrooms: 4
Rooms
- Room types: Bonus Room, Family Room, Office, Bonus, Eat-In-Kitchen, Family, Laundry
Heating
- Electric, Wall Unit(s)
Cooling
- Central Air, Other
Appliances
- Laundry: Washer Hookup, Laundry Room
Features
- Garden Tub/Shower, Kitchen Island, Ceiling - Smooth, Walk-In Closet(s), Ceiling Fan(s), Eat-in Kitchen
- Flooring: Ceramic Tile
- Windows: Thermal Windows/Doors
- Has fireplace: No
Interior area
- Total structure area: 1,974
- Total interior livable area: 1,974 sqft
Property
Parking
- Parking features: Off Street
Features
- Levels: Two
- Stories: 2
- Patio & porch: Covered, Patio, Front Porch
- Fencing: Wood
Lot
- Size: 4,791 Square Feet
- Features: Level
Details
- Parcel number: 4630802074
- Special conditions: Corporate Owned,Real Estate Owned
Construction
Type & style
- Home type: SingleFamily
- Architectural style: Contemporary
- Property subtype: Single Family Residence
Materials
- Wood Siding
- Foundation: Crawl Space
- Roof: Architectural
Condition
- New construction: No
- Year built: 1939
Utilities & green energy
- Sewer: Private Sewer
- Water: Public
Community & HOA
Community
- Subdivision: North Central
Location
- Region: Charleston
Financial & listing details
- Price per square foot: $494/sqft
- Tax assessed value: $891,500
- Annual tax amount: $14,251
- Date on market: 7/31/2026
- Listing terms: Any
Foreclosure details
Estimated market value
$932,200
$886,000 - $979,000
$5,738/mo
Price history
| Date | Event | Price |
|---|---|---|
| 5/6/2025 | Listing removed | $999,000$506/sqft |
Source:  CTMLS #25002947 Report a problem CTMLS #25002947 Report a problem | ||
| 3/25/2025 | Price change | $999,000-3.8%$506/sqft |
Source: CTMLS #25002947 Report a problem | ||
| 2/5/2025 | Listed for sale | $1,039,000-5.5%$526/sqft |
Source: CTMLS #25002947 Report a problem | ||
| 1/17/2025 | Listing removed | $1,099,900$557/sqft |
Source: CTMLS #24029872 Report a problem | ||
| 12/2/2024 | Listed for sale | $1,099,900-8%$557/sqft |
Source: CTMLS #24029872 Report a problem | ||
| 9/25/2024 | Listing removed | $1,195,000$605/sqft |
Source: CTMLS #24006694 Report a problem | ||
| 6/27/2024 | Price change | $1,195,000-4.4%$605/sqft |
Source: CTMLS #24006694 Report a problem | ||
| 5/31/2024 | Price change | $1,249,900-3.5%$633/sqft |
Source: CTMLS #24006694 Report a problem | ||
| 5/2/2024 | Price change | $1,295,000-4.1%$656/sqft |
Source: CTMLS #24006694 Report a problem | ||
| 3/20/2024 | Listed for sale | $1,350,000+451%$684/sqft |
Source: CTMLS #24006694 Report a problem | ||
| 12/5/2022 | Sold | $245,000$124/sqft |
Source: Public Record Report a problem | ||
Public tax history
| Year | Property taxes | Tax assessment |
|---|---|---|
| 2025 | $14,251 +230% | $51,370 +249.5% |
| 2024 | $4,319 +3.5% | $14,700 |
| 2023 | $4,173 +677.4% | $14,700 +293% |
| 2022 | $537 -4% | $3,740 |
| 2021 | $559 -3.1% | $3,740 |
| 2020 | $577 | $3,740 +14.7% |
| 2019 | $577 | $3,260 |
| 2017 | $577 +13.6% | $3,260 |
| 2016 | $508 +3.7% | $3,260 |
| 2015 | $490 -2.7% | $3,260 |
| 2014 | $504 | -- |
| 2011 | $504 +21.8% | -- |
| 2010 | $414 -5.7% | $2,700 |
| 2009 | $439 +6.6% | $2,700 |
| 2008 | $412 +1.3% | $2,700 |
| 2006 | $407 -27.9% | $2,700 -32.2% |
| 2005 | $564 +55.2% | $3,980 +121.1% |
| 2004 | $363 +0.8% | $1,800 |
| 2003 | $360 -14.3% | $1,800 -19.6% |
| 2002 | $420 +15.6% | $2,240 +40% |
| 2000 | $363 | $1,600 |
Find assessor info on the county website
Monthly payment
Climate risks
Neighborhood: North Central
Nearby schools
Schools provided by the listing agent
- Elementary: James Simons
- Middle: West Ashley
- High: Burke
Source: CTMLS. This data may not be complete. We recommend contacting the local school district to confirm school assignments for this home.


Similar homes
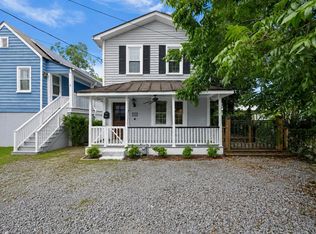
- $769,9003 bd2 ba1.1k sqft700 Meeting St, Charleston, SC 29403For Sale
 MLS ID #26027723, Ashley Svendsen. CTMLS
 - $1,085,0003 bd3 ba1.5k sqft225 Congress St, Charleston, SC 29403For Sale
 MLS ID #26025413, Garrett Henson. CTMLS
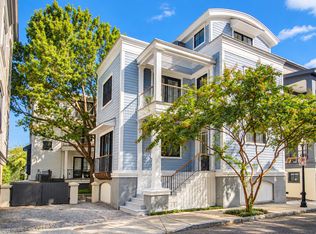
 - $820,0004 bd2 ba1.3k sqft2 Middleton Pl, Charleston, SC 29403For Sale
 MLS ID #26021155, Tim Rogers. CTMLS
 - $1,025,0003 bd3 ba1.4k sqft18 Corinne St, Charleston, SC 29403For Sale
 MLS ID #26026759, Scott Cheney. CTMLS
 - $975,0005 bd3 ba2.6k sqft1412 Tara Rd, Charleston, SC 29407For SaleMLS ID #26025010, Liz Best. CTMLS
- $1,175,0004 bd4 ba2k sqft67 Drake St, Charleston, SC 29403For SaleMLS ID #26022452, Chip Warley. CTMLS
- $999,0003 bd2 ba1.8k sqft1421 Point Ct, Mount Pleasant, SC 29464For SaleMLS ID #26021453, Robyn Lynn. CTMLS
- $749,0003 bd2 ba1.7k sqft3 Penn Ave, Charleston, SC 29407For SaleMLS ID #26022604, Brittany Howard. CTMLS
- $799,0003 bd2 ba2k sqft1114 Northbridge Dr, Charleston, SC 29407For SaleMLS ID #26016377, Eric Bickel. CTMLS
- $1,100,0003 bd3 ba2.1k sqft1831 Houghton Dr, Charleston, SC 29412For SaleMLS ID #26024483, Kaci Greatorex. CTMLS
- $1,099,0003 bd3 ba1.9k sqft71 Gadsden St, Charleston, SC 29401For SaleMLS ID #26020890, Lisa Patterson. CTMLS
- $995,0003 bd2 ba1.5k sqft1456 Waterway Ct, Mount Pleasant, SC 29464For SaleMLS ID #26027421, Caleb Pearson. CTMLS
- $925,0004 bd3 ba1.8k sqft629 Beauregard St, Charleston, SC 29412For SaleMLS ID #26025601, Jason Cartin. CTMLS
- $998,5004 bd4 ba2.5k sqft213 Shady Ln, Charleston, SC 29407For SaleMLS ID #26025633, Cambron Elsey. CTMLS
- $1,150,0004 bd4 ba2.5k sqft1773 Huntington Dr, Charleston, SC 29407For SaleMLS ID #26025509, Scott Baskin. CTMLS
- $724,9004 bd3 ba1.9k sqft1157 Symmes Dr, Charleston, SC 29407For SaleMLS ID #26027879, Hunter Reynolds. CTMLS
- $1,350,0003 bd4 ba1.9k sqft2 Henrietta St, Charleston, SC 29403For SaleMLS ID #26015652, Chip Warley. CTMLS
- $975,0004 bd2 ba1.6k sqft1185 Crab Walk, Charleston, SC 29412For SaleMLS ID #26025137, Gregory Gelber. CTMLS
- $1,099,0004 bd3 ba1.9k sqft50 Rivers Point Row, Charleston, SC 29412For SaleMLS ID #26027343, Randal Longo. CTMLS
- $818,0004 bd3 ba2.4k sqft1854 Hutton Ct, Charleston, SC 29407For SaleMLS ID #26008158, Shawn Bergen. CTMLS
