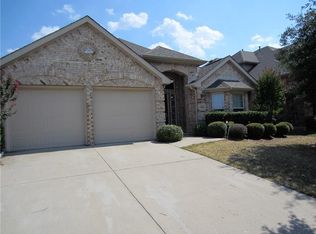
Welcome to Heritage, search this property address on YouTube for a full walkthrough video tour! This spacious home offers the features buyers are searching for: generously sized bedrooms, a dedicated home office, and a large upstairs bonus room perfect for a playroom, game room, media space, or second living area. Enjoy the convenience of being walkable to the neighborhood elementary school and the bonus of wonderful neighbors who make this community feel like home. Heritage offers an incredible lifestyle with miles of walking and biking trails, stocked ponds, multiple playgrounds, multiple resort-style pools, a splash pad, and more. And the location can't be beat! You're just minutes from Alliance Town Center and Presidio Junction for shopping, dining, and entertainment, plus conveniently close to H-E-B for everyday essentials. If you're searching for a family-friendly home in Heritage with spacious bedrooms, a home office, bonus room, great community amenities, and a prime North Fort Worth location, come see this one for yourself!
For sale
$429,900
3800 Spencer St, Fort Worth, TX 76244
5beds
2,986sqft
Single Family Residence
Built in 2003
9,104 Square Feet Lot
$-- Zestimate®
$144/sqft
$42/mo HOA
What's special
Dedicated home officeGenerously sized bedroomsLarge upstairs bonus roomSpacious home
- 18 days
- 1,358
- 100
Likely to sell faster than
Zillow last checked:
Listing updated:
Listed by:
Christopher Hall 0556725 817-343-6084,
Real Broker, LLC 855-450-0442
Source: NTREIS,MLS#: 21363919
Facts & features
Interior
Bedrooms & bathrooms
- Bedrooms: 5
- Bathrooms: 4
- Full bathrooms: 3
- 1/2 bathrooms: 1
Primary bedroom
- Level: First
- Dimensions: 15 x 19
Bedroom
- Features: Split Bedrooms
- Level: Second
- Dimensions: 11 x 17
Bedroom
- Features: Split Bedrooms
- Level: Second
- Dimensions: 13 x 15
Bedroom
- Features: Split Bedrooms
- Level: Second
- Dimensions: 13 x 17
Bedroom
- Features: Split Bedrooms
- Level: Second
- Dimensions: 12 x 18
Bonus room
- Level: Second
- Dimensions: 15 x 14
Breakfast room nook
- Level: First
- Dimensions: 12 x 10
Dining room
- Level: First
- Dimensions: 12 x 11
Other
- Level: First
- Dimensions: 9 x 12
Other
- Level: Second
- Dimensions: 7 x 8
Other
- Level: Second
- Dimensions: 9 x 5
Half bath
- Level: First
- Dimensions: 3 x 7
Kitchen
- Features: Built-in Features, Eat-in Kitchen, Granite Counters, Pantry
- Level: First
- Dimensions: 12 x 14
Living room
- Features: Ceiling Fan(s), Fireplace
- Level: First
- Dimensions: 14 x 18
Office
- Level: First
- Dimensions: 12 x 11
Utility room
- Level: First
- Dimensions: 9 x 10
Heating
- Fireplace(s), Natural Gas
Cooling
- Central Air, Ceiling Fan(s)
Appliances
- Included: Dishwasher, Electric Cooktop, Electric Oven, Disposal, Refrigerator
Features
- Decorative/Designer Lighting Fixtures, Eat-in Kitchen, Granite Counters, High Speed Internet, Pantry, Vaulted Ceiling(s), Walk-In Closet(s), Wired for Sound
- Flooring: Carpet, Laminate
- Windows: Window Coverings
- Has basement: No
- Number of fireplaces: 1
- Fireplace features: Family Room, Gas Log, Gas Starter
Interior area
- Total interior livable area: 2,986 sqft
Property
Parking
- Total spaces: 2
- Parking features: Driveway, Garage
- Garage spaces: 2
Features
- Levels: Two
- Stories: 2
- Patio & porch: Rear Porch, Covered
- Pool features: None, Community
- Fencing: Wood
Lot
- Size: 9,104 Square Feet
- Features: Interior Lot, Landscaped, Subdivision, Sprinkler System, Few Trees
Details
- Parcel number: 07910886
Construction
Type & style
- Home type: SingleFamily
- Architectural style: Detached
- Property subtype: Single Family Residence
Materials
- Foundation: Slab
- Roof: Composition
Condition
- Year built: 2003
Utilities & green energy
- Sewer: Public Sewer
- Water: Public
- Utilities for property: Electricity Available, Natural Gas Available, Sewer Available, Separate Meters, Water Available
Community & HOA
Community
- Features: Clubhouse, Curbs, Fitness Center, Fishing, Fenced Yard, Playground, Park, Pickleball, Pool, Sidewalks, Tennis Court(s), Trails/Paths
- Security: Security System, Smoke Detector(s), Security Lights
- Subdivision: Heritage Add
HOA
- Has HOA: Yes
- Services included: All Facilities, Association Management, Maintenance Grounds
- HOA fee: $250 semi-annually
- HOA name: Castle Management
- HOA phone: 817-741-1912
Location
- Region: Fort Worth
Financial & listing details
- Price per square foot: $144/sqft
- Tax assessed value: $397,000
- Annual tax amount: $9,489
- Date on market: 8/21/2026
- Cumulative days on market: 19 days
Estimated market value
Not available
Estimated sales range
Not available
Not available
Price history
| Date | Event | Price |
|---|---|---|
| 8/21/2026 | Listed for sale | $429,900+36.5%$144/sqft |
Source: NTREIS #21363919 Report a problem | ||
| 11/25/2019 | Listing removed | $314,900$105/sqft |
Source: Berkshire Hathaway Home Services Worldwide, REALTORS #14120921 Report a problem | ||
| 10/5/2019 | Pending sale | $314,900$105/sqft |
Source: Berkshire HathawayHS Worldwide #14120921 Report a problem | ||
| 9/11/2019 | Price change | $314,900-1.6%$105/sqft |
Source: Berkshire HathawayHS Worldwide #14120921 Report a problem | ||
| 6/21/2019 | Listed for sale | $320,000+36.2%$107/sqft |
Source: Berkshire HathawayHS Worldwide #14120921 Report a problem | ||
| 6/27/2013 | Sold | -- |
Source: Agent Provided Report a problem | ||
| 5/19/2013 | Listed for sale | $235,000$79/sqft |
Source: Coldwell Banker Residential Brokerage - #11954973 Report a problem | ||
Public tax history
| Year | Property taxes | Tax assessment |
|---|---|---|
| 2025 | $7,153 -10.9% | $397,000 -5.9% |
| 2024 | $8,026 +8.4% | $421,754 -8.2% |
| 2023 | $7,407 -11.6% | $459,349 +21.1% |
| 2022 | $8,377 +3.9% | $379,170 +22% |
| 2021 | $8,065 -4% | $310,900 -1.2% |
| 2020 | $8,400 +42.5% | $314,705 -0.4% |
| 2019 | $5,894 +1.4% | $315,904 +13.9% |
| 2018 | $5,811 -0.9% | $277,416 |
| 2017 | $5,867 +1.1% | $277,416 +5.9% |
| 2016 | $5,804 +0.1% | $262,023 +6.3% |
| 2015 | $5,796 | $246,445 +8.9% |
| 2014 | $5,796 | $226,400 +11.9% |
| 2013 | -- | $202,300 +2% |
| 2012 | -- | $198,400 -0.3% |
| 2011 | -- | $199,000 -2.9% |
| 2010 | -- | $204,900 -0.9% |
| 2009 | -- | $206,800 -1% |
| 2008 | -- | $208,900 +3.2% |
| 2007 | -- | $202,400 +8.1% |
| 2006 | -- | $187,300 -3.6% |
| 2005 | -- | $194,300 +23.1% |
| 2004 | -- | $157,800 +549.4% |
| 2003 | -- | $24,300 +636.4% |
| 2002 | -- | $3,300 |
Find assessor info on the county website
Monthly payment
Est. payment
Payment breakdown
Explore the cost of this home by adjusting the details. Changes won't be saved.Climate risks
Neighborhood: Heritage
Nearby schools
Schools provided by the listing agent
- Elementary: Perot
- Middle: Timberview
- High: Timber Creek
- District: Keller ISD
Source: NTREIS. This data may not be complete. We recommend contacting the local school district to confirm school assignments for this home.

Similar homes
- $449,9004 bd3 ba3.3k sqft4849 Grinstein Dr, Fort Worth, TX 76244For Sale
 MLS ID #21376797, Brian Stclair. NTREIS
 - $400,0005 bd3 ba2.7k sqft4140 Heirship Ct, Fort Worth, TX 76244For Sale
 MLS ID #21359511, Daniel Cline. NTREIS
 - $389,9004 bd3 ba2.3k sqft3805 Sevenoaks Dr, Fort Worth, TX 76244For Sale
 MLS ID #21364515, Tom Schneider. NTREIS
 - $410,0003 bd2 ba2.1k sqft9125 Chardin Park Dr, Fort Worth, TX 76244For Sale
 MLS ID #21364189, Marcy Barkemeyer. NTREIS
