MOVE-IN ready!! 4 bedroom, 2 bath WATERVIEW home in lovely BISHOP LANDING! Seller offering $4000 credit to help with Closing Costs!! OPEN PLAN Kitchen has Espresso cabinets, GRANITE countertops and an island overlooking the POND & FOUNTAIN. Listen to the sounds of WATER as you ENJOY your coffee on the back lanai! TILE in high traffic areas and Primary bedroom has WOOD floors, LARGE walk-in closet, BUILT-IN DRESSER in linen closet, spacious glass shower, upgraded sparkly tiles, DUAL sinks, and GRANITE countertops. NEW ROOF 2025! Elegant millwork. DOUBLE-paned windows!! EPOXY floor in garage. NEW carpet in bedrooms. Only minutes from Medical City, 5 minutes to Turnpike, 10 to the Airport, 20 minutes from Disney, and 40 minutes from the Beach!! Convenient to all but tucked away from the commotion!! Call your Realtor today!
For sale
Price cut: $9.5K (7/14)
$489,500
3802 BISHOP LANDING WAY, ORLANDO, FL 32824
4beds
2,101sqft
:
Get pre-qualified$3,336/mo
Single Family Residence
Built in 2017
8,405 Square Feet Lot
$481,200 Zestimate®
$233/sqft
$96/mo HOA
What's special
Back lanaiGranite countertopsEpoxy floor in garageNew carpet in bedroomsUpgraded sparkly tilesDouble-paned windowsElegant millwork
- 38 days |
- 493 |
- 19 |
Zillow last checked:
Listing updated:
Listed by:
Robin Leedom-Hafen 407-927-2098,
TOP VALUE PROPERTIES LLC 407-927-2098
Source: Stellar MLS,MLS#: O6418353 Originating MLS: Orlando Regional
Originating MLS: Orlando Regional
Facts & features
Interior
Bedrooms & bathrooms
- Bedrooms: 4
- Bathrooms: 2
- Full bathrooms: 2
Primary bedroom
- Features: Ceiling Fan(s), En Suite Bathroom, Walk-In Closet(s)
- Level: First
- Area: 196 Square Feet
- Dimensions: 14x14
Primary bathroom
- Features: Dual Sinks, Granite Counters, Shower No Tub, Linen Closet
- Level: First
- Area: 154 Square Feet
- Dimensions: 14x11
Great room
- Features: Coat Closet
- Level: First
- Area: 196 Square Feet
- Dimensions: 14x14
Kitchen
- Features: Granite Counters, Kitchen Island, Pantry, Built-in Closet
- Level: First
- Area: 144 Square Feet
- Dimensions: 12x12
Heating
- Central, Electric
Cooling
- Central Air
Appliances
- Included: Dishwasher, Microwave, Range, Refrigerator
- Laundry: Inside, Laundry Room
Features
- Ceiling Fan(s), High Ceilings
- Flooring: Ceramic Tile, Hardwood
- Doors: Sliding Doors
- Has fireplace: No
Interior area
- Total structure area: 2,703
- Total interior livable area: 2,101 sqft
Video & virtual tour
Property
Parking
- Total spaces: 2
- Parking features: Garage - Attached
- Attached garage spaces: 2
- Details: Garage Dimensions: 22x20
Features
- Levels: One
- Stories: 1
- Exterior features: Sidewalk
- Has view: Yes
- View description: Pond
- Has water view: Yes
- Water view: Pond
- Waterfront features: Fishing Pier
Lot
- Size: 8,405 Square Feet
Details
- Parcel number: 332430034500540
- Zoning: P-D
- Special conditions: None
Construction
Type & style
- Home type: SingleFamily
- Property subtype: Single Family Residence
Materials
- Block, Stucco
- Foundation: Slab
- Roof: Shingle
Condition
- New construction: No
- Year built: 2017
Utilities & green energy
- Sewer: Public Sewer
- Water: Public
- Utilities for property: Cable Available, Electricity Connected, Public, Sewer Connected, Street Lights, Water Connected
Community & HOA
Community
- Features: Fishing, Community Mailbox, Playground, Pool, Sidewalks
- Pet fee: $0 monthly
- Subdivision: BISHOP LANDING PH 1
HOA
- Has HOA: Yes
- Amenities included: Park, Playground, Pool
- Services included: Community Pool
- HOA fee: $96 monthly
- HOA name: Specialty Management Company
- HOA phone: 407-647-2622
Location
- Region: Orlando
Financial & listing details
- Price per square foot: $233/sqft
- Tax assessed value: $399,662
- Annual tax amount: $3,296
- Date on market: 6/19/2026
- Cumulative days on market: 38 days
- Listing terms: Cash,Conventional,FHA,VA Loan
- Ownership: Fee Simple
- Total actual rent: 0
- Electric utility on property: Yes
- Road surface type: Asphalt
Estimated market value
$481,200
$457,000 - $505,000
$2,705/mo
Price history
| Date | Event | Price |
|---|---|---|
| 7/14/2026 | Price change | $489,500-1.9%$233/sqft |
Source:  Stellar MLS #O6418353 Report a problem Stellar MLS #O6418353 Report a problem | ||
| 6/19/2026 | Listed for sale | $499,000+59.4%$238/sqft |
Source: Stellar MLS #O6418353 Report a problem | ||
| 4/23/2020 | Sold | $313,000-2.2%$149/sqft |
Source: Public Record Report a problem | ||
| 3/15/2020 | Pending sale | $319,900$152/sqft |
Source: FLORIDA LAKES REALTY #S5031574 Report a problem | ||
| 3/12/2020 | Listed for sale | $319,900+11.9%$152/sqft |
Source: FLORIDA LAKES REALTY #S5031574 Report a problem | ||
| 7/6/2017 | Sold | $285,990$136/sqft |
Source: Public Record Report a problem | ||
Public tax history
| Year | Property taxes | Tax assessment |
|---|---|---|
| 2024 | $3,090 +6.9% | $201,040 +3% |
| 2023 | $2,891 +7% | $195,184 +5.2% |
| 2022 | $2,700 +1.8% | $185,616 +3% |
| 2021 | $2,652 -31.3% | $180,210 -29.2% |
| 2020 | $3,860 +1.3% | $254,648 +2.3% |
| 2019 | $3,812 +0.8% | $248,923 +1.9% |
| 2018 | $3,781 +0% | $244,282 +714.3% |
| 2017 | $3,781 | $30,000 |
Find assessor info on the county website
Monthly payment
Est. payment
Payment breakdown
Explore the cost of this home by adjusting the details. Changes won't be saved.Climate risks
Neighborhood: Meadow Woods
Nearby schools
GreatSchools rating
- 9/10Stonewyck Elementary-1481Grades: PK-5Distance: 0.5 mi
- 6/10South Creek Middle SchoolGrades: 6-8Distance: 3.3 mi
- 5/10Cypress Creek High SchoolGrades: 9-12Distance: 4 mi
Schools provided by the listing agent
- Elementary: Stonewyck Elementary
- Middle: South Creek Middle
- High: Cypress Creek High
Source: Stellar MLS. This data may not be complete. We recommend contacting the local school district to confirm school assignments for this home.
- $476,8004 bd2 ba2.3k sqft3808 Bishop Landing Way, Orlando, FL 32824Off Market
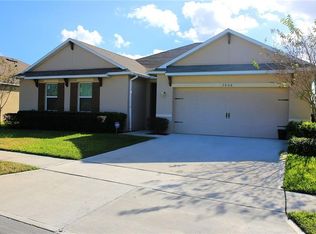
- $500,8005 bd3 ba2.3k sqft3796 Bishop Landing Way, Orlando, FL 32824Off Market
- $100-- bd-- ba-- sqftBishop Landing Way, Orlando, FL 32824Off Market
- $100-- bd-- ba-- sqftBishop Landing Way, Orlando, FL 32824Off Market
- $100-- bd-- ba-- sqftWard Rd, Orlando, FL 32824Off Market
- $437,9004 bd2 ba1.8k sqft3814 Bishop Landing Way, Orlando, FL 32824Off Market
- $431,8003 bd2 ba1.7k sqft3669 Yacobian Pl, Orlando, FL 32824Off Market
- $435,2003 bd2 ba1.8k sqft3820 Bishop Landing Way, Orlando, FL 32824Off Market
A local agent can set up tours, give advice and negotiate with sellers.
Similar homes
- $477,9004 bd2 ba1.9k sqft1815 PLUMAS WAY, ORLANDO, FL 32824For Sale

 MLS ID #S5149305, Laritza Torres Martinez, EXP REALTY LLC. Stellar MLS
 - $599,9994 bd4 ba3k sqft3232 STONEWYCK STREET, ORLANDO, FL 32824For Sale
 MLS ID #O6391178, Cindy Parker, OLYMPUS EXECUTIVE REALTY INC. Stellar MLS
 - $460,0004 bd4 ba2k sqft12908 DETROIT WOODS COURT, ORLANDO, FL 32824For Sale
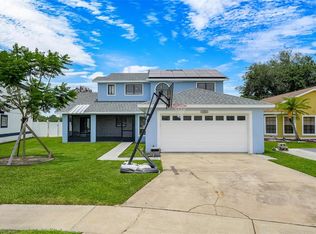 MLS ID #O6415694, Mihai Echim, EXP REALTY LLC. Stellar MLS
 - $499,0004 bd3 ba2k sqft1986 MARSH HAWK DRIVE, ORLANDO, FL 32837For Sale
 MLS ID #O6412663, Mercia Sousa, ACCORD REAL ESTATE SERVICES. Stellar MLS
 - $500,0003 bd3 ba2.4k sqft2963 SERA BELLA WAY, KISSIMMEE, FL 34744For SaleMLS ID #S5144389, John Gomez, EXP REALTY LLC. Stellar MLS
- $390,0004 bd4 ba2.2k sqft15234 HARRINGTON COVE DRIVE, ORLANDO, FL 32824For SaleMLS ID #S5146441, Gabriella Hutchinson, ROMAN'S PRO REALTY LLC. Stellar MLS
- $445,0004 bd3 ba1.9k sqft2948 CREST DRIVE, KISSIMMEE, FL 34744For SaleMLS ID #O6409508, Steven Alvarez, EXP REALTY LLC. Stellar MLS
- $448,0004 bd3 ba2.3k sqft2905 SUMMER GREEN TRAIL, KISSIMMEE, FL 34744For SaleMLS ID #O6413243, Eric Senate, NIZZ REALTY INC. Stellar MLS
- $499,0004 bd3 ba2.2k sqft4436 AZURE ISLE WAY, KISSIMMEE, FL 34744For SaleMLS ID #O6379702, Jennifer Dalhausser, REALTY HUB. Stellar MLS
- $649,9004 bd4 ba2.5k sqft2385 DAMMAR STREET, ORLANDO, FL 32824For SaleMLS ID #S5147357, Shirley Portugal Rivera, MAGIC HOMES REALTY LLC. Stellar MLS
- $485,0003 bd3 ba2k sqft1553 CATERPILLAR STREET, ST CLOUD, FL 34771For SaleMLS ID #O6424303, Greg Sibley, SIMPLYSOLD REAL ESTATE PREMIER. Stellar MLS
- $550,0004 bd2 ba2.1k sqft10736 MERE PARKWAY, ORLANDO, FL 32832For SaleMLS ID #O6408091, Donnamarie Ebanks, COLDWELL BANKER REALTY. Stellar MLS
- $459,0003 bd2 ba1.9k sqft2892 MATERA DRIVE, ST CLOUD, FL 34771For SaleMLS ID #O6418305, Ryan Gaston, JW GASTON LLC. Stellar MLS
- $485,0004 bd4 ba2.1k sqft10410 BELFRY CIRCLE, ORLANDO, FL 32832For SaleMLS ID #O6404799, Dennis Kinkopf, BETTER HOMES AND GARDENS REAL ESTATE LIFESTYLES REALTY. Stellar MLS
- $565,0004 bd3 ba2k sqft2791 RUNYON CIRCLE, ORLANDO, FL 32837For SaleMLS ID #S5153318, Clarissa Estevez, WATSON REALTY CORP.. Stellar MLS
- $474,9003 bd2 ba1.5k sqft9345 MONTEREY BAY DRIVE, ORLANDO, FL 32832For SaleMLS ID #O6408356, Sherry Zirakdjou, FOLIO REALTY LLC. Stellar MLS
- $490,0003 bd2 ba1.9k sqft10025 LEYBURN COURT, ORLANDO, FL 32825For SaleMLS ID #O6405358, Mark Cline, PA, MARKET CONNECT REALTY LLC. Stellar MLS
- $534,0005 bd2 ba2.3k sqft4907 OLDE KERRY DRIVE, ORLANDO, FL 32837For SaleMLS ID #O6398233, Angelo Zoubantis, PROPERTIES IN TOWN. Stellar MLS
- $499,9003 bd2 ba1.9k sqft2144 STONE CROSS CIRCLE, ORLANDO, FL 32828For SaleMLS ID #O6416178, Crystal Adams, RE/MAX INNOVATION. Stellar MLS
- $550,0005 bd3 ba2.5k sqft6658 LAKE PEMBROKE PLACE, ORLANDO, FL 32829For SaleMLS ID #O6390383, Crystal Adams, RE/MAX INNOVATION. Stellar MLS
