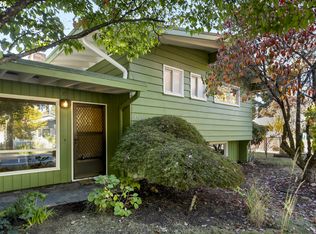
OFFER RECEIVED. Offer deadline 10/4 @ 3:00. Welcome to 3802 SE 113th Ave, a 5 bedroom, 2 bath home offering comfortable living space, a generous lot, and plenty of opportunity to make it your own. Built in 1954, this well-loved home features almost 3,000 square feet of space.The spacious 9,520-square-foot lot provides room to enjoy the outdoors, garden, entertain, or explore future possibilities. The lower level of home offers extra living space, valuable additional storage and potential workspace.Conveniently located in Southeast Portland's Powellhurst-Gilbert neighborhood, this home offers easy access to everyday amenities, schools, parks, shopping, dining, and major transportation routes. A solid opportunity for a first-time buyer, investor, or anyone looking for a home with a substantial lot and room to add personal touches.Bring your vision and discover the possibilities at 3802 SE 113th Ave!
Pending
$425,000
3802 SE 113th Ave, Portland, OR 97266
5beds
2,494sqft
Residential, Single Family Residence
Built in 1954
9,583 Square Feet Lot
$-- Zestimate®
$170/sqft
$-- HOA
What's special
Comfortable living spaceGenerous lotValuable additional storage
- 10 days
- 989
- 89
Likely to sell faster than
Zillow last checked:
Listing updated:
Listed by:
Polly Webber 503-319-0199,
Cascade Hasson Sotheby's International Realty
Source: RMLS (OR),MLS#: 386126983
Facts & features
Interior
Bedrooms & bathrooms
- Bedrooms: 5
- Bathrooms: 2
- Full bathrooms: 2
- Main level bathrooms: 1
Rooms
- Room types: Bedroom 4, Bedroom 5, Bedroom 2, Bedroom 3, Dining Room, Family Room, Kitchen, Living Room, Primary Bedroom
Primary bedroom
- Level: Main
- Area: 130
- Dimensions: 13 x 10
Bedroom 2
- Level: Main
- Area: 110
- Dimensions: 10 x 11
Bedroom 3
- Level: Main
- Area: 143
- Dimensions: 11 x 13
Bedroom 4
- Level: Lower
- Area: 252
- Dimensions: 18 x 14
Bedroom 5
- Level: Lower
- Area: 169
- Dimensions: 13 x 13
Dining room
- Level: Main
- Area: 90
- Dimensions: 10 x 9
Family room
- Level: Lower
- Area: 260
- Dimensions: 20 x 13
Kitchen
- Level: Main
- Area: 135
- Width: 9
Living room
- Level: Main
- Area: 266
- Dimensions: 19 x 14
Heating
- Heat Pump
Cooling
- Heat Pump
Appliances
- Included: Electric Water Heater
Features
- Windows: Wood Frames
- Basement: Daylight
- Fireplace features: Wood Burning
Interior area
- Total structure area: 2,494
- Total interior livable area: 2,494 sqft
Property
Parking
- Total spaces: 1
- Parking features: Driveway, On Street, Attached
- Attached garage spaces: 1
- Has uncovered spaces: Yes
Features
- Levels: Two
- Stories: 2
Lot
- Size: 9,583 Square Feet
- Features: Corner Lot, SqFt 7000 to 9999
Details
- Parcel number: R254442
Construction
Type & style
- Home type: SingleFamily
- Architectural style: Ranch
- Property subtype: Residential, Single Family Residence
Materials
- Wood Siding
- Foundation: Concrete Perimeter
- Roof: Composition
Condition
- Approximately
- New construction: No
- Year built: 1954
Utilities & green energy
- Gas: Gas
- Sewer: Public Sewer
- Water: Public
Community & HOA
HOA
- Has HOA: No
Location
- Region: Portland
Financial & listing details
- Price per square foot: $170/sqft
- Tax assessed value: $526,160
- Annual tax amount: $5,756
- Date on market: 9/30/2026
- Cumulative days on market: 11 days
- Listing terms: Cash,Conventional,FHA
- Road surface type: Paved
Estimated market value
Not available
Estimated sales range
Not available
Not available
Price history
| Date | Event | Price |
|---|---|---|
| 10/5/2026 | Pending sale | $425,000$170/sqft |
Source:  RMLS (OR) #386126983 Report a problem RMLS (OR) #386126983 Report a problem | ||
| 9/30/2026 | Listed for sale | $425,000$170/sqft |
Source: RMLS (OR) #386126983 Report a problem | ||
Public tax history
| Year | Property taxes | Tax assessment |
|---|---|---|
| 2025 | $5,756 +4.4% | $238,060 +3% |
| 2024 | $5,514 +4.5% | $231,130 +3% |
| 2023 | $5,274 +5.5% | $224,400 +3% |
| 2022 | $5,000 +1.7% | $217,870 +3% |
| 2021 | $4,917 +10.4% | $211,530 +3% |
| 2020 | $4,455 +3.3% | $205,370 +3% |
| 2019 | $4,313 | $199,390 +3% |
| 2018 | $4,313 +3.2% | $193,590 +3% |
| 2017 | $4,180 +6.6% | $187,960 +3% |
| 2016 | $3,920 | $182,490 +3% |
| 2015 | $3,920 +2.4% | $177,180 +3% |
| 2014 | $3,826 +23.1% | $172,020 +3% |
| 2013 | $3,109 +11.5% | $167,010 +3% |
| 2012 | $2,788 -8.2% | $162,150 +3% |
| 2011 | $3,038 -7.7% | $157,430 +3% |
| 2010 | $3,292 +2.3% | $152,850 +3% |
| 2009 | $3,218 +3.5% | $148,400 +3% |
| 2008 | $3,108 +0.4% | $144,080 +3% |
| 2007 | $3,095 +4.9% | $139,890 +3% |
| 2006 | $2,951 +3.5% | $135,820 +3% |
| 2005 | $2,850 +2.8% | $131,870 +3% |
| 2004 | $2,773 +1.7% | $128,030 +3% |
| 2003 | $2,728 +9% | $124,310 +3% |
| 2002 | $2,503 +12.4% | $120,690 +6.1% |
| 2000 | $2,227 | $113,770 |
Find assessor info on the county website
Monthly payment
Est. payment
Payment breakdown
Explore the cost of this home by adjusting the details. Changes won't be saved.Climate risks
Neighborhood: Powellhurst Gilbert
Nearby schools
Schools provided by the listing agent
- Elementary: W Powellhurst
- Middle: Ron Russell
- High: David Douglas
Source: RMLS (OR). This data may not be complete. We recommend contacting the local school district to confirm school assignments for this home.

Similar homes
- $399,0004 bd3 ba1.9k sqft10107 SE Tibbetts Ct, Portland, OR 97266Active

 MLS ID #707230627, Evan Walters, Keller Williams Premier Partners. RMLS (OR)
 - $499,0003 bd3 ba1.8k sqft4569 SE 111th Ave, Portland, OR 97266Active
 MLS ID #450197624, Maureen Swan, Portland Proper Real Estate. RMLS (OR)
 - $400,0004 bd2 ba2.1k sqft2638 SE 118th Ave, Portland, OR 97266Active
 MLS ID #349987480, Jon Sanford, Berkshire Hathaway HomeServices NW Real Estate. RMLS (OR)
 - $425,0004 bd2 ba1.4k sqft1310 SE 114th Ave, Portland, OR 97216Active
 MLS ID #690836530, Brandi Erskine, MORE Realty. RMLS (OR)
 - $455,0004 bd3 ba2k sqft3206 SE 87th Ave, Portland, OR 97266ActiveMLS ID #440022719, Haitao Zhang, Premiere Property Group, LLC. RMLS (OR)
- $459,0004 bd2 ba2.1k sqft11311 SE Division St, Portland, OR 97266ActiveMLS ID #160242053, Andrey Kolesnikov, eXp Realty, LLC. RMLS (OR)
- $438,5004 bd2 ba1.9k sqft10413 SE Ramona St, Portland, OR 97266ActiveMLS ID #314731193, Michael Beirwagen, Berkshire Hathaway HomeServices NW Real Estate. RMLS (OR)
- $369,5004 bd2 ba2.1k sqft10505 SE Long St, Portland, OR 97266ActiveMLS ID #658404521, Lizbeth Abbott, Tree City Real Estate. RMLS (OR)
- $430,0003 bd2 ba1.2k sqft9801 SE Pardee St, Portland, OR 97266ActiveMLS ID #563229902, Christina Tenbarge, Georgetown Realty, Inc.. RMLS (OR)
- $325,0003 bd1 ba1.5k sqft11580 SE Powell Blvd, Portland, OR 97266ActiveMLS ID #237013136, Nick Shivers, eXp Realty, LLC. RMLS (OR)
- $374,9994 bd2 ba1.5k sqft9828 SE Ellis St, Portland, OR 97266ActiveMLS ID #275882467, Douglas Carrillo, Brantley Christianson Real Estate. RMLS (OR)
- $475,0005 bd2 ba2.7k sqft2918 SE 143rd Ave, Portland, OR 97236ActiveMLS ID #739289581, Korrie Hicks, KOR Realty. RMLS (OR)
- $475,0004 bd3 ba2.9k sqft2901 SE 118th Ave, Portland, OR 97266ActiveMLS ID #492528066, Lizbeth Abbott, Tree City Real Estate. RMLS (OR)
- $514,9004 bd2 ba1.5k sqft4922 SE 111th Ave, Portland, OR 97266ActiveMLS ID #212228466, Brad Sanchez, Realty Brokers Skw Co.. RMLS (OR)
- $425,0002 bd2 ba2k sqft8339 SE Bush St, Portland, OR 97266ActiveMLS ID #248055253, Zachary Eaton, Keller Williams Realty Professionals. RMLS (OR)
- $434,4443 bd1 ba1.2k sqft4100 SE 98th Ave, Portland, OR 97266ActiveMLS ID #676480622, Evan Nelson, eXp Realty, LLC. RMLS (OR)
- $529,9004 bd3 ba2.7k sqft10910 SE Pardee St, Portland, OR 97266ActiveMLS ID #226135302, AnnaMarie Davault, RE/MAX Equity Group. RMLS (OR)
- $388,0003 bd1 ba1.6k sqft4815 SE 99th Ave, Portland, OR 97266ActiveMLS ID #488738883, Sharon Parmenter, Opendoor Brokerage LLC. RMLS (OR)
- $465,0003 bd1 ba1.5k sqft9136 SE Steele St, Portland, OR 97266ActiveMLS ID #685832717, Jennifer Newtson-Schick, Oregon First. RMLS (OR)
