Welcome to 3803 Keenan Cres - a rare opportunity to own a beautifully renovated and extensively upgraded luxury family home situated on a premium pie-shaped lot in a highly desirable neighbourhood. Featuring a double-door entry and no homes directly behind, this spacious, sun-filled 4-bedroom residence offers exceptional functionality, modern finishes, and excellent multi-generational living potential. The finished basement includes 2 additional bedrooms and a full kitchen, making it ideal for an in-law suite or additional living space. Extensively renovated prior to listing, with over $115,000 spent on quality upgrades throughout. Features include modern laminate flooring, premium designer paint, a new oak staircase, a bright open-concept layout, a customized main kitchen with new stainless steel appliances, 2 full kitchens, updated washrooms with glass showers and modern vanities, and an integrated fire and carbon monoxide alarm system. Major exterior and mechanical upgrades include a new roof, new asphalt driveway, new railings, new garage door, new zebra blinds, decorative light fixtures, and pot lights. Parking for up to 4 vehicles. Ideally located close to schools, parks, shopping, public transit, major highways, Pearson Airport, and everyday amenities. The large backyard is perfect for entertaining and family gatherings. A truly turnkey home offering space, style, comfort, and exceptional value - move in and enjoy!
For sale
C$699,900
3803 Keenan Cres, Mississauga, ON L4T 3M1
6beds
4baths
Single Family Residence
Built in ----
3,628 Square Feet Lot
$-- Zestimate®
C$--/sqft
C$-- HOA
What's special
Double-door entryModern laminate flooringPremium designer paintNew oak staircaseBright open-concept layoutNew roofNew asphalt driveway
- 4 hours |
- 16 |
- 2 |
Zillow last checked:
Listing updated:
Listed by:
HOMELIFE SILVERCITY REALTY INC.
Source: TRREB,MLS®#: W13682962 Originating MLS®#: Toronto Regional Real Estate Board
Originating MLS®#: Toronto Regional Real Estate BoardFacts & features
Interior
Bedrooms & bathrooms
- Bedrooms: 6
- Bathrooms: 4
Heating
- Forced Air, Gas
Cooling
- Central Air
Features
- In-Law Suite
- Flooring: Carpet Free
- Basement: Finished
- Has fireplace: No
Interior area
- Living area range: 1500-2000 null
Video & virtual tour
Property
Parking
- Total spaces: 4
- Parking features: Garage Door Opener
- Has garage: Yes
Features
- Stories: 2
- Pool features: None
Lot
- Size: 3,628 Square Feet
Details
- Parcel number: 132510171
Construction
Type & style
- Home type: SingleFamily
- Property subtype: Single Family Residence
Materials
- Brick, Vinyl Siding
- Foundation: Concrete
- Roof: Asphalt Shingle
Utilities & green energy
- Sewer: Sewer
Community & HOA
Location
- Region: Mississauga
Financial & listing details
- Annual tax amount: C$4,921
- Date on market: 8/17/2026
Price history
Price history is unavailable.
Public tax history
Tax history is unavailable.
Climate risks
Neighborhood: Malton
Nearby schools
GreatSchools rating
No schools nearby
We couldn't find any schools near this home.
- C$--2 bd1 ba-- sqft3783 Keenan Cres, Mississauga, ON L4T3M1Off Market

- C$799,9006 bd2 ba-- sqft3777 Keenan Cres, Mississauga, ON L4T3M1For Sale

- C$--2 bd1 ba1.5k sqft3776 Keenan Cres #2, Mississauga, ON L4T3M2Off Market
- C$--2 bd1 ba800 sqft3759 Keenan Cres #2, Mississauga, ON L4T3M1Off Market
- C$1,9502 bd1 ba-- sqft3769 Brandon Gate Dr #BASEMENT, Mississauga, ON L4T3N1For Rent
- C$949,5005 bd3 ba-- sqft3874 Brandon Gate Dr, Mississauga, ON L4T3N6For Sale
- C$829,0004 bd2 ba-- sqft3720 Brandon Gate Dr, Mississauga, ON L4T3M8For Sale
- C$749,0005 bd2 ba-- sqft7624 Middleshire Dr, Mississauga, ON L4T3S2For Sale
Similar homes
- C$699,9005 bd3 ba-- sqft3126 Redbank Cres, Mississauga, ON L4T 1V1For Sale
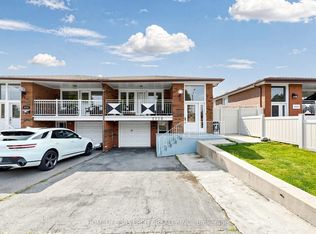 MLS ID #W13668164, HOMELIFE SILVERCITY REALTY INC.. TRREB
 - C$809,0008 bd3 ba-- sqft7582 Discus Cres, Mississauga, ON L4T 2V3For Sale
 MLS ID #W13646366, HOMELIFE SILVERCITY REALTY INC.. TRREB
 - C$879,0006 bd2 ba-- sqft3669 Corliss Cres, Mississauga, ON L4T 2Z2For Sale
 MLS ID #W13646350, HOMELIFE SILVERCITY REALTY INC.. TRREB
 - C$779,9003 bd3 ba-- sqft7384 Sills Rd, Mississauga, ON L4T 2K1For Sale
 MLS ID #W13666466, RE/MAX REALTRON REALTY INC.. TRREB
 - C$775,0003 bd2 ba-- sqft6939 Justine Dr, Mississauga, ON L4T 1M4For SaleMLS ID #W13640140, RE/MAX REAL ESTATE CENTRE INC.. TRREB
- C$684,9004 bd3 ba-- sqft4 Hilda Ct, Brampton, ON L6S 2C1For SaleMLS ID #W13654290, SUTTON GROUP-ADMIRAL REALTY INC.. TRREB
- C$699,9996 bd3 ba-- sqft17 Hillbank Trl, Brampton, ON L6S 1P6For SaleMLS ID #W13213624, CENTURY 21 PROPERTY ZONE REALTY INC.. TRREB
- C$799,0005 bd3 ba-- sqft13 Dorset Dr, Brampton, ON L6T 2Y1For SaleMLS ID #W13654182, CENTURY 21 INNOVATIVE REALTY INC.. TRREB
- C$849,0003 bd2 ba-- sqft7236 Meyer Dr, Mississauga, ON L4T 3A9For SaleMLS ID #W13605980, ROYAL LEPAGE SUPREME REALTY. TRREB
- C$805,9004 bd3 ba-- sqft7150 Harwick Dr, Mississauga, ON L4T 3A4For SaleMLS ID #W12939524, HOMELIFE/MIRACLE REALTY LTD. TRREB
- C$929,9006 bd3 ba-- sqft7652 Roselle Cres, Mississauga, ON L4T 3N2For SaleMLS ID #W13242760, CENTURY 21 PROPERTY ZONE REALTY INC.. TRREB
- C$699,9996 bd4 ba-- sqft25 Chatsworth Dr, Brampton, ON L6X 2L8For SaleMLS ID #W13599442, CENTURY 21 PROPERTY ZONE REALTY INC.. TRREB
- C$619,9994 bd3 ba-- sqft7255 Dooley Dr #29, Mississauga, ON L4T 2S7For SaleMLS ID #W13649178, HOMELIFE SILVERCITY REALTY INC.. TRREB
- C$649,9993 bd2 ba-- sqft2 Hemlark Ct, Brampton, ON L6S 2B7For SaleMLS ID #W13591220, SUTTON GROUP KINGS CROSS INC.. TRREB
- C$729,9004 bd2 ba-- sqft17 Ashford Ct, Brampton, ON L6V 3E2For SaleMLS ID #W13644236, HOMELIFE REAL ESTATE CENTRE INC.. TRREB
- C$759,9005 bd3 ba-- sqft39 Aloma Cres, Brampton, ON L6T 2N8For SaleMLS ID #W13184876, CENTURY 21 PARAMOUNT REALTY INC.. TRREB
- C$748,0005 bd4 ba-- sqft10 Banting Cres, Brampton, ON L6Y 2L8For SaleMLS ID #W13622688, RIGHT AT HOME REALTY EXCELLENCE. TRREB
- C$649,9005 bd2 ba-- sqft79 Fleetwood Cres, Brampton, ON L6T 2E5For SaleMLS ID #W13653922, CENTURY 21 PEOPLE`S CHOICE REALTY INC.. TRREB
- C$995,1336 bd3 ba-- sqft3027 Coral Dr, Mississauga, ON L4T 1Z2For SaleMLS ID #W13555796, ROYAL LEPAGE FLOWER CITY REALTY. TRREB
- C$979,9005 bd3 ba-- sqft7608 Benavon Rd, Mississauga, ON L4T 3G3For SaleMLS ID #W12930186, HOMELIFE SUPERSTARS REAL ESTATE LIMITED. TRREB
