Updated and turnkey! This beautifully maintained home offers a long list of desirable upgrades, including a newer roof, an updated 3-zone HVAC system, updated PEX plumbing, a remodeled kitchen, updated bathrooms, new carpet, and new LVT. The kitchen is both beautiful and highly functional, featuring granite countertops, rich cherry wood cabinetry, custom pullout drawers, soft-closing cabinets, a custom Lazy Susan, and stainless-steel appliances. The expansive corner lot is truly a standout feature, surrounded by mature trees, established foliage, and beautiful gardens. A fully fenced yard and sprinkler system make outdoor living easy, while the generous grounds provide plenty of space to entertain, garden, relax, and enjoy the peaceful setting. The versatile floor plan offers multiple living spaces and a lower-level walkout daylight basement, making it an exceptional option for extended family or multi-generational living. Flexible spaces can easily accommodate guests, a home office, a recreation room, a media room, or a private family living area. Outside, you'll find a large tool shed with plenty of storage and an upper-level loft, offering even more space for tools, gardening equipment, hobbies, or whatever you need to tuck away. The loft adds a wonderful bonus space with endless possibilities. Thoughtfully updated and set on an exceptional lot in a beautiful neighborhood, this home offers the space, flexibility, and setting you've been looking for. Upcoming Open House: 9/12/2026, 03:00 PM to 05:00 PM and 9/13/2026, 12:00 PM to 02:00 PM. 9/19/2026, 03:00 PM to 05:00 PM.
Active
$524,900
3804 NE 41st St, Vancouver, WA 98661
4beds
2,004sqft
Residential, Single Family Residence
Built in 1969
0.25 Acres Lot
$-- Zestimate®
$262/sqft
$-- HOA
What's special
Remodeled kitchenEstablished foliageUpdated bathroomsSprinkler systemNew lvtLower-level walkout daylight basementSurrounded by mature trees
- 21 hours
- 187
- 30
Zillow last checked:
Listing updated:
Listed by:
Rowena Lusby 360-909-6399,
Windermere Northwest Living
Source: RMLS (OR),MLS#: 577268656
Facts & features
Interior
Bedrooms & bathrooms
- Bedrooms: 4
- Bathrooms: 3
- Full bathrooms: 3
Rooms
- Room types: Laundry, Bedroom 4, Bedroom 2, Bedroom 3, Dining Room, Family Room, Kitchen, Living Room, Primary Bedroom
Primary bedroom
- Features: Bathroom, Closet, Walkin Shower
- Level: Upper
Bedroom 2
- Features: Closet
- Level: Upper
Bedroom 3
- Features: Closet
- Level: Upper
Bedroom 4
- Level: Lower
Dining room
- Level: Main
Family room
- Level: Lower
Kitchen
- Level: Main
Living room
- Level: Main
Heating
- Forced Air, Mini Split
Cooling
- Has cooling: Yes
Appliances
- Included: Convection Oven, Dishwasher, Disposal, Free-Standing Range, Microwave, Plumbed For Ice Maker, Range Hood, Stainless Steel Appliance(s), Washer/Dryer, Electric Water Heater
- Laundry: Laundry Room
Features
- Ceiling Fan(s), Granite, High Speed Internet, Closet, Bathroom, Walkin Shower, Pantry, Tile
- Flooring: Luxury Vinyl Tile, Tile, Vinyl, Wall to Wall Carpet
- Windows: Aluminum Frames, Storm Window(s), Vinyl Frames
- Basement: Daylight,Finished
- Number of fireplaces: 2
- Fireplace features: Wood Burning
Interior area
- Total structure area: 2,004
- Total interior livable area: 2,004 sqft
Property
Parking
- Total spaces: 2
- Parking features: Driveway, On Street, Garage Door Opener, Attached
- Attached garage spaces: 2
- Has uncovered spaces: Yes
Accessibility
- Accessibility features: Caregiver Quarters, Accessibility
Features
- Levels: Tri Level
- Stories: 3
- Patio & porch: Covered Patio, Patio, Porch
- Exterior features: Garden, Raised Beds, Yard
- Fencing: Fenced
Lot
- Size: 0.25 Acres
- Features: Corner Lot, Level, Trees, Sprinkler, SqFt 10000 to 14999
Details
- Additional structures: ToolShed
- Parcel number: 100123041
Construction
Type & style
- Home type: SingleFamily
- Property subtype: Residential, Single Family Residence
Materials
- Brick, Lap Siding, T111 Siding, Wood Composite
- Foundation: Concrete Perimeter, Slab
- Roof: Composition
Condition
- Updated/Remodeled
- New construction: No
- Year built: 1969
Utilities & green energy
- Sewer: Public Sewer
- Water: Public
- Utilities for property: Cable Connected
Community & HOA
HOA
- Has HOA: No
Location
- Region: Vancouver
Financial & listing details
- Price per square foot: $262/sqft
- Tax assessed value: $460,677
- Annual tax amount: $4,546
- Date on market: 9/10/2026
- Listing terms: Cash,Conventional,VA Loan
- Road surface type: Paved
Estimated market value
Not available
Estimated sales range
Not available
Not available
Price history
| Date | Event | Price |
|---|---|---|
| 9/10/2026 | Listed for sale | $524,900$262/sqft |
Source:  RMLS (OR) #577268656 Report a problem RMLS (OR) #577268656 Report a problem | ||
Public tax history
| Year | Property taxes | Tax assessment |
|---|---|---|
| 2025 | $4,547 +5% | $460,677 +6.4% |
| 2024 | $4,331 +7.2% | $432,906 +1.4% |
| 2023 | $4,041 +2.4% | $426,720 -0.5% |
| 2022 | $3,948 +5.1% | $429,029 +12.4% |
| 2021 | $3,755 +9% | $381,787 +12.1% |
| 2020 | $3,444 | $340,718 +6% |
| 2019 | $3,444 +10.4% | $321,431 +6.2% |
| 2018 | $3,119 -8.3% | $302,558 +10.2% |
| 2017 | $3,401 +14.9% | $274,440 +9.4% |
| 2016 | $2,960 +1.8% | $250,941 +9.6% |
| 2015 | $2,907 +1.4% | $228,911 +7.6% |
| 2014 | $2,868 | $212,719 +12.6% |
| 2013 | $2,868 +6.6% | $188,833 +11.1% |
| 2012 | $2,689 +3.7% | $169,892 -10.9% |
| 2011 | $2,593 +6.1% | $190,681 |
| 2010 | $2,445 +2.2% | $190,681 -4.4% |
| 2009 | $2,393 | $199,520 -20.4% |
| 2008 | -- | $250,700 |
| 2007 | -- | $250,700 +54.4% |
| 2005 | -- | $162,400 |
| 2004 | -- | $162,400 +10.4% |
| 2001 | $2,038 +6% | $147,100 +9.8% |
| 2000 | $1,923 | $134,000 |
Find assessor info on the county website
Monthly payment
Est. payment
Payment breakdown
Explore the cost of this home by adjusting the details. Changes won't be saved.Climate risks
Neighborhood: Minnehaha
Nearby schools
Schools provided by the listing agent
- Elementary: Truman
- Middle: Gaiser
- High: Fort Vancouver
Source: RMLS (OR). This data may not be complete. We recommend contacting the local school district to confirm school assignments for this home.


Similar homes
- $449,9504 bd3 ba1.8k sqft5404 NE Chateau Dr, Vancouver, WA 98661Active
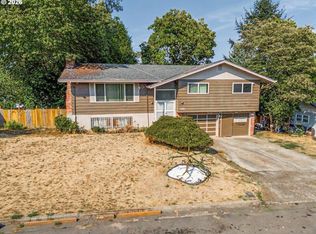
 MLS ID #438038339, Marissa Kelly, Harcourts Real Estate Network Group, LLC. RMLS (OR)
 - $539,9004 bd3 ba2.1k sqft4118 NE 35th Ave, Vancouver, WA 98661Active
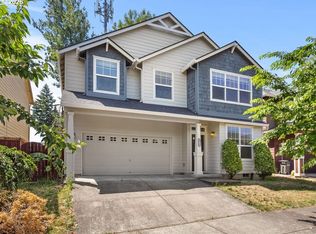 MLS ID #451316563, Jeffery Glavin, Berkshire Hathaway HomeServices NW Real Estate. RMLS (OR)
 - $350,0004 bd2 ba2.6k sqft4618 NE 40th Ave, Vancouver, WA 98661Active
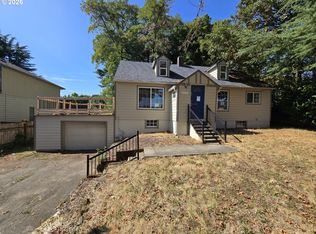 MLS ID #147762862, Cary Minden, CJM Realty, LLC. RMLS (OR)
 - $525,0004 bd3 ba1.9k sqft5929 NE 48th St, Vancouver, WA 98661Active
 MLS ID #148787694, Eric Dahlen, Premiere Property Group LLC. RMLS (OR)
 - $475,0003 bd2 ba1.7k sqft3917 NE 39th St, Vancouver, WA 98661ActiveMLS ID #359321294, Ronald Patterson, Premiere Property Group, LLC. RMLS (OR)
- $660,0004 bd3 ba2.1k sqft3809 NE 38th St, Vancouver, WA 98661ActiveMLS ID #118929107, William Johnson, William E Johnson. RMLS (OR)
- $570,0004 bd3 ba2.6k sqft4112 NE 48th Ave, Vancouver, WA 98661ActiveMLS ID #257619520, Jacqueline Smith, Keller Williams Realty. RMLS (OR)
- $475,0004 bd3 ba2.2k sqft3209 Bridge St, Vancouver, WA 98661ActiveMLS ID #616120498, Shannon Wyman, Premiere Property Group, LLC. RMLS (OR)
- $533,8884 bd3 ba2.3k sqft4917 NE 24th Ave, Vancouver, WA 98663ActiveMLS ID #135762571, Swanique Ricketts, YQC Properties LLC. RMLS (OR)
- $585,0003 bd2 ba2.1k sqft4418 NE 48th Ave, Vancouver, WA 98661ActiveMLS ID #741681970, Alex Stuart, Windermere Northwest Living. RMLS (OR)
- $550,0003 bd2 ba1.6k sqft4104 NE 49th Ave, Vancouver, WA 98661ActiveMLS ID #386344463, Nathan Cano, Cano Real Estate LLC. RMLS (OR)
- $545,0004 bd3 ba2.1k sqft5714 NE 52nd Pl, Vancouver, WA 98661ActiveMLS ID #252792528, Kayla McCaul, Soldera Properties, Inc. RMLS (OR)
- $475,0003 bd2 ba1.1k sqft4111 NE 62nd Ave, Vancouver, WA 98661ActiveMLS ID #552305642, Gerry Spencer, RE/MAX Equity Group. RMLS (OR)
- $485,0003 bd3 ba1.5k sqft5417 NE 56th St, Vancouver, WA 98661ActiveMLS ID #784852391, Maksim Lopatin, Realty One Group Prestige. RMLS (OR)
- $585,0005 bd3 ba2.1k sqft2895 NE 59th St, Vancouver, WA 98663ActiveMLS ID #423259581, Stephanie Gentry, Knipe Realty ERA Powered. RMLS (OR)
