Welcome to 3804 Oak Forest Drive, a beautifully maintained 4-bedroom, 2.5-bath home in the established Blairwood Estates neighborhood. Thoughtfully cared for over the years, this home offers a spacious two-story layout with engineered hardwood floors throughout much of the main level and comfortable living spaces designed for both everyday living and entertaining. The kitchen flows easily into the main living areas, while four bedrooms provide plenty of flexibility for family, guests, or a home office. Step outside to a large back deck overlooking the backyard, an inviting space for grilling, outdoor dining, or simply relaxing. An attached two-car garage provides additional storage and everyday convenience. The home has also benefited from years of routine HVAC maintenance and professional pest service, reflecting the care given to the property. Conveniently located near Oak Hollow Lake, Oak Hollow Marina and Golf Course, shopping, dining, Eastchester Drive, and the Palladium area.
Pending
$395,000
3804 Oak Forest Dr, High Point, NC 27265
4beds
2,269sqft
Stick/Site Built, Residential, Single Family Residence
Built in 1986
0.32 Acres Lot
$391,300 Zestimate®
$--/sqft
$-- HOA
What's special
Spacious two-story layout
- 25 days
- 815
- 56
Likely to sell faster than
Zillow last checked:
Listing updated:
Listed by:
Bryan Colquitt 336-814-9080,
Colquitt Realty Group
Source: Triad MLS,MLS#: 1236558
Facts & features
Interior
Bedrooms & bathrooms
- Bedrooms: 4
- Bathrooms: 3
- Full bathrooms: 2
- 1/2 bathrooms: 1
- Main level bathrooms: 1
Primary bedroom
- Level: Second
Bedroom 2
- Level: Second
Bedroom 3
- Level: Second
Bedroom 4
- Level: Second
Den
- Level: Main
Dining room
- Level: Main
Kitchen
- Level: Main
Living room
- Level: Main
Heating
- Forced Air, Electric, Natural Gas
Cooling
- Central Air
Appliances
- Included: Microwave, Dishwasher, Free-Standing Range, Gas Water Heater
- Laundry: Dryer Connection, Main Level, Washer Hookup
Features
- Ceiling Fan(s), Dead Bolt(s), Pantry
- Flooring: Carpet, Engineered Hardwood, Tile
- Basement: Crawl Space
- Number of fireplaces: 1
- Fireplace features: Gas Log, Den
Interior area
- Total structure area: 2,269
- Total interior livable area: 2,269 sqft
- Finished area above ground: 2,269
Property
Parking
- Total spaces: 2
- Parking features: Driveway, Garage, Paved, Attached
- Attached garage spaces: 2
- Has uncovered spaces: Yes
Features
- Levels: Two
- Stories: 2
- Pool features: None
Lot
- Size: 0.32 Acres
Details
- Parcel number: 0204209
- Zoning: RS-12
- Special conditions: Owner Sale
Construction
Type & style
- Home type: SingleFamily
- Property subtype: Stick/Site Built, Residential, Single Family Residence
Materials
- Wood Siding
Condition
- Year built: 1986
Utilities & green energy
- Sewer: Public Sewer
- Water: Public
Community & HOA
Community
- Security: Smoke Detector(s)
- Subdivision: Blairwood Estates
HOA
- Has HOA: No
Location
- Region: High Point
Financial & listing details
- Tax assessed value: $221,500
- Annual tax amount: $3,029
- Date on market: 9/25/2026
- Cumulative days on market: 26 days
- Listing agreement: Exclusive Right To Sell
- Listing terms: Cash,Conventional,FHA,VA Loan
Estimated market value
$391,300
$372,000 - $411,000
$2,277/mo
Price history
| Date | Event | Price |
|---|---|---|
| 10/7/2026 | Pending sale | $395,000 |
Source:  Triad MLS #1236558 Report a problem | ||
| 9/25/2026 | Listed for sale | $395,000+152.2% |
Source: Triad MLS #1236558 Report a problem | ||
| 8/23/2006 | Sold | $156,600$69/sqft |
Source: Agent Provided Report a problem | ||
| 5/15/1995 | Sold | $156,600$69/sqft |
Source: Agent Provided Report a problem | ||
Public tax history
| Year | Property taxes | Tax assessment |
|---|---|---|
| 2025 | $3,052 | $221,500 |
| 2024 | $3,052 +2.2% | $221,500 |
| 2023 | $2,986 | $221,500 |
| 2022 | $2,986 +16% | $221,500 +18.6% |
| 2021 | $2,574 | $186,800 |
| 2018 | $2,574 +8.8% | $186,800 |
| 2017 | $2,367 | $186,800 +10.1% |
| 2016 | $2,367 | $169,600 |
| 2015 | $2,367 -2.7% | $169,600 |
| 2014 | $2,432 | $169,600 |
| 2013 | -- | $169,600 |
| 2012 | -- | $169,600 +0.4% |
| 2011 | -- | $168,900 |
| 2010 | -- | $168,900 |
| 2009 | -- | $168,900 |
| 2008 | -- | $168,900 |
| 2007 | -- | $168,900 |
| 2006 | -- | $168,900 |
| 2005 | -- | $168,900 |
| 2004 | -- | $168,900 +4.9% |
| 2002 | -- | $161,000 |
| 2001 | -- | $161,000 |
Find assessor info on the county website
Monthly payment
Est. payment
Payment breakdown
Explore the cost of this home by adjusting the details. Changes won't be saved.Climate risks
Neighborhood: 27265
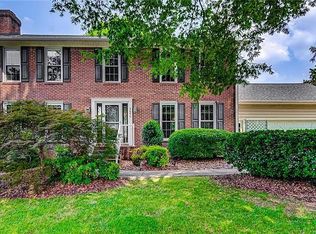
Similar homes
- $399,0004 bd3 ba2.4k sqft4200 Brentonshire Ln, High Point, NC 27265For Sale

 MLS ID #1238111, Evan Gallimore. Triad MLS
- $395,9004 bd3 ba2.4k sqft4017 Preswick Ct, High Point, NC 27265For Sale
 MLS ID #1237648, Ronda Cooper. Triad MLS
- $399,9003 bd3 ba1.9k sqft1101 Maplewood Ave, High Point, NC 27265For Sale
 MLS ID #1237907, Amber N. Honeycutt. Triad MLS
- $404,9004 bd3 ba2.1k sqft1858 Yates Mill Ct, High Point, NC 27265For Sale
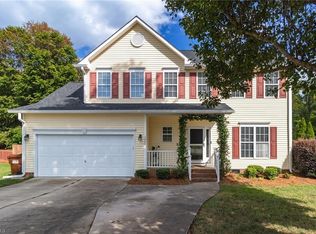 MLS ID #1235029, Leslie Rowls. Triad MLS
- $435,0004 bd3 ba2.7k sqft3809 Oak Forest Dr, High Point, NC 27265For SaleMLS ID #1232975, Jessica Mai. Triad MLS
- $449,0004 bd3 ba2.5k sqft1409 Wisteria Ct, High Point, NC 27265For SaleMLS ID #1236022, Paul Kostraba. Triad MLS
- $399,9004 bd3 ba2.1k sqft2001 Treyburn Ln, High Point, NC 27265For SaleMLS ID #1225078, Christopher Cockman. Triad MLS
- $399,9004 bd3 ba2.4k sqft4212 Brentonshire Ln, High Point, NC 27265For SaleMLS ID #1226291, Kendra Sturdivant. Triad MLS
- $365,0004 bd3 ba2.1k sqft3415 Langdale Dr, High Point, NC 27265For SaleMLS ID #1238164, Itsik Maaravi. Triad MLS
- $405,9994 bd3 ba2.4k sqft4518 Oak Hollow Dr, High Point, NC 27265For SaleMLS ID #1224850, Katlyn Hamm. Triad MLS
- $429,9004 bd3 ba2.4k sqft4400 Oak Hollow Dr, High Point, NC 27265For SaleMLS ID #1234258, Garet Beane. Triad MLS
- $378,5004 bd3 ba2.4k sqft4604 Meadowside Ter, High Point, NC 27265For SaleMLS ID #1238830, Shannon W. Bruins. Triad MLS
- $419,9004 bd3 ba2.5k sqft905 Northshore Ct, High Point, NC 27265For SaleMLS ID #1229947, Jamie Harrelson. Triad MLS
- $380,0004 bd3 ba2.2k sqft3311 Sumter Dr, High Point, NC 27265For SaleMLS ID #1236366, Kaitlin Eller Wall. Triad MLS
- $435,0003 bd3 ba2.5k sqft4302 Oak Hollow Dr, High Point, NC 27265For SaleMLS ID #1236202, Angela Brown Cranford. Triad MLS
- $355,0003 bd2 ba2.4k sqft3828 Waterview Rd, High Point, NC 27265For SaleMLS ID #1235752, Lisa McGill. Triad MLS
- $315,0004 bd3 ba1.6k sqft1704 Crinan Ct, High Point, NC 27265For SaleMLS ID #1231515, Christopher Pappalardo. Triad MLS
- $364,9004 bd3 ba2.3k sqft1579 Pondhaven Dr, High Point, NC 27265For SaleMLS ID #1217134, Kim Frazier. Triad MLS
- $419,9004 bd3 ba2.5k sqft3625 Oak Chase Dr, High Point, NC 27265For SaleMLS ID #1218812, Martin Morales. Triad MLS
