Tucked at the end of a quiet cul-de-sac and backing to the forest preserve, 3805 Gladstone Drive offers the kind of setting that feels private, peaceful, and truly special. This move-in ready 7-bedroom, 4.1-bath home (with the 6th and 7th bedrooms in the finished walk-out basement) delivers a bright, open layout with vaulted ceilings, abundant windows, and a show-stopping two-sided, see-through stone fireplace anchoring the main living spaces. At the heart of the home is a generously sized chef's kitchen featuring stainless steel appliances, 42" cabinetry, and an easy flow to the eating area and adjoining rooms-ideal for everyday living and entertaining alike. Step outside to the covered deck and take in the sweeping views of the preserve, or head down to the paver patio off the walk-out level for effortless indoor/outdoor gatherings. The main level also includes a den-perfect for a home office, study, playroom, or quiet retreat-adding flexibility to fit your lifestyle. Upstairs, the primary suite is a true retreat with a tray ceiling and spa-inspired bath complete with a double vanity, soaking tub, separate shower, and skylight. The second bedroom is an en-suite "princess suite" with its own private bath, and the remaining bedrooms are all nicely sized with walk-in closets. The finished walk-out basement is an entertainer's dream-featuring a theater, wet bar, game room, workshop, gym, two additional bedrooms, and a full bath, plus plenty of flexible space for guests, hobbies, and recreation. A spacious 3-car garage and owned solar panels add everyday convenience and long-term value with reduced electric costs. All of this, plus highly regarded Naperville District 203 Schools, makes this home a standout in one of Naperville's most desirable settings. Property is listed AS IS.
Contingent
$850,000
3805 Gladstone Dr, Naperville, IL 60565
6beds
3,929sqft
:
Get pre-qualified$5,853/mo
Single Family Residence
Built in 2004
0.29 Acres Lot
$-- Zestimate®
$216/sqft
$33/mo HOA
What's special
- --
- on Zillow |
- 111
- views |
- 2
- saves |
Zillow last checked:
Listing updated:
Listed by:
Blake Smith 630-460-7845,
Epique Realty Inc
Source: MRED as distributed by MLS GRID,MLS#: 12640257
Facts & features
Interior
Bedrooms & bathrooms
- Bedrooms: 6
- Bathrooms: 5
- Full bathrooms: 4
- 1/2 bathrooms: 1
Rooms
- Room types: Den, Eating Area, Bedroom 5, Bedroom 6, Exercise Room, Theatre Room, Game Room, Balcony/Porch/Lanai
Primary bedroom
- Features: Flooring (Carpet), Bathroom (Full)
- Level: Second
- Area: 437 Square Feet
- Dimensions: 23X19
Bedroom 2
- Level: Second
- Area: 195 Square Feet
- Dimensions: 15X13
Bedroom 3
- Level: Second
- Area: 182 Square Feet
- Dimensions: 14X13
Bedroom 4
- Features: Flooring (Carpet)
- Level: Second
- Area: 168 Square Feet
- Dimensions: 14X12
Bedroom 5
- Level: Basement
- Area: 240 Square Feet
- Dimensions: 16X15
Bedroom 6
- Level: Basement
- Area: 242 Square Feet
- Dimensions: 22X11
Balcony porch lanai
- Level: Main
- Area: 384 Square Feet
- Dimensions: 24X16
Bar entertainment
- Level: Basement
- Area: 126 Square Feet
- Dimensions: 14X9
Den
- Features: Flooring (Carpet)
- Level: Main
- Area: 195 Square Feet
- Dimensions: 15X13
Dining room
- Features: Flooring (Hardwood)
- Level: Main
- Area: 252 Square Feet
- Dimensions: 18X14
Eating area
- Features: Flooring (Hardwood)
- Level: Main
- Area: 195 Square Feet
- Dimensions: 15X13
Exercise room
- Level: Basement
- Area: 315 Square Feet
- Dimensions: 21X15
Family room
- Features: Flooring (Carpet)
- Level: Main
- Area: 420 Square Feet
- Dimensions: 21X20
Game room
- Level: Basement
- Area: 242 Square Feet
- Dimensions: 22X11
Kitchen
- Features: Kitchen (Eating Area-Breakfast Bar), Flooring (Hardwood)
- Level: Main
- Area: 208 Square Feet
- Dimensions: 16X13
Laundry
- Features: Flooring (Ceramic Tile)
- Level: Main
- Area: 70 Square Feet
- Dimensions: 10X7
Living room
- Features: Flooring (Hardwood)
- Level: Main
- Area: 210 Square Feet
- Dimensions: 15X14
Other
- Level: Basement
- Area: 320 Square Feet
- Dimensions: 20X16
Heating
- Natural Gas
Cooling
- Central Air
Features
- Basement: Finished,Walk-Out Access
- Number of fireplaces: 1
- Fireplace features: Double Sided, Living Room
Interior area
- Total structure area: 0
- Total interior livable area: 3,929 sqft
Property
Parking
- Total spaces: 3
- Parking features: Asphalt, Yes, Garage Owned, Attached, Garage
- Attached garage spaces: 3
Accessibility
- Accessibility features: No Disability Access
Features
- Stories: 2
Lot
- Size: 0.29 Acres
Details
- Parcel number: 0827403015
- Special conditions: None
Construction
Type & style
- Home type: SingleFamily
- Architectural style: Traditional
- Property subtype: Single Family Residence
Materials
- Brick, Cedar
- Roof: Asphalt
Condition
- New construction: No
- Year built: 2004
Utilities & green energy
- Sewer: Public Sewer
- Water: Public
Community & HOA
Community
- Features: Curbs, Sidewalks, Street Lights, Street Paved
HOA
- Has HOA: Yes
- Services included: None
- HOA fee: $400 annually
Location
- Region: Naperville
Financial & listing details
- Price per square foot: $216/sqft
- Tax assessed value: $255,265
- Annual tax amount: $17,443
- Date on market: 6/27/2026
- Ownership: Fee Simple w/ HO Assn.
Estimated market value
Not available
Estimated sales range
Not available
Not available
Price history
| Date | Event | Price |
|---|---|---|
| 6/27/2026 | Listing removed | $959,000$244/sqft |
Source: MRED as distributed by MLS GRID #12478117 Report a problem | ||
| 3/18/2026 | Listed for sale | $959,000$244/sqft |
Source:  MRED as distributed by MLS GRID #12478117 Report a problem MRED as distributed by MLS GRID #12478117 Report a problem | ||
| 3/17/2026 | Contingent | $959,000$244/sqft |
Source: MRED as distributed by MLS GRID #12478117 Report a problem | ||
| 1/30/2026 | Listed for sale | $959,000+43.3%$244/sqft |
Source: MRED as distributed by MLS GRID #12478117 Report a problem | ||
| 1/17/2020 | Listing removed | $669,000$170/sqft |
Source: Great Western Properties #10597271 Report a problem | ||
| 11/21/2019 | Price change | $669,000-1.5%$170/sqft |
Source: Great Western Properties #10597271 Report a problem | ||
| 9/6/2019 | Listed for sale | $679,000-5.8%$173/sqft |
Source: Great Western Properties #10509408 Report a problem | ||
| 2/13/2004 | Sold | $721,000$184/sqft |
Source: Public Record Report a problem | ||
Public tax history
| Year | Property taxes | Tax assessment |
|---|---|---|
| 2024 | $17,444 +4% | $255,265 +9.6% |
| 2023 | $16,776 -0.2% | $232,970 |
| 2022 | $16,805 +4.4% | $232,970 +3.9% |
| 2021 | $16,103 +2% | $224,160 +1.8% |
| 2020 | $15,788 +2.9% | $220,130 +4.5% |
| 2019 | $15,342 -3.6% | $210,610 -3% |
| 2018 | $15,918 +1.7% | $217,130 +3.5% |
| 2017 | $15,656 +1.9% | $209,810 +3.7% |
| 2016 | $15,357 +1.5% | $202,230 +6.2% |
| 2015 | $15,131 +0.5% | $190,430 +2.7% |
| 2014 | $15,057 +0.8% | $185,360 -0.2% |
| 2013 | $14,931 -1.3% | $185,810 -8.5% |
| 2012 | $15,130 +2.6% | $203,030 -5.4% |
| 2011 | $14,749 +3.8% | $214,530 -3.2% |
| 2010 | $14,205 -2.6% | $221,550 -9.3% |
| 2009 | $14,583 +3% | $244,330 +1.4% |
| 2008 | $14,158 +4.7% | $240,950 +5.9% |
| 2007 | $13,528 -3.5% | $227,520 |
| 2006 | $14,025 +3.4% | $227,520 +6.7% |
| 2005 | $13,570 | $213,230 |
Find assessor info on the county website
Monthly payment
Est. payment
Payment breakdown
Explore the cost of this home by adjusting the details. Changes won't be saved.Climate risks
Neighborhood: 60565
Nearby schools
GreatSchools rating
- 9/10Ranch View Elementary SchoolGrades: K-5Distance: 1.2 mi
- 8/10Kennedy Junior High SchoolGrades: 6-8Distance: 1.9 mi
- 9/10Naperville Central High SchoolGrades: 9-12Distance: 4.3 mi
Schools provided by the listing agent
- Elementary: Ranch View Elementary School
- Middle: Kennedy Junior High School
- High: Naperville Central High School
- District: 203
Source: MRED as distributed by MLS GRID. This data may not be complete. We recommend contacting the local school district to confirm school assignments for this home.
- $978,400-- bd3 ba4k sqft3809 Gladstone Dr, Naperville, IL 60565Off Market
- $913,200-- bd3 ba2.1k sqft3801 Gladstone Dr, Naperville, IL 60565Off Market
- $923,6005 bd5 ba3.4k sqft3815 Gladstone Dr, Naperville, IL 60565Off Market
- $993,7006 bd4 ba4k sqft3802 Gladstone Dr, Naperville, IL 60565Off Market
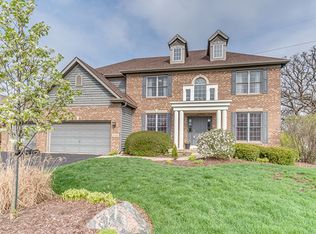
- $612,200-- bd-- ba-- sqftGreene Rd, Woodridge, IL 60517Off Market
- $893,3004 bd3 ba3.6k sqft3806 Gladstone Dr, Naperville, IL 60565Off Market
- $954,000-- bd4 ba4k sqft3810 Gladstone Dr, Naperville, IL 60565Off Market
- $988,7004 bd4 ba3.9k sqft3819 Gladstone Dr, Naperville, IL 60565Off Market
A local agent can set up tours, give advice and negotiate with sellers.
A local lender can help you make sure your offer is ready when you are.
Similar homes
- $1,248,0006 bd5 ba5k sqft1404 Hatchwood Ct, Naperville, IL 60565Active
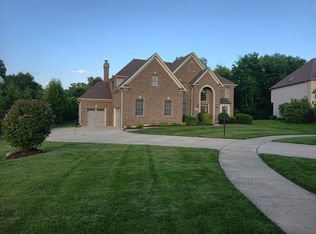 MLS ID #12695250, John Zhen, Excel Real Estate. MRED as distributed by MLS GRID
 - $819,9005 bd4 ba3.5k sqft3531 Stackinghay Dr, Naperville, IL 60564New
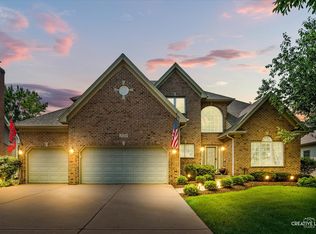 MLS ID #12717943, Michele Morris, Michele Morris Realty. MRED as distributed by MLS GRID
 - $895,0004 bd4 ba2.8k sqft475 Prairie Knoll Dr, Naperville, IL 60565Active
 MLS ID #12704839, Margie Wesolowska, Keller Williams Innovate. MRED as distributed by MLS GRID
 - $858,1085 bd4 ba3.5k sqft2361 Legacy Dr, Aurora, IL 60502New
 MLS ID #12716228, Steve Roake, ABR, Keller Williams Preferred Rlty. MRED as distributed by MLS GRID
 - $1,199,9906 bd5 ba3.9k sqft4231 Honey Locust Dr, Naperville, IL 60564NewMLS ID #12721534, Sairavi Suribhotla, Keller Williams Infinity. MRED as distributed by MLS GRID
- $549,9005 bd5 ba3.6k sqft3 Claridge Ct, Bolingbrook, IL 60440NewMLS ID #12717178, Adam Ramahi, xr realty. MRED as distributed by MLS GRID
- $899,9005 bd4 ba3.1k sqft1 Duval Ct, Bolingbrook, IL 60490ActiveMLS ID #12628293, Sairavi Suribhotla, Keller Williams Infinity. MRED as distributed by MLS GRID
- $779,0005 bd4 ba3.6k sqft6 W Jayne St, Lemont, IL 60439ActiveMLS ID #12699727, Vytautas Sruoga, Re/max Millennium. MRED as distributed by MLS GRID
- $749,0004 bd3 ba3.3k sqft2219 Haider Ave, Naperville, IL 60564ActiveMLS ID #12695939, Danlei Li, Coldwell Banker Realty. MRED as distributed by MLS GRID
- $947,9004 bd4 ba3k sqft40W022 Tanner Rd, North Aurora, IL 60542NewMLS ID #12707439, Colleen Berg, Berg Properties. MRED as distributed by MLS GRID
- $1,075,0006 bd5 ba4k sqft1891 Raes Creek Dr, Bolingbrook, IL 60490ActiveMLS ID #12715467, Sairavi Suribhotla, Keller Williams Infinity. MRED as distributed by MLS GRID
- $664,9004 bd3 ba2.5k sqft2S590 Seraph Holmes Ct, Warrenville, IL 60555NewMLS ID #12716318, Tim Sullivan, Baird & Warner. MRED as distributed by MLS GRID
- $895,0004 bd4 ba3k sqft430 Waterford Dr, Willowbrook, IL 60527ActiveMLS ID #12695919, Ryan Cherney, Circle One Realty. MRED as distributed by MLS GRID
- $649,9995 bd4 ba3.6k sqft8320 S 79th Ave, Justice, IL 60458NewMLS ID #12713482, Kathy Szuba, CSC, REMAX Legends. MRED as distributed by MLS GRID
- $899,0004 bd5 ba4.4k sqft14561 Crystal Tree Dr, Orland Park, IL 60462ActiveMLS ID #12709515, Sharon Kubasak, ABR,CRB,CRS,GRI, Baird & Warner. MRED as distributed by MLS GRID
- $754,5004 bd3 ba3.3k sqft1004 Saddle Ln, Lemont, IL 60439ActiveMLS ID #12697360, Anna Kedryna, Realty Executives Elite. MRED as distributed by MLS GRID
- $600,0004 bd3 ba2.6k sqft7826 Dunham Rd, Downers Grove, IL 60516ActiveMLS ID #12715424, Jing Wang, Wang J Realty LLC. MRED as distributed by MLS GRID
- $789,9005 bd4 ba4.1k sqft17245 County Line Rd, Plainfield, IL 60586ActiveMLS ID #12654860, Cesar Caballero, RE/MAX City. MRED as distributed by MLS GRID
- $465,0003 bd3 ba2.1k sqft478 S Orchard Dr, Bolingbrook, IL 60440NewMLS ID #12717298, Noel Marrero, Keller Williams Infinity. MRED as distributed by MLS GRID
- $599,0003 bd3 ba2.4k sqft1909 W 56th St, La Grange Highlands, IL 60525NewMLS ID #12720160, Farshad Davachi, Kale Realty. MRED as distributed by MLS GRID
