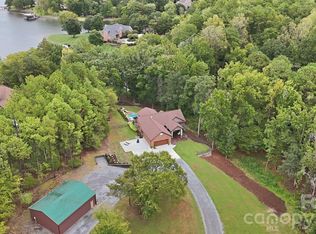
Waterfront Log Home on Lake Wylie. Spanning two acres with over 250 feet of pristine shoreline, including a private beach area. Magnificent water views are enjoyed from every room. The interior features solid wood doors, attractive lapped pine paneling, and continuous hardwood and tile flooring. The stunning two-story, A-frame great room is the focal point, centered by a massive stone fireplace with a rounded raised hearth and wood mantle. The gourmet kitchen is equipped with ceiling-height cabinetry, stainless steel appliances including a seamless five-burner range, and a pull-out pantry. The spacious primary bedroom suite is conveniently located on the main level and includes a walk-in closet and private bath. The main level also offers a large laundry room with a sink and a full bath with a jetted tub. The upper level has been newly renovated with a stacked stone chimney, new pine flooring, and two additional bedrooms featuring recessed lighting and ceiling fans. A renovated full bath with a large vanity and tile shower, plus a seasonal closet, completes this floor. The expansive unfinished basement includes a full bathroom and a garage bay. The property boasts six total covered parking spaces across a detached three-car garage with new insulated doors and epoxy flooring, a two-car carport, and an additional detached two-car garage. Waterfront amenities are established for immediate enjoyment, including a pier, a covered dock with a swing, a floating dock, and a boat lift. The sale includes the home lot at 3805 Marwick Road and the adjoining one-acre lot at 3814 Cane Court. (Note: Please use caution on the top dock deck, as the boards are deteriorating.)
Under contract-show
$1,400,000
3805 Marwick Rd, Charlotte, NC 28278
3beds
2,516sqft
Single Family Residence
Built in 1991
2 Acres Lot
$1,333,300 Zestimate®
$556/sqft
$-- HOA
What's special
Stacked stone chimneyGourmet kitchenCeiling-height cabinetryPrivate beach areaAttractive lapped pine panelingAdditional detached two-car garageSeamless five-burner range
- 132 days
- 73
- 0
Zillow last checked:
Listing updated:
Listed by:
Suzanne Severs team.severs@allentate.com,
Howard Hanna Allen Tate SouthPark,
Timothy Severs,
Howard Hanna Allen Tate SouthPark
Source: Canopy MLS as distributed by MLS GRID,MLS#: 4384313
Facts & features
Interior
Bedrooms & bathrooms
- Bedrooms: 3
- Bathrooms: 4
- Full bathrooms: 4
- Main level bedrooms: 1
Primary bedroom
- Features: Ceiling Fan(s)
- Level: Main
Bedroom s
- Level: Upper
Bedroom s
- Features: Walk-In Closet(s)
- Level: Upper
Bathroom full
- Level: Main
Bathroom full
- Level: Basement
Dining area
- Level: Main
Other
- Features: Cathedral Ceiling(s), Open Floorplan
- Level: Main
Kitchen
- Features: Ceiling Fan(s)
- Level: Main
Laundry
- Features: Storage
- Level: Main
Recreation room
- Level: Basement
Heating
- Heat Pump
Cooling
- Heat Pump
Appliances
- Included: Dishwasher, Electric Water Heater
- Laundry: Laundry Room, Main Level, Sink
Features
- Attic Other, Open Floorplan, Walk-In Closet(s)
- Flooring: Stone, Tile, Wood
- Doors: Sliding Doors
- Windows: Insulated Windows
- Basement: Basement Garage Door,Daylight,Exterior Entry,Full,Interior Entry,Unfinished,Walk-Out Access,Walk-Up Access
- Attic: Other
- Fireplace features: Great Room, Wood Burning
Interior area
- Total structure area: 2,516
- Total interior livable area: 2,516 sqft
- Finished area above ground: 2,516
- Finished area below ground: 0
Property
Parking
- Total spaces: 8
- Parking features: Detached Carport, Driveway, Detached Garage, Garage Door Opener, Garage Faces Side, Garage on Main Level
- Garage spaces: 6
- Carport spaces: 2
- Covered spaces: 8
- Has uncovered spaces: Yes
Features
- Levels: Two
- Stories: 2
- Patio & porch: Covered, Deck, Patio, Wrap Around
- Has view: Yes
- View description: Water, Year Round
- Has water view: Yes
- Water view: Water
- Waterfront features: Beach - Private, Boat Lift, Boat Ramp, Dock, Paddlesport Launch Site, Pier, Waterfront
- Body of water: Lake Wylie
Lot
- Size: 2 Acres
- Features: Cleared, Rolling Slope
Details
- Additional structures: Shed(s)
- Additional parcels included: 3814 Cane Ct - 113-183-10
- Parcel number: 11318309
- Zoning: N1-C
- Special conditions: Standard
Construction
Type & style
- Home type: SingleFamily
- Property subtype: Single Family Residence
Materials
- Log, Stone
- Roof: Fiberglass
Condition
- New construction: No
- Year built: 1991
Utilities & green energy
- Sewer: Private Sewer
- Water: Well
- Utilities for property: Electricity Connected
Community & HOA
Community
- Subdivision: None
Location
- Region: Charlotte
Financial & listing details
- Price per square foot: $556/sqft
- Tax assessed value: $773,700
- Date on market: 5/21/2026
- Cumulative days on market: 50 days
- Listing terms: Cash,Conventional,VA Loan
- Electric utility on property: Yes
- Road surface type: Gravel, Paved
Estimated market value
$1,333,300
$1.27M - $1.40M
$2,875/mo
Price history
| Date | Event | Price |
|---|---|---|
| 6/11/2026 | Price change | $1,400,000-6.7%$556/sqft |
Source:  Canopy MLS as distributed by MLS GRID #4384313 Report a problem Canopy MLS as distributed by MLS GRID #4384313 Report a problem | ||
| 5/21/2026 | Listed for sale | $1,500,000$596/sqft |
Source: Canopy MLS as distributed by MLS GRID #4384313 Report a problem | ||
Public tax history
| Year | Property taxes | Tax assessment |
|---|---|---|
| 2025 | -- | $773,700 |
| 2024 | -- | $773,700 |
| 2023 | -- | $773,700 +24.7% |
| 2022 | -- | $620,300 |
| 2021 | -- | $620,300 |
| 2020 | -- | $620,300 |
| 2019 | $5,379 +3.4% | $620,300 +33.9% |
| 2018 | $5,204 | $463,100 |
| 2017 | -- | $463,100 |
| 2016 | -- | $463,100 |
| 2015 | -- | $463,100 +0.5% |
| 2014 | $4,943 | $460,800 |
| 2013 | -- | $460,800 |
| 2012 | -- | $460,800 |
| 2011 | -- | $460,800 +21.6% |
| 2010 | -- | $379,100 |
| 2009 | -- | $379,100 |
| 2008 | -- | $379,100 |
| 2007 | -- | $379,100 |
| 2006 | -- | $379,100 |
| 2005 | -- | $379,100 +1% |
| 2004 | -- | $375,500 |
| 2003 | -- | $375,500 +10.4% |
| 2002 | -- | $340,150 |
| 2001 | -- | $340,150 |
| 2000 | -- | $340,150 |
Find assessor info on the county website
Monthly payment
Est. payment
Payment breakdown
Explore the cost of this home by adjusting the details. Changes won't be saved.Climate risks
Neighborhood: Berryhill
Nearby schools
Schools provided by the listing agent
- Elementary: Berryhill
- Middle: Berryhill
- High: West Mecklenburg
Source: Canopy MLS as distributed by MLS GRID. This data may not be complete. We recommend contacting the local school district to confirm school assignments for this home.
Similar homes
- $1,200,0006 bd3 ba3.7k sqft16105 Langston Dr, Charlotte, NC 28278For Sale

 MLS ID #4383819, Kent Van Slambrook, First Properties. Canopy MLS as distributed by MLS GRID
 - $1,375,0004 bd3 ba3.2k sqft2055 Tiger Paw Ln, York, SC 29745For Sale
 MLS ID #4425270, Sierra Garren, EXP Realty LLC Ballantyne. Canopy MLS as distributed by MLS GRID
 - $825,0004 bd3 ba2.5k sqft13934 Kings Carriage Ln, Charlotte, NC 28278For Sale
 MLS ID #4424593, Jim Straatmann, Keller Williams Ballantyne Area. Canopy MLS as distributed by MLS GRID
 - $1,325,0003 bd4 ba3.7k sqft1075 Lakefront Woods Dr, Belmont, NC 28012For Sale
 MLS ID #4402621, Drew Choate, Keller Williams Connected. Canopy MLS as distributed by MLS GRID
 - $1,375,0004 bd3 ba2.5k sqft800 Jefferson Dr, Charlotte, NC 28270For SaleMLS ID #4418154, Jay White, Keller Williams Ballantyne Area. Canopy MLS as distributed by MLS GRID
- $1,349,9003 bd4 ba3.6k sqft3911 Acacia Rd N, York, SC 29745For SaleMLS ID #4415462, Micah Winn, Keller Williams Connected. Canopy MLS as distributed by MLS GRID
- $744,9003 bd3 ba2.8k sqft514 Belwood Dr, Belmont, NC 28012For SaleMLS ID #4414573, Lisa Kavelish, Lantern Realty & Development, LLC. Canopy MLS as distributed by MLS GRID
- $945,0003 bd3 ba3.2k sqft5023 Samuel Pinckney Dr, Belmont, NC 28012For SaleMLS ID #4411025, Anca Maga, Howard Hanna Allen Tate Gastonia. Canopy MLS as distributed by MLS GRID
- $849,0003 bd2 ba2k sqft17410 Green Hill Rd, Charlotte, NC 28278For SaleMLS ID #4412594, Craig Tribus, Beycome Brokerage Realty LLC. Canopy MLS as distributed by MLS GRID
- $979,0003 bd3 ba3.1k sqft4420 Tucker Rd, Belmont, NC 28012For SaleMLS ID #4398600, Jordan Cook, Howard Hanna Allen Tate Huntersville. Canopy MLS as distributed by MLS GRID
- $875,0004 bd3 ba2.7k sqft15722 Rhinehill Rd, Charlotte, NC 28278For SaleMLS ID #4400018, Jordan Keaton, Keller Williams Connected. Canopy MLS as distributed by MLS GRID
- $1,300,0004 bd4 ba3.2k sqft1850 Poinciana Dr, York, SC 29745For SaleMLS ID #4391633, Kent Van Slambrook, First Properties. Canopy MLS as distributed by MLS GRID
- $735,0003 bd3 ba3.6k sqft1701 S Point Rd, Belmont, NC 28012For SaleMLS ID #4369444, Ivory Craig, Premier South. Canopy MLS as distributed by MLS GRID
- $940,0004 bd4 ba3.4k sqft600 S Central Ave, Belmont, NC 28012For SaleMLS ID #4375573, Josh Kelly, Keller Williams Ballantyne Area. Canopy MLS as distributed by MLS GRID
- $1,290,0004 bd3 ba3.5k sqft5555 Riverfront Rd, Lake Wylie, SC 29710For SaleMLS ID #4425921, Mikael McDaniel, Keller Williams Connected. Canopy MLS as distributed by MLS GRID
- $855,0003 bd3 ba3.6k sqft9470 Hutchinson Ln, Charlotte, NC 28216For SaleMLS ID #4378198, Michelle Rhyne, Premier Sotheby's International Realty. Canopy MLS as distributed by MLS GRID
- $1,050,0004 bd3 ba3.2k sqft176 Meek Rd, Gastonia, NC 28056For SaleMLS ID #4414640, Andy Reynolds, Keller Williams Connected. Canopy MLS as distributed by MLS GRID
- $759,9003 bd3 ba2k sqft204 Martin St, Charlotte, NC 28216For SaleMLS ID #4428060, Scott Jermyn, Silver Edge Realty. Canopy MLS as distributed by MLS GRID
- $1,035,0003 bd2 ba2.1k sqft6123 Page Ct, Charlotte, NC 28270For SaleMLS ID #4413646, Briley Burris, Briley Burris Realty. Canopy MLS as distributed by MLS GRID
- $749,9003 bd3 ba2.7k sqft462 Patrick Rd, Gastonia, NC 28056For SaleMLS ID #4394520, John R Bolin, Howard Hanna Allen Tate Gastonia. Canopy MLS as distributed by MLS GRID
