Welcome to 3806 Fortuna Ct in Woodbridge, VA — a beautifully maintained home tucked away on a quiet cul-de-sac in the heart of Woodbridge, Virginia. This house offers the perfect combination of comfort, convenience, and location, making it an excellent opportunity for buyers looking to enjoy Northern Virginia living. Inside, you’ll find inviting living spaces filled with natural light, a functional layout ideal for everyday living and entertaining, and nice sized bedrooms designed for comfort. The home provides a warm and welcoming atmosphere with space to relax, work from home, or host family and friends. Step outside into your own private backyard retreat featuring a large flat yard, mature trees, professional landscaping, and a beautiful covered gazebo/deck area perfect for outdoor dining, entertaining, grilling, or simply relaxing in the shade. The spacious backyard offers privacy, usable green space, and a peaceful setting that is hard to find. A storage shed adds extra convenience for tools, lawn equipment, and seasonal storage. Located just minutes from shopping, dining, commuter routes, parks, and schools, this home offers easy access to I-95, commuter lots, Potomac Mills, Stonebridge at Potomac Town Center, and nearby amenities throughout Woodbridge and Prince William County. Whether you’re a first time homebuyer, move up buyer, or simply looking for a well located home in a desirable Northern Virginia community, 3806 Fortuna Ct is a must see. Don’t miss this opportunity to own a home in one of Woodbridge’s most convenient locations. Some photos have been virtually staged.
Pending
$439,900
3806 Fortuna Ct, Woodbridge, VA 22193
3beds
1,409sqft
:
Get pre-qualified$2,739/mo
Single Family Residence
Built in 1969
10,375 Square Feet Lot
$441,900 Zestimate®
$312/sqft
$-- HOA
What's special
Warm and welcoming atmosphereQuiet cul-de-sacPrivate backyard retreatProfessional landscapingLarge flat yardMature trees
- 29 days |
- 1,949 |
- 109 |
Likely to sell faster than
Zillow last checked:
Listing updated:
Listed by:
Josue Ruiz 703-975-0021,
Samson Properties 7033788810
Source: Bright MLS,MLS#: VAPW2116504
Facts & features
Interior
Bedrooms & bathrooms
- Bedrooms: 3
- Bathrooms: 2
- Full bathrooms: 1
- 1/2 bathrooms: 1
- Main level bathrooms: 1
- Main level bedrooms: 3
Rooms
- Room types: Living Room, Dining Room, Bedroom 2, Bedroom 3, Kitchen, Bedroom 1, Sun/Florida Room, Utility Room, Bathroom 1
Bedroom 1
- Features: Flooring - HardWood
- Level: Main
Bedroom 2
- Features: Flooring - HardWood
- Level: Main
Bedroom 3
- Features: Flooring - HardWood
- Level: Main
Bathroom 1
- Features: Flooring - Ceramic Tile
- Level: Main
Dining room
- Features: Flooring - Luxury Vinyl Plank
- Level: Lower
Kitchen
- Features: Flooring - Luxury Vinyl Plank
- Level: Lower
Living room
- Features: Flooring - HardWood
- Level: Main
Other
- Level: Lower
Utility room
- Level: Lower
Heating
- Baseboard, Electric
Cooling
- Central Air, Electric
Appliances
- Included: Microwave, Dishwasher, Disposal, Dryer, Refrigerator, Cooktop, Washer, Gas Water Heater
Features
- Dry Wall
- Flooring: Ceramic Tile, Luxury Vinyl, Hardwood
- Basement: Finished,Rear Entrance,Walk-Out Access,Windows
- Has fireplace: No
Interior area
- Total structure area: 1,452
- Total interior livable area: 1,409 sqft
- Finished area above ground: 726
- Finished area below ground: 683
Property
Parking
- Total spaces: 1
- Parking features: Driveway
- Uncovered spaces: 1
Accessibility
- Accessibility features: None
Features
- Levels: Two
- Stories: 2
- Pool features: None
- Has view: Yes
- View description: Garden, Trees/Woods
Lot
- Size: 10,375 Square Feet
Details
- Additional structures: Above Grade, Below Grade
- Parcel number: 8191796859
- Zoning: RPC
- Special conditions: Standard
Construction
Type & style
- Home type: SingleFamily
- Architectural style: Ranch/Rambler
- Property subtype: Single Family Residence
Materials
- Combination
- Foundation: Slab
- Roof: Architectural Shingle
Condition
- Very Good
- New construction: No
- Year built: 1969
Utilities & green energy
- Sewer: Public Sewer
- Water: Public
Community & HOA
Community
- Subdivision: Dale City
HOA
- Has HOA: No
Location
- Region: Woodbridge
Financial & listing details
- Price per square foot: $312/sqft
- Tax assessed value: $390,700
- Annual tax amount: $3,500
- Date on market: 6/25/2026
- Listing agreement: Exclusive Right To Sell
- Listing terms: Cash,Conventional,FHA,VA Loan
- Ownership: Fee Simple
Estimated market value
$441,900
$420,000 - $464,000
$2,797/mo
Price history
| Date | Event | Price |
|---|---|---|
| 7/2/2026 | Pending sale | $439,900$312/sqft |
Source:  Bright MLS #VAPW2116504 Report a problem Bright MLS #VAPW2116504 Report a problem | ||
| 6/25/2026 | Listed for sale | $439,900$312/sqft |
Source: Bright MLS #VAPW2116504 Report a problem | ||
Public tax history
| Year | Property taxes | Tax assessment |
|---|---|---|
| 2025 | $3,742 +10.8% | $381,600 +12.3% |
| 2024 | $3,378 -1.1% | $339,700 +3.5% |
| 2023 | $3,416 -6.7% | $328,300 +2.5% |
| 2022 | $3,663 -0.5% | $320,400 +7.4% |
| 2021 | $3,680 +12.7% | $298,200 +14% |
| 2020 | $3,267 +109.2% | $261,500 +1.1% |
| 2019 | $1,562 -49.1% | $258,700 +1.8% |
| 2018 | $3,069 +5.4% | $254,200 +5.3% |
| 2017 | $2,912 | $241,500 +3% |
| 2016 | $2,912 +13.3% | $234,500 +7.7% |
| 2015 | $2,570 | $217,800 +8% |
| 2014 | $2,570 | $201,600 +12.6% |
| 2013 | -- | $179,100 +2.3% |
| 2012 | -- | $175,100 +34.2% |
| 2010 | -- | $130,500 -1.5% |
| 2009 | -- | $132,500 -49.2% |
| 2008 | -- | $260,900 -21% |
| 2007 | -- | $330,400 +0.8% |
| 2006 | -- | $327,900 +31.1% |
| 2005 | -- | $250,100 +28.4% |
| 2004 | -- | $194,800 +24.2% |
| 2003 | -- | $156,800 +20.6% |
| 2002 | -- | $130,000 +15.9% |
| 2001 | -- | $112,200 |
Find assessor info on the county website
Monthly payment
Est. payment
Payment breakdown
Explore the cost of this home by adjusting the details. Changes won't be saved.Climate risks
Neighborhood: Dale City
Nearby schools
GreatSchools rating
- 4/10Bel Air Elementary SchoolGrades: PK-5Distance: 0.4 mi
- 3/10Mills E. Godwin Middle SchoolGrades: 6-8Distance: 0.9 mi
- 3/10Gar-Field High SchoolGrades: PK,9-12Distance: 1.3 mi
Schools provided by the listing agent
- District: Prince William County Public Schools
Source: Bright MLS. This data may not be complete. We recommend contacting the local school district to confirm school assignments for this home.
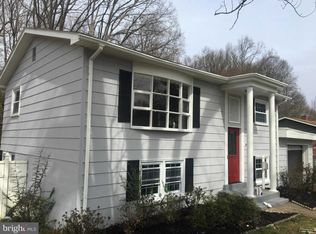
- $466,5004 bd2 ba1.3k sqft3808 Fortuna Ct, Woodbridge, VA 22193Off Market
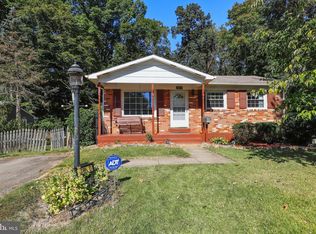
- $421,0003 bd2 ba736 sqft3804 Fortuna Ct, Woodbridge, VA 22193Off Market
- $543,9005 bd3 ba2.4k sqft3810 Fortuna Ct, Woodbridge, VA 22193Off Market
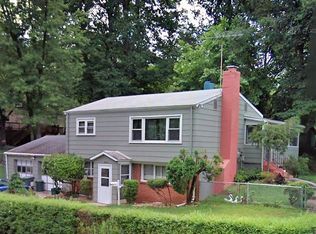
- $455,2004 bd2 ba1.3k sqft3803 Fortuna Ct, Woodbridge, VA 22193Off Market
- $400,0003 bd2 ba1.3k sqft3802 Fortuna Ct, Woodbridge, VA 22193Sold
- $380,0004 bd2 ba1.5k sqft3805 Fortuna Ct, Woodbridge, VA 22193Sold
- $9,5003.651 Acres3816 Fortuna Ct, Woodbridge, VA 22193Off Market
- $460,7003 bd2 ba1.9k sqft3812 Fortuna Ct, Woodbridge, VA 22193Off Market
A local agent can set up tours, give advice and negotiate with sellers.
Similar homes
- $475,0004 bd3 ba1.7k sqft5388 Shamus Ct, Woodbridge, VA 22193For Sale

 MLS ID #VAPW2121664, Sarah Reynolds, Keller Williams Realty. Bright MLS
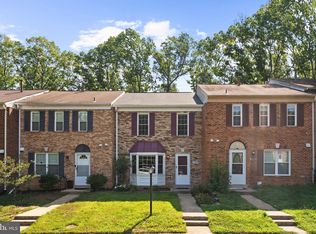
 - $415,0003 bd2 ba1.3k sqft14325 N Park Ct, Woodbridge, VA 22193For Sale
 MLS ID #VAPW2123398, Juliet Mayers, LPT Realty, LLC. Bright MLS
 - $438,8003 bd4 ba1.6k sqft15252 Cloverdale Rd, Woodbridge, VA 22193For Sale
 MLS ID #VAPW2122868, Mark Worrilow, Fathom Realty. Bright MLS
 - $540,0004 bd3 ba1.7k sqft13401 Keating Dr, Woodbridge, VA 22193For Sale
 MLS ID #VAPW2124216, Mayquel Jurado, Samson Properties. Bright MLS
 - $500,0003 bd4 ba1.4k sqft13217 Nickleson Dr, Woodbridge, VA 22193For SaleMLS ID #VAPW2116602, Sarah Reynolds, Keller Williams Realty. Bright MLS
- $475,0003 bd3 ba1.7k sqft5166 Havering Way, Woodbridge, VA 22193For SaleMLS ID #VAPW2125432, Kendell Walker, Redfin Corporation. Bright MLS
- $460,0004 bd4 ba2k sqft1306 Mead Ter, Woodbridge, VA 22191For SaleMLS ID #VAPW2125176, Thuy Huynh, Fairfax Realty Select. Bright MLS
- $429,9003 bd3 ba1.4k sqftSherbrooke Condos, Woodbridge, VA 22192For SaleMLS ID #VAPW2124500, Erika Siqueira, NextHome Capital City Realty. Bright MLS
- $398,0003 bd3 ba1.6k sqftSomerset At Westridge Condo, Woodbridge, VA 22192For SaleMLS ID #VAPW2124342, Adam Elnagdy, RLAH @properties. Bright MLS
- $525,0003 bd2 ba1.6k sqft18301 Cabin Rd, Triangle, VA 22172For SaleMLS ID #VAPW2124326, Laurie Falk, The Hogan Group Real Estate. Bright MLS
- $459,9993 bd3 ba1.3k sqft15369 Hearthstone Ter, Woodbridge, VA 22191For SaleMLS ID #VAPW2116094, Kevin Amaya Amaya, Samson Properties. Bright MLS
- $630,0004 bd4 ba2k sqft13391 Packard Dr, Woodbridge, VA 22193For SaleMLS ID #VAPW2117574, Beth Ide, Coldwell Banker Realty. Bright MLS
- $399,9993 bd3 ba1.8k sqft1403 Deerfield Ln, Woodbridge, VA 22191For SaleMLS ID #VAPW2120096, Matt Ferris, Redfin Corporation. Bright MLS
- $485,0003 bd4 ba1.9k sqft11358 Cromwell Ct, Woodbridge, VA 22192For SaleMLS ID #VAPW2121094, Bob Chew, Samson Properties. Bright MLS
- $499,9003 bd2 ba1.2k sqft8853 Olde Mill Run, Manassas, VA 20110For SaleMLS ID #VAMN2011354, Karen S Ramos, Berkshire Hathaway HomeServices PenFed Realty. Bright MLS
- $413,5003 bd2 ba1.3k sqft9899 Hagel Cir, Lorton, VA 22079For SaleMLS ID #VAFX2305904, Mercy Lugo-Struthers, Casals, Realtors. Bright MLS
- $545,0003 bd2 ba1.3k sqft9254 Garnet Ct, Manassas, VA 20110For SaleMLS ID #VAMN2011400, Karla Castaneda, Berkshire Hathaway HomeServices PenFed Realty. Bright MLS
- $439,9993 bd3 ba1.2k sqft7302 Rokeby Dr, Manassas, VA 20109For SaleMLS ID #VAPW2125066, Arslan Jamil, Samson Properties. Bright MLS
- $625,0004 bd3 ba1.7k sqft11039 Timberview Dr, Manassas, VA 20111For SaleMLS ID #VAPW2122918, Saad Jamil, Samson Properties. Bright MLS
- $455,0002 bd2 ba1.2k sqft8234 Crestmont Cir, Springfield, VA 22153For SaleMLS ID #VAFX2323956, JACLYN HOYER, Northrop Realty. Bright MLS
