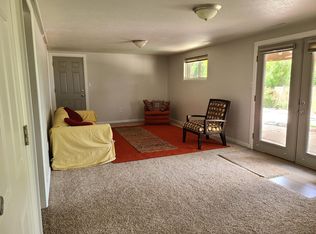
RARE 2900+ sf rancher with finished basement/5 bedrooms in popular, central location near UCCS. Covered porch in front, open floorplan and wood beams in front areas for architectural interest in this roomy property. Spacious primary bedroom with attached 3/4 bath. Huge laundry room off the 2-car garage with tons of shelves for pantry goods. Ceramic tile in the kitchen (cute, built-in glass cutting board), hardwood in the dining room (walk-out to back yard) and carpet in the living room (brick wood-burning fireplace). Basement provides an expansive family room with a dry bar and an included refrigerator. Nice sized basement bedrooms - one with tons of built-in bookshelves would make a great office or work room. Additionally, there's a space off the family room (12' x 11') with it's own window that could also be a good office or with a little framing, a 6th bedroom! Lots of storage and 2nd washer/dryer hookup in the unfinished utility room. Backyard sports a large wooden deck that makes the most of the very private space that offers lovely shade thanks to the retractable awning. Alley behind. This home offers lots of possibilities!
Pending
$399,000
3807 Somerset Dr, Colorado Springs, CO 80907
5beds
2,904sqft
:
Get pre-qualified$2,471/mo
Single Family Residence
Built in 1983
10,018 Square Feet Lot
$-- Zestimate®
$137/sqft
$-- HOA
What's special
Built-in glass cutting boardVery private spaceCovered porch in frontNice sized basement bedroomsTons of built-in bookshelvesLots of storageBrick wood-burning fireplace
- 25 days |
- 2,546 |
- 233 |
Likely to sell faster than
Zillow last checked:
Listing updated:
Listed by:
Liz Bowen ABR AHWD CMLXv MCNE PMN PSA 719-351-5077,
Red Bow Realty
Source: elevateMLS,MLS#: 1625431
Facts & features
Interior
Bedrooms & bathrooms
- Bedrooms: 5
- Bathrooms: 3
- 3/4 bathrooms: 3
Other
- Level: Main
- Area: 195 Square Feet
- Dimensions: 13 x 15
Heating
- Natural Gas
Cooling
- Ceiling Fan(s)
Appliances
- Included: Dishwasher, Disposal, Dryer, Exhaust Fan, Microwave, Oven, Refrigerator, Self Cleaning Oven, Washer
- Laundry: Electric Hook-up, Main Level
Features
- Beamed Ceilings, Vaulted Ceiling(s), Dry Bar, High Speed Internet
- Flooring: Carpet, Ceramic Tile, Wood
- Basement: Full,Partially Finished
- Has fireplace: Yes
Interior area
- Total structure area: 2,904
- Total interior livable area: 2,904 sqft
- Finished area above ground: 1,560
- Finished area below ground: 1,344
Property
Parking
- Total spaces: 2
- Parking features: Attached, Even with Main Level, Garage Door Opener, Concrete Driveway
- Attached garage spaces: 2
Features
- Patio & porch: Wood Deck
- Fencing: Back Yard
Lot
- Size: 10,018 Square Feet
- Features: See Remarks, Near Schools
Details
- Parcel number: 6329412015
Construction
Type & style
- Home type: SingleFamily
- Architectural style: Ranch
- Property subtype: Single Family Residence
Materials
- Stucco, Frame
- Roof: Composite Shingle
Condition
- Existing Home
- New construction: No
- Year built: 1983
Utilities & green energy
- Water: Municipal
- Utilities for property: Cable Available, Electricity Connected, Natural Gas Connected, Phone Available
Community & HOA
Location
- Region: Colorado Springs
Financial & listing details
- Price per square foot: $137/sqft
- Tax assessed value: $483,382
- Annual tax amount: $1,601
- Date on market: 7/13/2026
- Listing terms: Cash,Conventional,FHA,VA Loan
- Electric utility on property: Yes
Estimated market value
Not available
Estimated sales range
Not available
Not available
Price history
| Date | Event | Price |
|---|---|---|
| 7/30/2026 | Pending sale | $399,000$137/sqft |
Source:  elevateMLS #1625431 Report a problem elevateMLS #1625431 Report a problem | ||
| 7/25/2026 | Listed for sale | $399,000$137/sqft |
Source: elevateMLS #1625431 Report a problem | ||
| 7/16/2026 | Pending sale | $399,000$137/sqft |
Source: elevateMLS #1625431 Report a problem | ||
| 7/13/2026 | Listed for sale | $399,000+30.5%$137/sqft |
Source: elevateMLS #1625431 Report a problem | ||
| 7/12/2023 | Sold | $305,650-32.1%$105/sqft |
Source: Public Record Report a problem | ||
| 3/30/2023 | Listed for sale | $450,000$155/sqft |
Source: elevateMLS #8118318 Report a problem | ||
| 1/23/2023 | Listing removed | -- |
Source: elevateMLS #8118318 Report a problem | ||
| 10/9/2022 | Listed for sale | $450,000$155/sqft |
Source: elevateMLS #8118318 Report a problem | ||
Public tax history
| Year | Property taxes | Tax assessment |
|---|---|---|
| 2024 | $1,438 +11.6% | $32,380 |
| 2023 | $1,289 -7.8% | $32,380 +40.6% |
| 2022 | $1,398 | $23,030 -2.8% |
| 2021 | -- | $23,690 +22.7% |
| 2020 | $1,310 +0.5% | $19,300 |
| 2019 | $1,303 +17.6% | $19,300 +21.1% |
| 2018 | $1,108 -5.3% | $15,940 |
| 2017 | $1,170 +5.6% | $15,940 +5.8% |
| 2016 | $1,108 +26.9% | $15,060 |
| 2015 | $873 +2.2% | $15,060 +6.1% |
| 2014 | $854 | $14,200 |
| 2013 | -- | -- |
| 2012 | -- | $14,200 |
| 2011 | $931 | $14,200 -10.1% |
| 2010 | -- | $15,790 |
| 2009 | -- | $15,790 +5% |
| 2008 | -- | $15,040 |
| 2006 | -- | $15,040 +20% |
| 2004 | -- | $12,530 |
| 2003 | $416 -48.1% | $12,530 -14.4% |
| 2002 | $802 +1.3% | $14,630 +7.2% |
| 2001 | $792 | $13,650 |
Find assessor info on the county website
Monthly payment
Est. payment
Payment breakdown
Explore the cost of this home by adjusting the details. Changes won't be saved.Climate risks
Neighborhood: Central Colorado Springs
Nearby schools
GreatSchools rating
- 2/10Edison Elementary SchoolGrades: PK-5Distance: 0.6 mi
- 4/10Mann Middle SchoolGrades: 6-8Distance: 1.4 mi
- 4/10Coronado High SchoolGrades: 9-12Distance: 3.2 mi
Schools provided by the listing agent
- Elementary: Edison
- Middle: Mann
- High: Coronado
- District: Colorado Springs 11
Source: elevateMLS. This data may not be complete. We recommend contacting the local school district to confirm school assignments for this home.
- $361,8003 bd1 ba1k sqft3809 Somerset Dr, Colorado Springs, CO 80907Off Market
- $369,6003 bd2 ba1.6k sqft3805 Somerset Dr, Colorado Springs, CO 80907Off Market
- $422,5001 bd1 ba1k sqft3812 Manchester St, Colorado Springs, CO 80907Off Market
- $275,0004 bd2 ba1.2k sqft3814 Manchester St, Colorado Springs, CO 80907Sold
- $453,0003 bd2 ba2k sqft3811 Somerset Dr, Colorado Springs, CO 80907Off Market
- $363,9002 bd2 ba1.2k sqft3803 Somerset Dr, Colorado Springs, CO 80907Off Market
- $520,2006 bd4 ba1.2k sqft3808 Somerset Dr, Colorado Springs, CO 80907Off Market
- $476,9006 bd3 ba1.8k sqft3806 Somerset Dr, Colorado Springs, CO 80907Off Market
A local agent can set up tours, give advice and negotiate with sellers.
Similar homes
- $400,0003 bd3 ba1.5k sqft3315 Peartree Ct, Colorado Springs, CO 80907For Sale

 MLS ID #6859311, Frank Griffin ABR AHWD CRETS EPRO GRI MRP PSA RENE RSPS SFR SRES SRS , Flat Rate Realty Group LLC. elevateMLS
 - $425,0005 bd3 ba2.4k sqft5565 Trout Creek Pass Dr, Colorado Springs, CO 80917For Sale
 MLS ID #4430142, Frank Griffin ABR AHWD CRETS EPRO GRI MRP PSA RENE RSPS SFR SRES SRS , Flat Rate Realty Group LLC. elevateMLS
 - $399,9994 bd3 ba2.3k sqft2011 Tesla Dr, Colorado Springs, CO 80909For Sale
 MLS ID #7281415, Chelsi Catanese, Realty One Group Apex. elevateMLS
 - $429,0004 bd2 ba2.1k sqft4125 Bent Dr, Colorado Springs, CO 80909For Sale
 MLS ID #4801825, Shady Eshak, HomeSmart. elevateMLS
 - $475,0004 bd3 ba1.8k sqft2811 Keystone Cir, Colorado Springs, CO 80918For SaleMLS ID #9842721, Janalynn Rhein MRP SRES , The Cutting Edge. elevateMLS
- $410,0004 bd2 ba1.7k sqft1301 Wynkoop Dr, Colorado Springs, CO 80909For SaleMLS ID #3386691, Melanie McAlister MRP , Ashford Realty Group, LLC. elevateMLS
- $425,0004 bd3 ba2.2k sqft2302 Kent Ln, Colorado Springs, CO 80909For SaleMLS ID #4902347, Garrett Jones, 8Z Real Estate LLC. elevateMLS
- $425,0004 bd3 ba2.1k sqft6037 Copper Mountain Dr, Colorado Springs, CO 80918For SaleMLS ID #9355470, Ashley Blasius ABR MRP , Cornerstone Real Estate Team. elevateMLS
- $434,9994 bd2 ba2.2k sqft4210 Goldenrod Dr, Colorado Springs, CO 80918For SaleMLS ID #7493812, Crystal Sisler, Exp Realty LLC. elevateMLS
- $385,0004 bd2 ba1.8k sqft4844 Portrait Pl, Colorado Springs, CO 80917For SaleMLS ID #4517729, McKenzie Jones, Orchard Brokerage LLC. elevateMLS
- $419,9004 bd2 ba1.7k sqft1426 Holmes Dr, Colorado Springs, CO 80909For SaleMLS ID #3063793, Jennifer Watton ABR EPRO GRI MRP PSA , Welcome Home CO, Inc.. elevateMLS
- $410,0004 bd3 ba2.1k sqft2445 Brenton Dr, Colorado Springs, CO 80918For SaleMLS ID #9607891, Heather Hussey, The Cutting Edge. elevateMLS
- $429,0004 bd2 ba1.5k sqft1426 E Willamette Ave, Colorado Springs, CO 80909For SaleMLS ID #1641513, Amy Thompson, Coldwell Banker Realty. elevateMLS
- $369,9004 bd2 ba2k sqft1915 Sussex Ln, Colorado Springs, CO 80909For SaleMLS ID #3647532, Daniel Armstrong, Armstrong Real Estate Company. elevateMLS
- $455,0004 bd2 ba2.2k sqft2724 Penacho Cir, Colorado Springs, CO 80917For SaleMLS ID #8081598, Janel Fisher, LPT Realty LLC. elevateMLS
- $525,0005 bd3 ba3.1k sqft4255 Brigadoon Ln, Colorado Springs, CO 80909For SaleMLS ID #4692447, Krikor Yeurdjian, HomeSmart. elevateMLS
- $455,0004 bd2 ba1.7k sqft4578 Adieu Cir, Colorado Springs, CO 80917For SaleMLS ID #5958482, Haley Levick, Venterra Real Estate LLC. elevateMLS
- $450,0004 bd3 ba2.2k sqft5255 Farm Ridge Pl, Colorado Springs, CO 80917For SaleMLS ID #8143091, Kenton Carew, Better Homes and Gardens Real Estate Kenney & Company. elevateMLS
- $410,0004 bd3 ba1.7k sqft1035 Wezel Dr, Colorado Springs, CO 80916For SaleMLS ID #9729084, Camellia Coray, Coldwell Banker Realty. elevateMLS
- $399,5003 bd3 ba1.5k sqft1302 Race St, Colorado Springs, CO 80904For SaleMLS ID #6979542, Joshua Dorsey, Abode Real Estate. elevateMLS
