NO HOA | Brand New Custom Home | Corner Lot | 6 Bedrooms | RV Parking
Welcome to this stunning newly built custom home offering 2,781 sqft of modern living on a desirable corner lot with rare RV parking access and no HOA restrictions.
This thoughtfully designed home features 6 spacious bedrooms, beautifully upgraded bathrooms, and an open-concept floor plan filled with natural light. High ceilings, recessed lighting, modern finishes, and designer touches throughout create a clean, elevated feel from the moment you walk in.
The gourmet kitchen flows seamlessly into the expansive living and dining areas, making the space perfect for entertaining or everyday living.
Step outside to enjoy the covered patio, oversized lot, and extended RV parking area with plenty of room for toys, trailers, or additional vehicles. The corner lot adds extra privacy, curb appeal, and breathing room that’s hard to find.
Active
Price cut: $3K (5/29)
$604,999
3809 Allen Ln, North Las Vegas, NV 89032
6beds
2,781sqft
:
Get pre-qualified$3,859/mo
Single Family Residence
Built in 2026
7,405 Square Feet Lot
$604,600 Zestimate®
$218/sqft
$-- HOA
What's special
Modern finishesRare rv parking accessCovered patioHigh ceilingsGourmet kitchenRecessed lightingDesigner touches throughout
- 83 days |
- 163 |
- 6 |
Zillow last checked:
Listing updated:
Listed by:
Erendira Lopez S.0190013 702-648-4000,
Las Vegas Co The
Source: LVR,MLS#: 2778346 Originating MLS: Greater Las Vegas Association of Realtors Inc
Originating MLS: Greater Las Vegas Association of Realtors IncFacts & features
Interior
Bedrooms & bathrooms
- Bedrooms: 6
- Bathrooms: 3
- Full bathrooms: 1
- 3/4 bathrooms: 2
Primary bedroom
- Description: Ceiling Fan,Ceiling Light,Custom Closet,Upstairs,Walk-In Closet(s)
- Dimensions: 14x15
Bedroom 2
- Description: Closet,Upstairs
- Dimensions: 10x10
Bedroom 3
- Description: Closet
- Dimensions: 10x10
Bedroom 4
- Description: Closet,Upstairs
- Dimensions: 10x12
Bedroom 5
- Description: Closet,Upstairs
- Dimensions: 11x12
Bedroom 6
- Description: Closet
- Dimensions: 13x11
Kitchen
- Description: Custom Cabinets,Luxury Vinyl Plank,Stainless Steel Appliances
Loft
- Description: Living Room
- Dimensions: 21x14
Heating
- Central, Gas, High Efficiency
Cooling
- Central Air, Gas, High Efficiency
Appliances
- Included: ENERGY STAR Qualified Appliances, Disposal, Gas Range, Microwave
- Laundry: Cabinets, Gas Dryer Hookup, Laundry Room, Sink, Upper Level
Features
- Bedroom on Main Level, Ceiling Fan(s), Window Treatments, Programmable Thermostat
- Flooring: Luxury Vinyl Plank
- Windows: Blinds, Double Pane Windows
- Has fireplace: No
Interior area
- Total structure area: 2,781
- Total interior livable area: 2,781 sqft
Video & virtual tour
Property
Parking
- Total spaces: 2
- Parking features: Attached, Finished Garage, Garage, Open, Private, RV Potential, RV Gated, RV Access/Parking, RV Paved
- Attached garage spaces: 2
- Has uncovered spaces: Yes
Features
- Stories: 2
- Patio & porch: Covered, Patio, Porch
- Exterior features: Porch, Patio
- Fencing: Block,Back Yard,RV Gate,Wrought Iron
Lot
- Size: 7,405 Square Feet
- Features: Desert Landscaping, Landscaped, < 1/4 Acre
Details
- Parcel number: 13907510076
- Zoning description: Single Family
- Horse amenities: None
Construction
Type & style
- Home type: SingleFamily
- Architectural style: Two Story,Custom
- Property subtype: Single Family Residence
Materials
- Roof: Tile
Condition
- New Construction
- New construction: Yes
- Year built: 2026
Details
- Builder name: CSI Contra
Utilities & green energy
- Electric: Photovoltaics None
- Sewer: Public Sewer
- Water: Public
- Utilities for property: Underground Utilities
Green energy
- Energy efficient items: Solar Screens, Windows, HVAC
Community & HOA
Community
- Subdivision: NONE
HOA
- Has HOA: No
- Amenities included: None
Location
- Region: North Las Vegas
Financial & listing details
- Price per square foot: $218/sqft
- Tax assessed value: $89,000
- Annual tax amount: $1,044
- Date on market: 5/5/2026
- Listing agreement: Exclusive Right To Sell
- Listing terms: Cash,Conventional,FHA,VA Loan
Estimated market value
$604,600
$574,000 - $635,000
$2,986/mo
Price history
| Date | Event | Price |
|---|---|---|
| 5/29/2026 | Price change | $604,999-0.5%$218/sqft |
Source:  LVR #2778346 Report a problem LVR #2778346 Report a problem | ||
| 5/5/2026 | Listed for sale | $607,995$219/sqft |
Source: LVR #2778346 Report a problem | ||
Public tax history
| Year | Property taxes | Tax assessment |
|---|---|---|
| 2026 | $1,048 +0% | $31,150 |
| 2025 | $1,048 | $31,150 |
Find assessor info on the county website
Monthly payment
Est. payment
Payment breakdown
Explore the cost of this home by adjusting the details. Changes won't be saved.Climate risks
Neighborhood: 89032
Nearby schools
GreatSchools rating
- 3/10Lucile Bruner Elementary SchoolGrades: PK-5Distance: 0.5 mi
- 3/10Theron L. Swainston Middle SchoolGrades: 6-8Distance: 0.2 mi
- 2/10Cheyenne High SchoolGrades: 9-12Distance: 0.5 mi
Schools provided by the listing agent
- Elementary: Bruner, Lucille S.,Bruner, Lucille S.
- Middle: Swainston Theron
- High: Cheyenne
Source: LVR. This data may not be complete. We recommend contacting the local school district to confirm school assignments for this home.
- $599,9955 bd3 ba2.9k sqft3805 Allen Ln, North Las Vegas, NV 89032New Construction

- $135,0000.63 Acres3810 Burma Rd, North Las Vegas, NV 89032Off Market
- $89,0007,405 Square Feet3810 Burma Rd, North Las Vegas, NV 89032Off Market
- $459,0005 bd2 ba2.4k sqft3801 Allen Ln, North Las Vegas, NV 89032Off Market
- $89,0006,098 Square Feet3806 Burma Rd, North Las Vegas, NV 89032Off Market
- $135,0000.53 Acres3855 Allen Ln, North Las Vegas, NV 89032Off Market
- $522,2004 bd3 ba2.7k sqft3787 Allen Ln, North Las Vegas, NV 89032Off Market
- $503,6004 bd3 ba2.6k sqft3757 Allen Ln, North Las Vegas, NV 89032Off Market
A local agent can set up tours, give advice and negotiate with sellers.
Similar homes
- $575,0005 bd3 ba3k sqft2716 Graceful Grove Ave, North Las Vegas, NV 89032For Sale
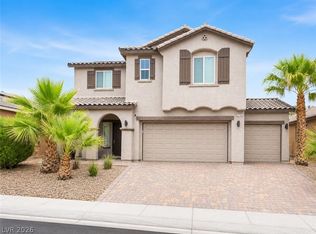 MLS ID #2800652, Sonia Erives, The Agency Las Vegas. LVR
 - $649,9994 bd3 ba3k sqft4076 Topaz Hills Dr, North Las Vegas, NV 89032For Sale
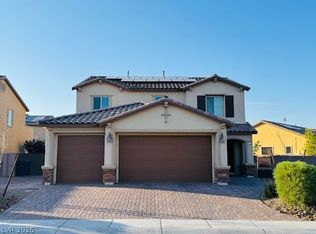 MLS ID #2794656, Mathiraj Ponnaiah, SOS Realty Group LLC. LVR
 - $599,9955 bd3 ba2.9k sqft3805 Allen Ln, North Las Vegas, NV 89032New ConstructionMLS ID #2763569, Erendira Lopez, Las Vegas Co The. LVR
- $599,9005 bd3 ba2.9k sqft2409 W Gilmore Ave, North Las Vegas, NV 89032For Sale
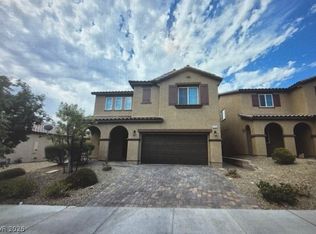 MLS ID #2760365, Osceola S. Brunson, Raintree Real Estate. LVR
 - $650,0005 bd4 ba3.6k sqft3702 Baroda Bay Ct, North Las Vegas, NV 89032For SaleMLS ID #2796985, George Kypreos, Signature Real Estate Group. LVR
- $589,9994 bd3 ba2.4k sqft3519 Trotting Horse Rd, North Las Vegas, NV 89032For SaleMLS ID #2726736, Juan F. Basurto, Las Vegas Sunshine Group LLC. LVR
- $565,0004 bd3 ba2.9k sqft1723 Fall Pointe Ct, North Las Vegas, NV 89032For SaleMLS ID #2778316, Debra R. Armstrong, Keller Williams MarketPlace. LVR
- $459,9993 bd3 ba2.1k sqft2804 Graceful Grove Ave, North Las Vegas, NV 89032For SaleMLS ID #2802745, Victor Paulo Jr., General Realty Group Inc. LVR
- $525,0004 bd4 ba3.1k sqft2505 Festive Ct, North Las Vegas, NV 89032For SaleMLS ID #2798906, Walter Purdy, More Realty Incorporated. LVR
- $624,9004 bd2 ba1.7k sqft4341 San Mateo St, North Las Vegas, NV 89032For SaleMLS ID #2767860, Jill Amsel, Realty ONE Group, Inc. LVR
- $449,9004 bd2 ba1.6k sqft4312 Yorkwood Dr, North Las Vegas, NV 89032For SaleMLS ID #2802897, Noah Bates, Rustic Properties. LVR
- $530,0004 bd4 ba3.1k sqft2416 Jubilance Point Ct, North Las Vegas, NV 89032For SaleMLS ID #2772434, Husheng Gao, Gao Realty LLC. LVR
- $424,9003 bd2 ba1.6k sqft4120 Herblinda Ln, North Las Vegas, NV 89032For SaleMLS ID #2803132, Anna M. Kitras, Sphere Real Estate. LVR
- $570,0005 bd3 ba2.3k sqft4516 Whelk Pl, North Las Vegas, NV 89031For SaleMLS ID #2758883, Giselle A. Capdevila, Capdevila Realty LLC. LVR
- $689,9003 bd2 ba2.5k sqft4508 W San Miguel Ave, North Las Vegas, NV 89032For SaleMLS ID #2768440, Jill Amsel, Realty ONE Group, Inc. LVR
- $499,9004 bd2 ba1.3k sqft3200 Beamery Ct, North Las Vegas, NV 89032For SaleMLS ID #2789098, Joseph A. Scott, Keller Williams VIP. LVR
- $460,0004 bd2 ba2.2k sqft3924 Arrowbrook Way, North Las Vegas, NV 89032For SaleMLS ID #2797324, Lena C. Paola, Simply Vegas. LVR
- $750,0004 bd5 ba3.3k sqft3440 Cox St, North Las Vegas, NV 89032For SaleMLS ID #2794894, Ann F. Rankin, Realty ONE Group, Inc. LVR
- $490,0003 bd3 ba2.6k sqft4004 Daydream Bend St, North Las Vegas, NV 89032For SaleMLS ID #2772435, Husheng Gao, Gao Realty LLC. LVR
- $430,0003 bd3 ba2k sqft3224 Rosetti Way, North Las Vegas, NV 89032For SaleMLS ID #2802972, Cheyanne Galicia, Liberty Homes Realty. LVR
