Tucked on a peaceful cul-de-sac in the highly desired Southern Manor community, this two-story villa offers exactly the kind of carefree lifestyle that's hard to find. The association handles the exterior upkeep, landscaping, lawn care, and snow removal so you can spend your time traveling, relaxing, or enjoying your hobbies instead of yard work! This home has been in the care of the same owner for the past 16 years, and that long-term pride of ownership shows throughout.
At 1,774 square feet, this is one of the largest floor plans in Southern Manor giving you noticeably more room to live and entertain than most of the neighborhood.
From the street, a covered entry and brick-accented garage give the home great curb appeal, with mature landscaping and a well-kept lawn setting the tone before you even step inside.
Head through the foyer and you'll find a convenient main-level layout: a half bath just off the entry, and a first-floor laundry room tucked neatly out of the way.. no hauling baskets up and down stairs here. From there, the home opens into a bright and open living room that connects directly to the dining area, where a sliding glass door leads out to a private balcony overlooking green space and mature trees. What a nice spot for morning coffee! The kitchen rounds out the main level with white cabinetry, granite
countertops, and a stainless steel range and microwave, with plenty of counter space for everyday cooking.
Upstairs, the primary bedroom is the star of the show: a truly generous, oversized suite with a large walk in closet, a real standout feature that's tough to find in a villa and highly sought after by many buyers. The ensuite bath keeps things simple and functional with a tub/shower combo and a single sink vanity. Down the hall, two additional bedrooms share a second full bath, giving family or guests their own comfortable space.
The lower level is a full, unfinished basement. An undisturbed blank canvas for storage, a workshop, or future finished living space, whatever best suits the next owner's needs.
This wonderful villa is located in the Mehlville School District and is convenient to nearby shoppes, restaurants, and parks, with easy access to I-270 and I-55 for a quick commute anywhere around St. Louis.
Low-maintenance living, one of the larger floor plans in the subdivision, and a location close to everything. Villas like this in Southern Manor don't come around often. Don't miss out! Schedule your showing today.
Pending
Listed by: Deerwood Realty LLC • John Schink
$314,999
3809 Southern Manor Dr, Saint Louis, MO 63125
3beds
1,774sqft
:
Get pre-qualified$2,358/mo
Single Family Residence
Built in 1999
4,791 Square Feet Lot
$323,300 Zestimate®
$178/sqft
$240/mo HOA
What's special
Peaceful cul-de-sacBrick-accented garageCovered entryWell-kept lawnWhite cabinetryMature landscapingSliding glass door
- 10 days |
- 522 |
- 18 |
Zillow last checked:
Listing updated:
Listed by:
John Schink 314-707-4821,
Deerwood Realty LLC
Source: MARIS,MLS#: 26044045 Originating MLS: St. Louis Association of REALTORS
Originating MLS: St. Louis Association of REALTORSFacts & features
Interior
Bedrooms & bathrooms
- Bedrooms: 3
- Bathrooms: 3
- Full bathrooms: 2
- 1/2 bathrooms: 1
- Main level bathrooms: 1
Bedroom
- Description: Primary Bedroom
- Features: Floor Covering: Carpeting
- Level: Second
- Area: 342
- Dimensions: 19x18
Bedroom 2
- Features: Floor Covering: Carpeting
- Level: Second
- Area: 121
- Dimensions: 11x11
Bedroom 3
- Features: Floor Covering: Carpeting
- Level: Second
- Area: 121
- Dimensions: 11x11
Bathroom
- Description: 1/2 Bath
- Features: Floor Covering: Wood
- Level: Main
- Area: 49
- Dimensions: 7x7
Bathroom 2
- Description: Primary Bathroom
- Features: Floor Covering: Vinyl
- Level: Second
- Area: 54
- Dimensions: 9x6
Dining room
- Features: Floor Covering: Wood
- Level: Main
- Area: 100
- Dimensions: 10x10
Kitchen
- Features: Floor Covering: Vinyl
- Level: Main
- Area: 120
- Dimensions: 12x10
Living room
- Features: Floor Covering: Wood
- Level: Main
- Area: 225
- Dimensions: 15x15
Heating
- Natural Gas
Cooling
- Ceiling Fan(s), Central Air
Appliances
- Included: Dishwasher, Dryer, Ice Maker, Microwave, Electric Oven, Electric Range, Washer, Gas Water Heater
- Laundry: Electric Dryer Hookup, Gas Dryer Hookup, Main Level, Washer Hookup
Features
- Ceiling Fan(s), Central Vacuum, Granite Counters, Pantry, Shower
- Flooring: Carpet, Vinyl, Wood
- Windows: Double Pane Windows
- Basement: Concrete
- Has fireplace: No
Interior area
- Total structure area: 1,774
- Total interior livable area: 1,774 sqft
- Finished area above ground: 1,774
Property
Parking
- Total spaces: 2
- Parking features: Additional Parking, Garage, Garage Door Opener, Garage Faces Front, Off Street
- Attached garage spaces: 2
Features
- Levels: Two
- Patio & porch: Front Porch
- Exterior features: Balcony
- Pool features: None
- Fencing: None
Lot
- Size: 4,791 Square Feet
- Dimensions: 35 x 148 x 35 x 149
- Features: Adjoins Common Ground, Sprinklers In Front
Details
- Additional structures: None
- Parcel number: 28J211414
- Special conditions: Standard
Construction
Type & style
- Home type: SingleFamily
- Architectural style: Craftsman,Traditional
- Property subtype: Single Family Residence
- Attached to another structure: Yes
Materials
- Brick Veneer, Vinyl Siding
- Foundation: Concrete Perimeter
- Roof: Architectural Shingle
Condition
- Year built: 1999
Utilities & green energy
- Electric: Ameren
- Sewer: Public Sewer
- Water: Public
- Utilities for property: Cable Available, Electricity Connected, Natural Gas Connected, Sewer Connected, Water Connected
Community & HOA
Community
- Security: Carbon Monoxide Detector(s), Security System Owned, Smoke Detector(s)
- Subdivision: Southern Manor Lt 3 Resub
HOA
- Has HOA: Yes
- Amenities included: Association Management, Common Ground
- Services included: Maintenance Grounds, Common Area Maintenance, Exterior Maintenance, Management, Roof, Snow Removal, Trash
- HOA fee: $240 monthly
- HOA name: Southern Manor
Location
- Region: Saint Louis
Financial & listing details
- Price per square foot: $178/sqft
- Tax assessed value: $255,600
- Annual tax amount: $2,765
- Date on market: 7/15/2026
- Cumulative days on market: 10 days
- Listing terms: Cash,Conventional
- Ownership: Private
- Electric utility on property: Yes
- Road surface type: Concrete
Estimated market value
$323,300
$307,000 - $339,000
$2,179/mo
Price history
| Date | Event | Price |
|---|---|---|
| 7/20/2026 | Pending sale | $314,999$178/sqft |
Source:  MARIS #26044045 Report a problem MARIS #26044045 Report a problem | ||
| 7/15/2026 | Listed for sale | $314,999$178/sqft |
Source: MARIS #26044045 Report a problem | ||
| 5/4/2010 | Sold | -- |
Source: Public Record Report a problem | ||
| 2/6/2001 | Sold | -- |
Source: Public Record Report a problem | ||
| 3/22/1999 | Sold | -- |
Source: Public Record Report a problem | ||
Public tax history
| Year | Property taxes | Tax assessment |
|---|---|---|
| 2025 | $2,765 -0.7% | $48,570 +18.4% |
| 2024 | $2,786 +1.3% | $41,020 |
| 2023 | $2,751 -4.5% | $41,020 +2.8% |
| 2022 | $2,880 +12.7% | $39,910 |
| 2021 | $2,556 +2.2% | $39,910 +7.5% |
| 2020 | $2,500 +6.6% | $37,120 |
| 2019 | $2,345 | $37,120 +17.8% |
| 2018 | $2,345 | $31,510 |
| 2017 | $2,345 +0.1% | $31,510 +19.3% |
| 2016 | $2,341 +14.3% | $26,410 |
| 2015 | $2,049 | $26,410 -5.6% |
| 2014 | $2,049 -0.2% | $27,970 |
| 2013 | $2,053 | $27,970 +1.3% |
| 2012 | -- | $27,610 |
| 2011 | -- | $27,610 -12.3% |
| 2010 | $2,073 +6.4% | $31,490 |
| 2009 | $1,948 -7% | $31,490 -10.3% |
| 2008 | $2,095 +5.3% | $35,110 |
| 2007 | $1,989 | $35,110 +15.2% |
| 2006 | $1,989 -2.9% | $30,480 |
| 2005 | $2,049 | $30,480 +10.3% |
| 2003 | -- | $27,630 -3.1% |
| 2002 | $2,061 +19.3% | $28,500 -10% |
| 2001 | $1,727 | $31,650 |
Find assessor info on the county website
Monthly payment
Est. payment
Payment breakdown
Explore the cost of this home by adjusting the details. Changes won't be saved.Climate risks
Neighborhood: 63125
Nearby schools
GreatSchools rating
- 7/10Bierbaum Elementary SchoolGrades: K-5Distance: 1.3 mi
- 7/10Margaret Buerkle Middle SchoolGrades: 6-8Distance: 1 mi
- 5/10Mehlville High SchoolGrades: 9-12Distance: 0.4 mi
Schools provided by the listing agent
- Elementary: Bierbaum Elem.
- Middle: Margaret Buerkle Middle
- High: Mehlville High School
Source: MARIS. This data may not be complete. We recommend contacting the local school district to confirm school assignments for this home.
- $275,3003 bd2 ba1.7k sqft3813 Southern Manor Dr, Saint Louis, MO 63125Off Market
- $299,5003 bd2 ba1.7k sqft3807 Southern Manor Dr, Saint Louis, MO 63125Off Market
- $290,5003 bd2 ba1.7k sqft3815 Southern Manor Dr, Saint Louis, MO 63125Off Market
- $--3 bd3 ba1.7k sqft3783 Southern Manor Dr, Saint Louis, MO 63125Sold

- $291,7003 bd3 ba1.7k sqft3781 Southern Manor Dr, Saint Louis, MO 63125Off Market
- $257,6002 bd2 ba1.7k sqft3819 Southern Manor Dr, Saint Louis, MO 63125Off Market
- $289,3002 bd3 ba1.7k sqft3821 Southern Manor Dr, Saint Louis, MO 63125Off Market
- $231,8002 bd2 ba870 sqft3790 Southern Manor Dr, Saint Louis, MO 63125Off Market
A local agent can set up tours, give advice and negotiate with sellers.
A local lender can help you make sure your offer is ready when you are.
Similar homes
- $324,9003 bd2 ba2.2k sqft9218 Damson Dr, Saint Louis, MO 63123For Sale

 MLS ID #26046589, Christina M Strait, Strait Realty. MARIS
 - $400,0004 bd2 ba1.9k sqft633 Lind Rd, Saint Louis, MO 63125For Sale
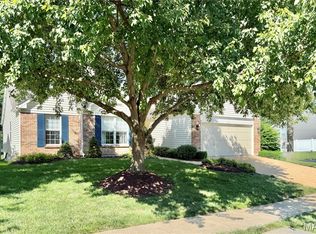 MLS ID #26033511, David E Rumpf, Coldwell Banker Realty - Gundaker. MARIS
 - $325,0003 bd2 ba2.4k sqft4435 Berkshire Estates Dr, Saint Louis, MO 63129For Sale
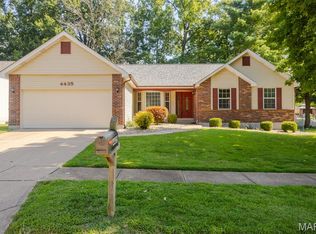 MLS ID #26043305, Nathan Pfitzer, Keller Williams Realty St. Louis. MARIS
 - $304,5003 bd4 ba2.1k sqft1416 Bodmin Ct, Saint Louis, MO 63129For Sale
 MLS ID #26039863, Robert K Zhang, BSG Realty. MARIS
 - $265,0003 bd2 ba1.3k sqft4688 Towne Centre Dr, Saint Louis, MO 63128For SaleMLS ID #26046762, Preston Gross, Keller Williams Realty St. Louis. MARIS
- $314,9003 bd3 ba2.4k sqft403 E Locust St, Columbia, IL 62236For SaleMLS ID #26039574, Sam Row, Keller Williams Pinnacle. MARIS
- $339,9003 bd3 ba1.7k sqft1908 Mid Summer Dr, Imperial, MO 63052For SaleMLS ID #26044437, Janice L Regna, Exit Elite Realty. MARIS
- $314,9003 bd3 ba1.7k sqft1873 Fox Pointe Dr, Arnold, MO 63010For SaleMLS ID #26040746, Ashleigh Kondracki, Berkshire Hathaway HomeServices Select Properties. MARIS
- $359,9003 bd2 ba1.5k sqft2 Burlington At Grove At Grants Trail Mdws, Saint Louis, MO 63123New ConstructionMLS ID #25071557, Pamela Chyba, ListWithFreedom.com Inc. MARIS
- $357,9003 bd3 ba1.8k sqft1731 Preston Centre Dr, Fenton, MO 63026For SaleMLS ID #26043157, Katie A Colombo, Janet McAfee Inc.. MARIS
- $298,0004 bd2 ba1.7k sqft5572 Brookton Way, Saint Louis, MO 63128For SaleMLS ID #26028059, Heather T Lewis, Gateway Real Estate. MARIS
- $339,9003 bd3 ba2.2k sqft2915 Saint Vincent Ave, Saint Louis, MO 63104For SaleMLS ID #26036903, Melissa L Anderson, Redfin Corporation. MARIS
- $308,9003 bd3 ba1.3k sqft5713 Portsmouth Ln, House Springs, MO 63051For SaleMLS ID #26044192, Elena Vo, Gateway Real Estate. MARIS
- $315,0003 bd3 ba2.6k sqft113 Sophie Ln, Arnold, MO 63010For SaleMLS ID #26035226, Jordan B Cooper, Exit Elite Realty. MARIS
- $385,0003 bd2 ba1.6k sqft4335 Northpoint Cir, Saint Louis, MO 63129For SaleMLS ID #26026882, Ryan D Miller, Keller Williams Chesterfield. MARIS
- $375,0003 bd2 ba1.4k sqft5127 Towne South Rd, Saint Louis, MO 63128For SaleMLS ID #26040927, Maria Timp, STL Rental Services and Sales. MARIS
- $375,0003 bd2 ba1.5k sqft5106 Georgine Dr, Imperial, MO 63052For SaleMLS ID #26026496, Haley D Spencer, Realty Executives of St. Louis. MARIS
- $299,9003 bd3 ba1.8k sqft160 Hunters Run Ct, Eureka, MO 63025For SaleMLS ID #26047654, Kelli D Ewen, The Hermann London Group LLC. MARIS
- $349,9002 bd2 ba1.2k sqft2 Carolina At Grove At Grants Trail Mdws, Saint Louis, MO 63123New ConstructionMLS ID #25071583, Pamela Chyba, ListWithFreedom.com Inc. MARIS
- $325,0003 bd3 ba1.7k sqft2325 Arkansas Dr, High Ridge, MO 63049For SaleMLS ID #26035799, Joe W Hostman, RE/MAX Results. MARIS
