Welcome to 3810 Hamlet Drive E! A beautifully maintained 3-bedroom home offering timeless style, exceptional space, and an incredible backyard retreat. From the moment you arrive, the outstanding curb appeal and mature landscaping make a lasting first impression. Inside, you’ll find a spacious and functional layout featuring a large office perfect for working from home, a formal dining room ideal for entertaining, and a warm, inviting living area centered around a cozy gas fireplace. The kitchen is designed for both everyday living and hosting, complete with granite countertops, abundant cabinetry, and plenty of prep space. Upstairs, the huge primary suite provides a true private retreat with generous room sizes and ample storage throughout the home. The finished lower level adds even more versatile living and recreation space. Step outside to your own backyard oasis featuring beautiful hardscaping, patio areas, and a peaceful setting perfect for relaxing or entertaining guests all summer long. This home combines comfort, functionality, and pride of ownership in one of Saginaw Township’s most desirable settings.
Pending
$325,000
3810 Hamlet Dr E, Saginaw, MI 48603
3beds
2,688sqft
:
Get pre-qualified$2,280/mo
Single Family Residence
Built in 1986
0.3 Acres Lot
$327,200 Zestimate®
$121/sqft
$-- HOA
What's special
Cozy gas fireplaceMature landscapingPatio areasOutstanding curb appealGranite countertopsPlenty of prep spaceGenerous room sizes
- 78 days |
- 66 |
- 1 |
Zillow last checked:
Listing updated:
Listed by:
Brandon Lewis,
Ayre Rhinehart Real Estate Partners 989-631-7000
Source: MIDMLS,MLS#: 50207794
Facts & features
Interior
Bedrooms & bathrooms
- Bedrooms: 3
- Bathrooms: 3
- Full bathrooms: 2
- 1/2 bathrooms: 1
Bedroom 1
- Features: Carpet
- Level: Second
- Area: 323
- Dimensions: 19 x 17
Bedroom 2
- Features: Carpet
- Level: Second
- Area: 234
- Dimensions: 18 x 13
Bedroom 3
- Features: Carpet
- Level: Second
- Area: 208
- Dimensions: 16 x 13
Bathroom 1
- Level: Second
Bathroom 2
- Level: Second
Dining room
- Level: Main
- Area: 238
- Dimensions: 17 x 14
Family room
- Level: Main
- Area: 330
- Dimensions: 22 x 15
Kitchen
- Level: Main
- Area: 308
- Dimensions: 22 x 14
Living room
- Level: Main
- Area: 228
- Dimensions: 19 x 12
Heating
- Natural Gas, Forced Air
Cooling
- Ceiling Fan(s), Central Air
Appliances
- Included: Dishwasher, Disposal, Dryer, Microwave, Range/Oven, Refrigerator, Washer, Gas Water Heater
- Laundry: In Basement
Features
- Flooring: Carpet, Carpet, Carpet
- Basement: Block,Full,Partially Finished,Sump Pump
- Has fireplace: Yes
- Fireplace features: Family Room, Gas
Interior area
- Total structure area: 26,881,200
- Total interior livable area: 2,688 sqft
- Finished area below ground: 680
Property
Parking
- Total spaces: 2.5
- Parking features: Attached, Garage
- Attached garage spaces: 2.5
Features
- Levels: Two
- Stories: 2
- Patio & porch: Patio, Porch
- Exterior features: Lawn Sprinkler
- Fencing: Fenced
- Frontage type: Road
- Frontage length: 100
Lot
- Size: 0.3 Acres
- Dimensions: 100 x 150
Details
- Parcel number: 23124092135000
Construction
Type & style
- Home type: SingleFamily
- Architectural style: Cape Cod,Traditional
- Property subtype: Single Family Residence
Materials
- Vinyl Siding
- Foundation: Basement
Condition
- Year built: 1986
Utilities & green energy
- Sewer: Public Sanitary
- Water: Public
Community & HOA
Community
- Subdivision: Westbecker Woods Sub
HOA
- Has HOA: No
Location
- Region: Saginaw
Financial & listing details
- Price per square foot: $121/sqft
- Tax assessed value: $298,600
- Annual tax amount: $4,473
- Price range: $325K - $325K
- Date on market: 5/15/2026
- Cumulative days on market: 78 days
- Listing terms: Cash,Conventional,FHA,VA Loan
- Ownership: Private
Estimated market value
$327,200
$311,000 - $344,000
$2,349/mo
Price history
| Date | Event | Price |
|---|---|---|
| 5/20/2026 | Pending sale | $325,000$121/sqft |
Source:  MIDMLS #50207794 Report a problem MIDMLS #50207794 Report a problem | ||
| 5/15/2026 | Listed for sale | $325,000-23.4%$121/sqft |
Source: MIDMLS #50207794 Report a problem | ||
| 4/11/2025 | Listing removed | -- |
Source: Owner Report a problem | ||
| 3/27/2025 | Price change | $424,224-12.4%$158/sqft |
Source: Owner Report a problem | ||
| 3/18/2025 | Price change | $484,223-9%$180/sqft |
Source: Owner Report a problem | ||
| 3/12/2025 | Listed for sale | $532,224+104.8%$198/sqft |
Source: Owner Report a problem | ||
| 9/2/2020 | Sold | $259,900$97/sqft |
Source:  MiRealSource #50016359 Report a problem MiRealSource #50016359 Report a problem | ||
| 8/8/2020 | Pending sale | $259,900$97/sqft |
Source: Berkshire Hathaway HomeServices Michigan Real Estate #50016359 Report a problem | ||
| 7/23/2020 | Price change | $259,900-2.7%$97/sqft |
Source: Berkshire Hathaway HomeServices Michigan Real Estate #50016359 Report a problem | ||
| 7/8/2020 | Price change | $267,000+2.7%$99/sqft |
Source: Berkshire Hathaway HomeServices Michigan Real Estate #50016359 Report a problem | ||
| 7/5/2020 | Pending sale | $259,900$97/sqft |
Source: Berkshire Hathaway HomeServices Michigan Real Estate #50016359 Report a problem | ||
| 7/3/2020 | Listed for sale | $259,900+0.9%$97/sqft |
Source: Berkshire Hathaway HomeServices Michigan Real Estate #50016359 Report a problem | ||
| 11/12/2019 | Listing removed | $257,500$96/sqft |
Source: White Realty #31383519 Report a problem | ||
| 8/30/2019 | Price change | $257,500-2.4%$96/sqft |
Source: White Realty #31383519 Report a problem | ||
| 6/13/2019 | Listed for sale | $263,900$98/sqft |
Source: White Realty #31383519 Report a problem | ||
Public tax history
| Year | Property taxes | Tax assessment |
|---|---|---|
| 2026 | $4,164 +3.3% | $149,300 +4.4% |
| 2025 | $4,030 +10.9% | $143,000 +11.3% |
| 2024 | $3,634 -3.6% | $128,500 +11.2% |
| 2023 | $3,768 | $115,600 +14.3% |
| 2022 | -- | $101,100 +8.2% |
| 2021 | $3,781 | $93,400 +10.7% |
| 2020 | $3,781 +47.2% | $84,400 +5.5% |
| 2018 | $2,568 +4.9% | $80,000 +0.6% |
| 2017 | $2,448 | $79,500 -2.2% |
| 2016 | $2,448 | $81,300 +1.6% |
| 2014 | $2,448 +2.7% | $80,000 +4.8% |
| 2013 | $2,383 | $76,300 +5.4% |
| 2012 | -- | $72,400 -0.1% |
| 2011 | -- | $72,500 +0.6% |
| 2010 | -- | $72,100 -7.2% |
| 2009 | -- | $77,700 -12.9% |
| 2008 | -- | $89,200 -2.3% |
| 2007 | -- | $91,300 -4.2% |
| 2006 | -- | $95,300 +4% |
| 2005 | -- | $91,600 -7.8% |
| 2003 | -- | $99,300 +5.4% |
| 2002 | $1,249 | $94,200 -1.1% |
| 2001 | -- | $95,200 |
| 2000 | $1,165 | $95,200 |
Find assessor info on the county website
Monthly payment
Est. payment
Payment breakdown
Explore the cost of this home by adjusting the details. Changes won't be saved.Climate risks
Neighborhood: 48603
Nearby schools
GreatSchools rating
- NASherwood Elementary SchoolGrades: PK-2Distance: 1 mi
- 6/10White Pine Middle SchoolGrades: 6-8Distance: 3.2 mi
- 6/10Heritage High SchoolGrades: 9-12Distance: 0.7 mi
Schools provided by the listing agent
- District: Saginaw Twp Community School
Source: MIDMLS. This data may not be complete. We recommend contacting the local school district to confirm school assignments for this home.
- $384,8003 bd2 ba2.5k sqft3790 Hamlet Dr E, Saginaw, MI 48603Off Market
- $336,1004 bd3 ba2.4k sqft3815 Hemmeter Rd, Saginaw, MI 48603Off Market

- $371,0004 bd2 ba3.4k sqft4590 Hamlet Dr S, Saginaw, MI 48603Off Market
- $365,0004 bd3 ba2.5k sqft3811 Hemmeter Rd, Saginaw, MI 48603Sold
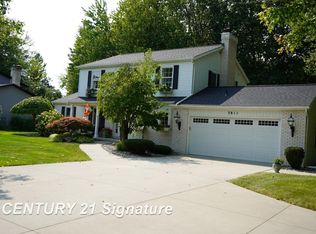
- $398,6004 bd3 ba3.1k sqft3848 Hamlet Dr E, Saginaw, MI 48603Off Market
- $392,2004 bd2 ba2.4k sqft3831 Hamlet Dr E, Saginaw, MI 48603Off Market
- $389,6003 bd3 ba2.7k sqft3770 Hamlet Dr E, Saginaw, MI 48603Off Market
- $416,1004 bd3 ba3k sqft3855 Hemmeter Rd, Saginaw, MI 48603Off Market
A local agent can set up tours, give advice and negotiate with sellers.
Similar homes
- $259,9003 bd2 ba2.2k sqft3166 Columbine Dr, Saginaw, MI 48603For Sale
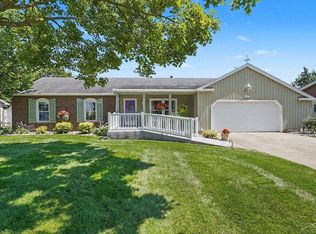
 MLS ID #50216698, Linda Sarmiento, Berkshire Hathaway HomeServices. MiRealSource
 - $340,0004 bd3 ba3.7k sqft3229 Delevan Dr, Saginaw, MI 48603For Sale
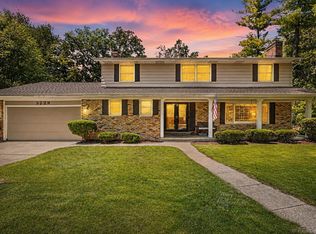 MLS ID #50214158, Jessica Kuhn, Epique Inc.. MiRealSource
 - $347,0004 bd4 ba2.6k sqft3227 Setting Sun Blvd, Saginaw, MI 48603For Sale
 Berkshire Hathaway HomeServices Michigan and Northern Indiana Real Estate
 - $319,9003 bd3 ba3.2k sqft22 Benton Rd, Saginaw, MI 48602For Sale
 MLS ID #50216659, Linda Sarmiento, Berkshire Hathaway HomeServices. MiRealSource
 - $314,9003 bd3 ba1.9k sqft8 Thornapple Ct, Saginaw, MI 48603For SaleMLS ID #50216558, Chris Leibinger, Berkshire Hathaway HomeServices. MiRealSource
- $340,0003 bd4 ba2.6k sqft2977 Oaklawn Park, Saginaw, MI 48603For SaleMLS ID #50200958, Charlise Foster, Berkshire Hathaway HomeServices. MiRealSource
- $269,0003 bd3 ba1.5k sqft3177 Setting Sun Blvd, Saginaw, MI 48603For SaleMLS ID #50215499, Jeff Coates, RE/MAX of Midland. MiRealSource
- $224,9004 bd2 ba1.9k sqft4180 Rosewood Dr, Saginaw, MI 48603For SaleMLS ID #50215841, Jamie Broderick, eXp Realty. MiRealSource
- $219,9004 bd3 ba2.2k sqft5456 Adrian St, Saginaw, MI 48603For SaleMLS ID #50216668, Nicole Freed, EXP Realty. MiRealSource
- $269,9004 bd2 ba2.2k sqft2789 Dunmore Dr, Saginaw, MI 48603For SaleMLS ID #50207897, Angela Zolinski, MI Skye Realty LLC. MiRealSource
- $195,0004 bd2 ba2k sqft4311 Markham St, Saginaw, MI 48603For SaleMLS ID #50215829, Michael D Slezak, Century 21 Signature Realty - Bay City. MiRealSource
- $195,0003 bd3 ba2k sqft2850 Hemmeter Rd, Saginaw, MI 48603For SaleMLS ID #50214255, Linda Sarmiento, Berkshire Hathaway HomeServices. MiRealSource
- $379,9004 bd4 ba3.7k sqft5320 Nottingham Dr N, Saginaw, MI 48603For SaleMLS ID #50204002, Dona Czapp, Valley Real Estate. MiRealSource
- $249,9003 bd2 ba1.9k sqft698 Plymouth Rd, Saginaw, MI 48638For SaleMLS ID #50216758, Linda Sarmiento, Berkshire Hathaway HomeServices. MiRealSource
- $278,9003 bd2 ba1.7k sqft740 Wilson Ave, Saginaw, MI 48638For SaleMLS ID #50215625, Scott Wilson, Wilson Realty. MiRealSource
- $444,0004 bd4 ba2.9k sqft3807 Wild Pine Dr, Saginaw, MI 48603For SaleMLS ID #50209936, Sarge Harvey, EXP Realty. MiRealSource
- $204,9003 bd2 ba2.1k sqft2726 Reppuhn Dr, Saginaw, MI 48603For SaleMLS ID #50212405, Polly Hollis, Homes by Hollis EXP. MiRealSource
- $324,9003 bd2 ba2.2k sqft7401 W Ryan Ct, Bay City, MI 48706For SaleMLS ID #50214373, Lynn Moore, Berkshire Hathaway HomeServices. MiRealSource
- $274,9003 bd3 ba1.8k sqft831 Mayflower Dr, Saginaw, MI 48638For SaleMLS ID #50214118, Linda Sarmiento, Berkshire Hathaway HomeServices. MiRealSource
- $239,9005 bd3 ba3.7k sqft4936 Arboretum Dr, Saginaw, MI 48638For SaleMLS ID #50216273, Colton Rine, Five Star Real Estate. MiRealSource
