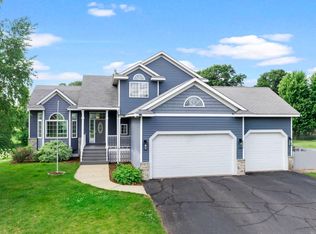
Wooded 1+ acre lot. Spacious 5-bed, 5-bath home offering over 4,500 sq ft of living space. Built in 2005, this two-story residence features Brazilian cherry hardwood floors, an open layout, and abundant natural light. The finished lower level includes a home theatre, exercise room, and bonus space for flexible use. Heated and insulated 3-car garage, Brand new floor coating installed plus newly sealed driveway. Outdoor living includes a patio and mature tree coverage. Located near local shops, cafés, and Highway 35 for easy access to nearby communities. Ideal for buyers searching for large homes with wooded lots and bonus living space. 0.7 mi to Caribou Coffee • 0.8 mi to Merchants Café •
Pending
Price cut: $15.1K (5/18)
$599,900
38104 Everton Ave, North Branch, MN 55056
5beds
4,538sqft
:
Get pre-qualified$3,811/mo
Single Family
Built in 2005
1.05 Acres Lot
$595,100 Zestimate®
$132/sqft
$3/mo HOA
What's special
Brazilian cherry hardwood floorsAbundant natural lightOpen layoutFinished lower levelMature tree coverageNewly sealed drivewayExercise room
- 111 days |
- 77 |
- 3 |
Zillow last checked:
Listing updated:
Listed by:
Daniel Rollings 612-743-7279,
Exit Realty Nexus
Source: NorthstarMLS as distributed by MLS GRID,MLS#: 7054039
Facts & features
Interior
Bedrooms & bathrooms
- Bedrooms: 5
- Bathrooms: 5
- Full bathrooms: 2
- 3/4 bathrooms: 1
- 1/2 bathrooms: 2
Bedroom
- Level: Upper
- Area: 480 Square Feet
- Dimensions: 24x20
Bedroom 2
- Level: Upper
- Area: 182 Square Feet
- Dimensions: 13x14
Bedroom 3
- Level: Upper
- Area: 121 Square Feet
- Dimensions: 11x11
Bedroom 4
- Level: Upper
- Area: 121 Square Feet
- Dimensions: 11x11
Bedroom 5
- Level: Lower
- Area: 234 Square Feet
- Dimensions: 18x13
Den
- Level: Main
- Area: 196 Square Feet
- Dimensions: 14x14
Dining room
- Level: Main
- Area: 210 Square Feet
- Dimensions: 15x14
Family room
- Level: Lower
- Area: 392 Square Feet
- Dimensions: 28x14
Kitchen
- Level: Main
- Area: 210 Square Feet
- Dimensions: 15x14
Living room
- Level: Main
- Area: 448 Square Feet
- Dimensions: 32x14
Media room
- Level: Lower
- Area: 391 Square Feet
- Dimensions: 23x17
Heating
- Forced Air, Fireplace(s)
Cooling
- Central Air
Appliances
- Included: Dishwasher, Microwave, Range, Refrigerator
Features
- Basement: Block,Egress Window(s),Finished,Full,Sump Pump
- Number of fireplaces: 2
- Fireplace features: Gas, Living Room, Primary Bedroom
Interior area
- Total structure area: 4,538
- Total interior livable area: 4,538 sqft
- Finished area above ground: 3,241
- Finished area below ground: 1,297
Property
Parking
- Total spaces: 3
- Parking features: Attached, Asphalt, Garage, Garage Door Opener, Heated Garage, Insulated Garage
- Attached garage spaces: 3
- Has uncovered spaces: Yes
Accessibility
- Accessibility features: None
Features
- Levels: Two
- Stories: 2
- Patio & porch: Patio
Lot
- Size: 1.05 Acres
- Features: Irregular Lot, Tree Coverage - Medium
Details
- Foundation area: 1414
- Parcel number: 110107104
- Zoning description: Residential-Single Family
Construction
Type & style
- Home type: SingleFamily
- Property subtype: Single Family
Materials
- Roof: Age 8 Years or Less,Asphalt,Pitched
Condition
- New construction: No
- Year built: 2005
Utilities & green energy
- Gas: Natural Gas
- Sewer: City Sewer/Connected
- Water: City Water/Connected
Community & HOA
Community
- Subdivision: Wildridge 3
HOA
- Has HOA: Yes
- Services included: None
- HOA fee: $35 annually
- HOA name: Wildridge Assn
- HOA phone: 651-000-0000
Location
- Region: North Branch
Financial & listing details
- Price per square foot: $132/sqft
- Tax assessed value: $553,500
- Annual tax amount: $7,368
- Date on market: 4/13/2026
- Cumulative days on market: 328 days
- Road surface type: Paved
Estimated market value
$595,100
$565,000 - $625,000
$3,539/mo
Price history
| Date | Event | Price |
|---|---|---|
| 6/18/2026 | Pending sale | $599,900$132/sqft |
Source:  NorthstarMLS as distributed by MLS GRID #7054039 Report a problem NorthstarMLS as distributed by MLS GRID #7054039 Report a problem | ||
| 5/18/2026 | Price change | $599,900-2.5%$132/sqft |
Source: NorthstarMLS as distributed by MLS GRID #7054039 Report a problem | ||
| 5/13/2026 | Price change | $615,000-1.6%$136/sqft |
Source: NorthstarMLS as distributed by MLS GRID #7054039 Report a problem | ||
| 10/28/2025 | Price change | $625,000-3.8%$138/sqft |
Source: NorthstarMLS as distributed by MLS GRID #6759938 Report a problem | ||
| 7/31/2025 | Listed for sale | $649,900+66.6%$143/sqft |
Source: NorthstarMLS as distributed by MLS GRID #6759938 Report a problem | ||
| 6/1/2018 | Sold | $390,000-2.5%$86/sqft |
Source: NorthstarMLS as distributed by MLS GRID #4914760 Report a problem | ||
| 4/3/2018 | Pending sale | $399,900$88/sqft |
Source: RE/MAX VALLEY SHORE #4875288 Report a problem | ||
| 3/9/2018 | Listed for sale | $399,900$88/sqft |
Source: RE/MAX VALLEY SHORE #4875288 Report a problem | ||
| 11/6/2017 | Listing removed | $399,900$88/sqft |
Source: RE/MAX Synergy #4875288 Report a problem | ||
| 10/10/2017 | Price change | $399,900-2.5%$88/sqft |
Source: RE/MAX Synergy #4875288 Report a problem | ||
| 9/14/2017 | Listed for sale | $410,000+583.3%$90/sqft |
Source: RE/MAX Synergy #4875288 Report a problem | ||
| 1/13/2005 | Sold | $60,000$13/sqft |
Source: Public Record Report a problem | ||
Public tax history
| Year | Property taxes | Tax assessment |
|---|---|---|
| 2024 | $7,368 +11% | $553,500 +7% |
| 2023 | $6,636 -1.5% | $517,500 +16.3% |
| 2022 | $6,740 +2.3% | $444,800 +6.2% |
| 2021 | $6,590 +4.6% | $419,000 |
| 2020 | $6,298 +1.6% | -- |
| 2017 | $6,200 +100% | -- |
| 2016 | $3,100 -49.2% | -- |
| 2015 | $6,100 +1.4% | -- |
| 2014 | $6,016 +11.9% | $309,200 |
| 2013 | $5,378 -4.7% | -- |
| 2012 | $5,646 +9.4% | -- |
| 2011 | $5,160 -5.2% | -- |
| 2010 | $5,444 | -- |
| 2009 | -- | -- |
| 2008 | $5,610 +3.5% | -- |
| 2007 | $5,420 +994.9% | -- |
| 2006 | $495 +10% | -- |
| 2005 | $450 | -- |
Find assessor info on the county website
Monthly payment
Est. payment
Payment breakdown
Explore the cost of this home by adjusting the details. Changes won't be saved.Climate risks
Neighborhood: 55056
Nearby schools
GreatSchools rating
- 7/10Sunrise River Elementary SchoolGrades: 1-5Distance: 2 mi
- 3/10North Branch Middle SchoolGrades: 6-8Distance: 2.2 mi
- 5/10North Branch Senior High SchoolGrades: 9-12Distance: 2.1 mi
- $525,0005 bd3 ba3.2k sqft4745 381st Trl, North Branch, MN 55056Sold

- $524,5004 bd4 ba3.6k sqft4923 381st Ln, North Branch, MN 55056Off Market
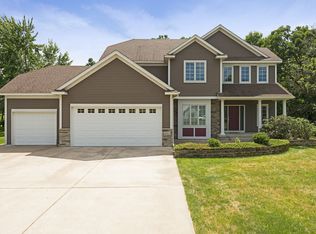
- $515,0004 bd3 ba3.3k sqft38116 Everton Ave, North Branch, MN 55056Sold
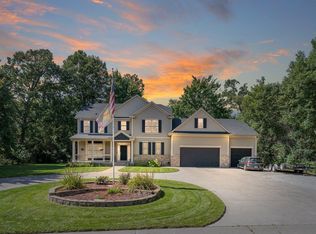
- $481,1003 bd2 ba1.4k sqft4749 381st Trl, North Branch, MN 55056Off Market
- $487,7002 bd2 ba1.7k sqft4743 381st Trl, North Branch, MN 55056Off Market
- $493,6004 bd1 ba2.6k sqft4939 381st Ln, North Branch, MN 55056Off Market
- $525,0002 bd2 ba2.1k sqft4755 381st Trl, North Branch, MN 55056Sold
- $471,0003 bd1 ba2.5k sqft38109 Everton Ave, North Branch, MN 55056Off Market
A local agent can set up tours, give advice and negotiate with sellers.
Similar homes
- $600,0006 bd4 ba3.9k sqft5325 Fernwood Trl, North Branch, MN 55056For Sale
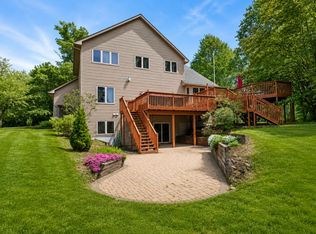
 MLS ID #7086552, Tina Weinkauf, Boardwalk Premier Realty, Inc.. NorthstarMLS as distributed by MLS GRID
 - $539,9004 bd3 ba2.7k sqft38209 Everett Ave, North Branch, MN 55056For Sale
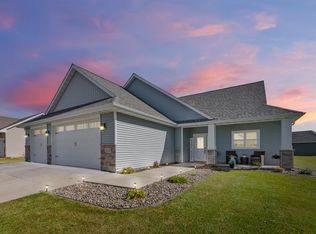 MLS ID #7096078, Sarah Wald, Next Generation Realty LLC. NorthstarMLS as distributed by MLS GRID
 - $499,0005 bd3 ba3.3k sqft5614 407th Ct, North Branch, MN 55056For Sale
 MLS ID #7102287, Jeneane Brackett, RE/MAX Results. NorthstarMLS as distributed by MLS GRID
 - $499,9004 bd4 ba3.1k sqft37336 Ivy Trl, North Branch, MN 55056For Sale
 MLS ID #7114917, Tony Watters, RE/MAX Results. NorthstarMLS as distributed by MLS GRID
 - $650,0003 bd3 ba3k sqft6359 301st Ave NE, North Branch, MN 55056For SaleMLS ID #7116999, Heather Dietrich Feigum, Our Area Homes. NorthstarMLS as distributed by MLS GRID
- $825,0004 bd4 ba3.2k sqft4301 392nd St, North Branch, MN 55056For SaleMLS ID #7105868, Christopher R Adams, eXp Realty. NorthstarMLS as distributed by MLS GRID
- $575,0004 bd2 ba3.1k sqft6943 350th St, Stacy, MN 55079For SaleMLS ID #7093563, Debra J. Johnson, Edina Realty, Inc.. NorthstarMLS as distributed by MLS GRID
- $469,9006 bd4 ba3.6k sqft6758 401st St, North Branch, MN 55056For SaleMLS ID #7025254, Joel D. Friday, Keller Williams Classic Realty. NorthstarMLS as distributed by MLS GRID
- $674,9004 bd3 ba3.2k sqft2799 319th Ln NE, Cambridge, MN 55008For SaleMLS ID #7075687, Jay K Seltun, Northeast Realty LLC. NorthstarMLS as distributed by MLS GRID
- $650,0005 bd4 ba3k sqft22880 Mallard Ave N, Scandia, MN 55073For SaleMLS ID #7112668, Trip Schultz, RE/MAX Synergy. NorthstarMLS as distributed by MLS GRID
- $599,9004 bd3 ba2.7k sqft6636 237th Ave NE, Stacy, MN 55079For SaleMLS ID #7096344, Lisa Sorvig, Keller Williams Select Realty. NorthstarMLS as distributed by MLS GRID
- $599,0005 bd3 ba3.3k sqft9595 228th St N, Scandia, MN 55073For SaleMLS ID #7104308, Lora L. Bullert, Edina Realty, Inc.. NorthstarMLS as distributed by MLS GRID
- $699,0005 bd3 ba4k sqft43224 Cedarcrest Trl, Harris, MN 55032For SaleMLS ID #7046438, Mark Spindler, Real Broker, LLC. NorthstarMLS as distributed by MLS GRID
- $550,0003 bd2 ba3.1k sqft35475 Palisade Dr NE, Cambridge, MN 55008For SaleMLS ID #7116347, Brody Bakken, Turpen Realty, Inc.. NorthstarMLS as distributed by MLS GRID
- $625,0004 bd3 ba3.2k sqft3731 Rush Lake Rd, Rush City, MN 55069For SaleMLS ID #7073761, Brian Johnson, Keller Williams Classic Realty. NorthstarMLS as distributed by MLS GRID
- $585,0004 bd3 ba2.5k sqft31473 Marvin Ave, Lindstrom, MN 55045For SaleMLS ID #7101284, Nicholas (Nick) Junker, Redfin Corporation. NorthstarMLS as distributed by MLS GRID
- $794,0004 bd4 ba3.4k sqft25053 Typo Creek Dr NE, Stacy, MN 55079For SaleMLS ID #7119025, Jolene M. Kammerud, Outdoors Realty. NorthstarMLS as distributed by MLS GRID
- $699,0005 bd4 ba3.2k sqft3634 172nd Ave NE, Ham Lake, MN 55304For SaleMLS ID #7119283, Troy Bauer, Source One Realty, LLC. NorthstarMLS as distributed by MLS GRID
- $675,0004 bd4 ba3k sqft6650 235th Ave NE, Stacy, MN 55079For SaleMLS ID #7073624, Catherine Carchedi, GRI, CRS, RE/MAX Synergy. NorthstarMLS as distributed by MLS GRID
- $619,9004 bd4 ba2.6k sqft48063 Autumn Ct, Stanchfield, MN 55080For SaleMLS ID #7079604, Jeremy Stuber, Pro Flat Fee Realty LLC. NorthstarMLS as distributed by MLS GRID
