Private 5-acre retreat with Puget Sound, Mount Baker, and Double Bluff views, tucked behind iconic Point No Point Lighthouse and surrounded by Kitsap County parkland. First time on the market in over 20 years, this rare Hansville property offers space, flexibility, and extraordinary potential. The single-level main home features vaulted ceilings, 2 bedrooms, and 2 remodeled baths, and gas hookup for 2nd gas fireplace. The separate ADU-style wing offers vaulted ceilings, a loft, 1 bedroom, an office/den, a bath, and a full wood shop below. Both sides have New Mini-Splits for heating and cooling, and LVP floors throughout. Connected by a breezeway with beautiful stone floors and separate, lockable entrances, the layout is ideal for multi-generational living, guest space, studio use, or possible rental options. Buyer to verify. A truly special property ready for its next chapter!
Pending
Listed by: eXp Realty • Christine Andreasen
Price cut: $55K (6/10)
$995,000
38104 Hillview Lane NE, Hansville, WA 98340
5beds
3,472sqft
:
Get pre-qualifiedN/A
Single Family Residence
Built in 1989
4.97 Acres Lot
$959,400 Zestimate®
$287/sqft
$-- HOA
What's special
Lvp floors throughoutSingle-level main homeSeparate adu-style wingVaulted ceilings
- 71 days |
- 131 |
- 1 |
Zillow last checked:
Listing updated:
Listed by:
Christine Andreasen,
eXp Realty,
Travis Foxx,
eXp Realty
Source: NWMLS as distributed by MLS GRID,MLS#: 2522701
Facts & features
Interior
Bedrooms & bathrooms
- Bedrooms: 5
- Bathrooms: 4
- Full bathrooms: 1
- 3/4 bathrooms: 3
- Main level bathrooms: 3
- Main level bedrooms: 3
Primary bedroom
- Level: Main
Bedroom
- Level: Main
Bedroom
- Level: Main
Bathroom three quarter
- Level: Main
Bathroom three quarter
- Level: Main
Bathroom three quarter
- Level: Main
Bonus room
- Level: Second
Den office
- Level: Main
Dining room
- Level: Main
Entry hall
- Level: Main
Kitchen without eating space
- Level: Main
Living room
- Level: Main
Utility room
- Level: Main
Heating
- Fireplace, Baseboard, Ductless, Heat Pump, Electric, Propane
Cooling
- Ductless
Appliances
- Included: Dishwasher, Dryer, Microwave, Refrigerator, Stove(s)/Range(s), Washer, Dishwasher(s), Dryer(s), Microwave(s), Refrigerator(s), Washer(s), Water Heater: Electric, Water Heater Location: Mudroom
Features
- Bath Off Primary, Ceiling Fan(s), Dining Room, Loft, Pantry
- Flooring: Hardwood, Vinyl
- Windows: Dbl Pane/Storm Window
- Basement: Daylight,Partially Finished
- Number of fireplaces: 1
- Fireplace features: Wood Burning, Main Level: 1, Fireplace
Interior area
- Total structure area: 3,472
- Total interior livable area: 3,472 sqft
Property
Parking
- Total spaces: 2
- Parking features: Detached Garage, RV Parking
- Has garage: Yes
- Covered spaces: 2
Features
- Levels: One
- Stories: 1
- Entry location: Main
- Patio & porch: Bath Off Primary, Ceiling Fan(s), Dbl Pane/Storm Window, Dining Room, Fireplace, Loft, Pantry, Vaulted Ceiling(s), Water Heater
- Has view: Yes
- View description: Sound, Territorial
- Has water view: Yes
- Water view: Sound
Lot
- Size: 4.97 Acres
- Features: Adjacent to Public Land, Open Lot, Secluded, Deck, Fenced-Partially, Outbuildings, Propane, RV Parking, Shop
- Topography: Sloped
- Residential vegetation: Brush
Details
- Additional structures: ADU Beds: 2, ADU Baths: 1
- Parcel number: 22280220372009
- Special conditions: Standard
Construction
Type & style
- Home type: SingleFamily
- Architectural style: 1 Story
- Property subtype: Single Family Residence
Materials
- Wood Siding
- Foundation: Slab
- Roof: Composition
Condition
- Year built: 1989
- Major remodel year: 2006
Utilities & green energy
- Electric: Company: Puget Sound Energy
- Sewer: Septic Tank, Company: Kitsap PUD
- Water: Public, Company: Kitsap PUD
Community & HOA
Community
- Subdivision: Point No Point
Location
- Region: Hansville
Financial & listing details
- Price per square foot: $287/sqft
- Tax assessed value: $1,010,200
- Annual tax amount: $8,896
- Date on market: 6/15/2026
- Cumulative days on market: 40 days
- Listing terms: Conventional,FHA,Rehab Loan,VA Loan
- Inclusions: Dishwasher(s), Dryer(s), Microwave(s), Refrigerator(s), Stove(s)/Range(s), Washer(s)
- Road surface type: Dirt
Estimated market value
$959,400
$911,000 - $1.01M
$4,327/mo
Price history
| Date | Event | Price |
|---|---|---|
| 6/22/2026 | Pending sale | $995,000$287/sqft |
Source:  NWMLS as distributed by MLS GRID #2522701 Report a problem NWMLS as distributed by MLS GRID #2522701 Report a problem | ||
| 6/10/2026 | Price change | $995,000-5.2%$287/sqft |
Source: NWMLS as distributed by MLS GRID #2522701 Report a problem | ||
| 5/15/2026 | Listed for sale | $1,050,000+250%$302/sqft |
Source: NWMLS as distributed by MLS GRID #2522701 Report a problem | ||
| 2/10/2004 | Sold | $300,000+27.7%$86/sqft |
Source: NWMLS as distributed by MLS GRID #23101883 Report a problem | ||
| 12/31/1997 | Sold | $234,950$68/sqft |
Source: Public Record Report a problem | ||
Public tax history
| Year | Property taxes | Tax assessment |
|---|---|---|
| 2024 | $8,757 +3.4% | $1,010,200 |
| 2023 | $8,469 -1.7% | $1,010,200 |
| 2022 | $8,616 +23.5% | $1,010,200 +29.9% |
| 2021 | $6,976 +1% | $777,550 +10.7% |
| 2020 | $6,910 +24.2% | $702,640 +25.8% |
| 2019 | $5,564 +6.1% | $558,680 +14.7% |
| 2018 | $5,246 | $486,920 |
| 2017 | $5,246 -4.8% | $486,920 +14.5% |
| 2016 | $5,511 +4.8% | $425,370 +4.7% |
| 2015 | $5,257 | $406,110 +1.6% |
| 2014 | $5,257 +5.4% | $399,690 +2.5% |
| 2013 | $4,986 +7.9% | $390,000 -2.9% |
| 2012 | $4,621 +3.9% | $401,490 -2.4% |
| 2011 | $4,446 -2.5% | $411,540 -10.1% |
| 2010 | $4,559 +4.8% | $457,990 -4.3% |
| 2009 | $4,348 +15.1% | $478,670 +11.3% |
| 2008 | $3,778 -3.9% | $429,880 +3.7% |
| 2007 | $3,932 | $414,710 +60.7% |
| 2005 | -- | $257,990 +8.2% |
| 2002 | -- | $238,390 +3% |
| 2001 | $2,527 -0.4% | $231,470 +25.7% |
| 2000 | $2,538 | $184,120 |
Find assessor info on the county website
Monthly payment
Est. payment
Payment breakdown
Explore the cost of this home by adjusting the details. Changes won't be saved.Climate risks
Neighborhood: 98340
Nearby schools
GreatSchools rating
- 6/10Richard Gordon Elementary SchoolGrades: PK-5Distance: 7.3 mi
- 3/10Kingston Middle SchoolGrades: 6-8Distance: 7.8 mi
- 9/10Kingston High SchoolGrades: 9-12Distance: 7.6 mi
Schools provided by the listing agent
- Elementary: Richard Gordon Elem
- Middle: Kingston Middle
- High: Kingston High School
Source: NWMLS as distributed by MLS GRID. This data may not be complete. We recommend contacting the local school district to confirm school assignments for this home.
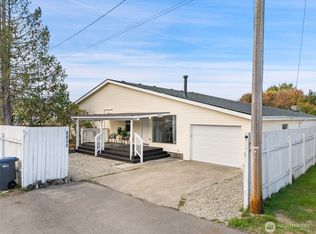
- $400,0003 bd2 ba1.7k sqft8850 NE Point No Point Rd, Hansville, WA 98340Sold
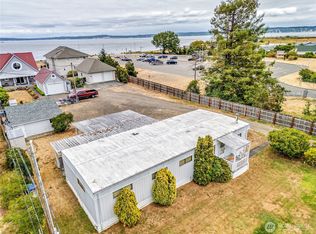
- $250,0003 bd2 ba1.4k sqft8712-8678 NE Point No Point Rd, Hansville, WA 98340Sold
- $1,750,0004 bd6 ba3.1k sqft8668 NE Point No Point Rd, Hansville, WA 98340For Sale

- $1,695,9502 bd3 ba2.4k sqft8656 NE Point No Point Rd, Hansville, WA 98340Pending

- $220,0005.02 Acres37975 Hillview Ln NE, Hansville, WA 98340Sold
- $1,500,0004 bd2 ba2.3k sqft8554 NE Point No Point Rd, Hansville, WA 98340Sold
- $816,4003 bd3 ba2.3k sqft8032 Hunt Club Ln, Hansville, WA 98340Off Market
- $964,5503 bd3 ba2.1k sqft8101 NE Hunt Club Ln, Hansville, WA 98340For Sale
A local agent can set up tours, give advice and negotiate with sellers.
Similar homes
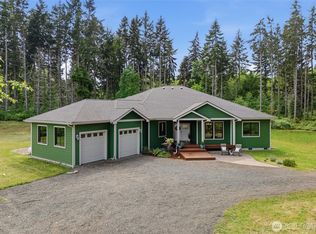
- $1,100,0004 bd4 ba3k sqft8283 NE 360th Street, Kingston, WA 98346Active
 MLS ID #2526803, Betsy Schairer. NWMLS as distributed by MLS GRID
 - $1,200,0003 bd3 ba3k sqft39170 NE No Name Place, Hansville, WA 98340Active
 MLS ID #2527621, Alyssa Ahern. NWMLS as distributed by MLS GRID
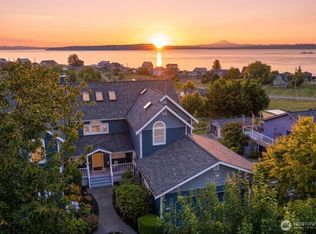
 - $1,450,0004 bd4 ba5k sqft7610 NE Bruce Lane, Hansville, WA 98340Active
 MLS ID #2521833, Rebecca Olodort. NWMLS as distributed by MLS GRID
 - $1,170,0003 bd3 ba2.3k sqftZachariasen, Hansville, WA 98340Active
 MLS ID #2493133, Christine Todd. NWMLS as distributed by MLS GRID
 - $998,0006 bd3 ba4.4k sqft5392 Shore Meadow Road, Freeland, WA 98249ActiveMLS ID #2532624, Kim Rossi. NWMLS as distributed by MLS GRID
- $1,044,9504 bd3 ba2.7k sqft23006 35th Avenue W, Brier, WA 98036ActiveMLS ID #2558998, Ryan Mansour. NWMLS as distributed by MLS GRID
- $795,0003 bd3 ba2.5k sqft2723 NE Heron Pond Lane, Poulsbo, WA 98370ActiveMLS ID #2557657, Lena Musselman. NWMLS as distributed by MLS GRID
- $1,375,0002 bd2 ba2.6k sqftWheeler Beach, Hansville, WA 98340ActiveMLS ID #2525018, Sheryl Wingate. NWMLS as distributed by MLS GRID
- $1,028,0003 bd2 ba1.8k sqft10109 NE Knight Road, Bainbridge Island, WA 98110ActiveMLS ID #2557144, Sonja L. Jones. NWMLS as distributed by MLS GRID
- $1,100,0003 bd3 ba2.8k sqft5501 69th Avenue SE, Snohomish, WA 98290ActiveMLS ID #2558761, Kelsey E Saylor. NWMLS as distributed by MLS GRID
- $1,024,9004 bd3 ba2.8k sqft6031 88th Street SW, Mukilteo, WA 98275ActiveMLS ID #2516274, Katie Crook. NWMLS as distributed by MLS GRID
- $999,0003 bd4 ba2.5k sqftRushka Ridge, Lynnwood, WA 98037ActiveMLS ID #2557469, Chris Fiamengo. NWMLS as distributed by MLS GRID
- $899,9992 bd3 ba2.3k sqft3445 SE Camano Drive, Camano Island, WA 98282ActiveMLS ID #2541259, Kylie Wright. NWMLS as distributed by MLS GRID
- $1,100,0003 bd4 ba3.6k sqft2801 West Valley Road, Chimacum, WA 98325ActiveMLS ID #2486852, Laina Amerson. NWMLS as distributed by MLS GRID
- $699,0004 bd3 ba1.9k sqft27495 Parcells Road NE, Kingston, WA 98346ActiveMLS ID #2516608, Carii Clawson. NWMLS as distributed by MLS GRID
- $999,9993 bd3 ba3.2k sqft5119 23rd Ave W, Everett, WA 98203ActiveMLS ID #2533133, John Olcese. NWMLS as distributed by MLS GRID
- $890,0002 bd3 ba2.8k sqftAdmirals Cove Iii, Coupeville, WA 98239ActiveMLS ID #2556879, Kristen Stavros. NWMLS as distributed by MLS GRID
- $1,100,0002 bd3 ba2.7k sqft6179 Blue Haven Way, Clinton, WA 98236ActiveMLS ID #2548219, Colleen Thorsen. NWMLS as distributed by MLS GRID
- $949,0004 bd2 ba2.3k sqft20623 Mainland View Place NE, Suquamish, WA 98392ActiveMLS ID #2508720, Allison Pringle. NWMLS as distributed by MLS GRID
- $963,0003 bd3 ba2.3k sqftSheldrew Heights Div 02, Mukilteo, WA 98275ActiveMLS ID #2536266, George Caudill. NWMLS as distributed by MLS GRID
